This is a carousel with tiles that activate property listing cards. Use the previous and next buttons to navigate.
1/1
$425,000
This is a carousel with tiles that activate property listing cards. Use the previous and next buttons to navigate.
1/1
Property Description
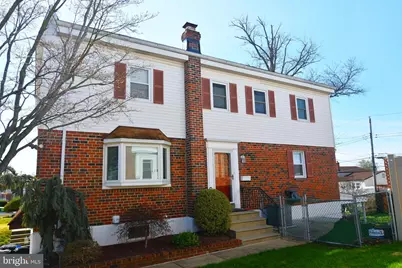
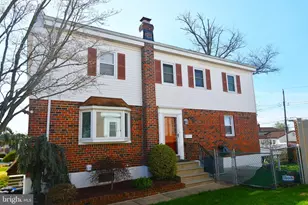
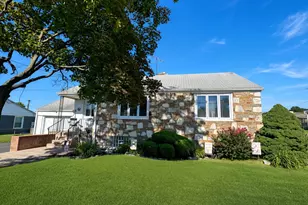
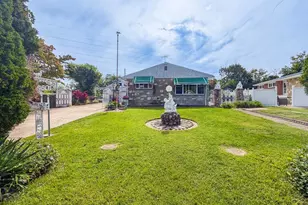
Fantastic Twin!! Spacious 3 bedroom, 2.5 bath twin home with a wonderful location. Great curb appeal with brick front, vinyl siding & a professionally landscaped yard. Welcoming foyer accented with tile flooring. Large Living Room with floor to ceiling windows. Big "eat-in" gourmet kitchen equipped with plenty of cabinetry & counter space, stainless steel appliances, gas cooking, recessed lighting, 2 pantries & a breakfast bar with an adjoining dining room appointed with 18" ceramic tile floors provides ample space to host all your family dinners. Primary suite with multiple closets & a primary bath with tile shower & tile floors. Generous bedroom sizes throughout. Hall bath has been renovated with tile walls & floors too. Fantastic lower level family room provides a great space to relax & enjoy a movie. Host all your weekend barbeques with a covered rear porch overlooking a private fenced in rear yard. Enjoy maintenance-free artificial grass in rear yard. Large rear shed. Attached garage. Extra wide driveway. New roof in 2019 that was recoated in 2023. NEW HVAC in 2015. Gas heat. Central-air. New gas hot water heater in 2022. 100 amp electrical service. All this & more that has been perfectly maintained. It's a great place to call "HOME"! Virtual Staging in some photos!
Full Property Details
Full Property Details for 1150 Morefield Rd
General
- Sold For: $425,000
- Taxes: $4,781 (2025)
- Status: Closed
- Type: Single Family
- Source: BrightMLSPhilly
- MLS ID: PAPH2605970
- Added to Site: 47 day(s) ago
Interior
- Rooms/Areas: Living Room, Dining Room, Primary Bedroom, Bedroom 2, Bedroom 3, Kitchen, Family Room, Laundry, Bathroom 2, Primary Bathroom, Half Bath
- Interior Features: Kitchen - Eat-In, Kitchen - Gourmet, Breakfast Area, Pantry, Primary Bath(s), Walk-in Closet(s), Recessed Lighting, Ceiling Fan(s)
- Appliances: Stainless Steel Appliances, Cooktop, Oven/Range - Gas, Oven - Wall, Microwave, Dishwasher, Disposal, Dryer
Rooms
Bathrooms
- Total Bathrooms: 3
- Full Bathrooms: 2
- Half Bathrooms: 1
- Upper Floor Baths: 2
- Upper - Full Baths: 2
- Lower Floor Baths: 1
- Lower - 1/2 Baths: 1
Bedrooms
- Total Bedrooms: 3
- Bedrooms Upper: 3
Exterior
- Porch/Patio/Deck: Patio(s), Porch(es)
Parking
- Garage: Yes
- Garage Spaces: 1
- Total Spaces: 3
- Parking Type: Attached Garage, Driveway
- Garage Description: Garage - Front Entry, Garage Door Opener
Location
- Area: 19115 (19115)
- Municipality: PHILADELPHIA
- County: PHILADELPHIA
- Subdivision: BUSTLETON
- Driving Directions: Veree Rd to Morefield Rd to #1150 on Right.
School Information
- School District: Philadelphia City
Heating & Cooling
- Central air: Yes
- Cooling Type: Central A/C
- Cooling Fuel: Electric
- Heating Type: Forced Air
- Heating Fuel: Natural Gas
- Water Heater: Natural Gas
Utilities
- Sewer: Public Sewer
- Water: Public
Structural Information
- Architectural Style: Colonial
- Structure Type: Twin/Semi-Detached
- Construction: Brick, Frame
- Basement: Yes
- Basement Desc.: Fully Finished
- Foundation: Concrete Perimeter
- Stories Description: Lower 1, Upper 1
- Square Feet: 1,900
- Sq. Ft. Source: Estimated
- Living Area: 1,900 Sq. Ft.
- Finished Above Grnd: 1,900 Sq. Ft.
- Year Built: 1961
- Year Built Source: Assessor
Unit Information
Unit 1
- Bathrooms-Lower: 1
Additional Structures
- Other Structures: Shed
Lot Features
- Lot Size (Acres): 0.08
- Lot Size (Sq. Ft.): 3,459
- Lot Size Source: Assessor
- Lot Dimensions: 33.00 x 107.00
- Zoning: RSA2
- Fencing (Description): Rear
Financial Considerations
- Price Per Sq. Ft.: $223.63
- Assessment Year: 2026
- School Tax: $2,677
- City/TownTax: $2,103
- City/TownTax Freq: Annually
- County Tax Freq: Annually
- Tax w/Assessment: $341,600
- Tax Amount: $4,781
- Tax Year: 2025
- Terms: Standard Sale
- Tax Total Finished Sq. Ft.: 1424
Disclosures and Reports
- Ownership: Fee Simple
- Inclusions: Garage Refrigerator, Dryer, 2 Window A/C Units & all of the personal property contents, at the seller's discretion, all in "as-is" condition with no monetary value.
- Lot Number: 493
Listed by RE/MAX Centre Realtors, Donald O Bormes Jr.
Sold by New Century Real Estate, Alan Armen Asriants

Get Pre-Approved Today
Schools
Schools serving 1150 Morefield Rd
School District:Philadelphia City School District
| Name | Grades | Distance |
|---|---|---|
Frank Anne School 2000 Bowler Street, Philadelphia, PA 19115 | K-5 | 0.9 mi |
C.C.A. Baldi Middle School 8801 Verree Road, Philadelphia, PA 19115 | 6-8 | 1 mi |
Washington George High School 10175 Bustleton Avenue, Philadelphia, PA 19116 | 9-12 | 0.7 mi |
Disclaimer:
School attendance boundaries provided by ATTOM Data Solutions and are for reference only. Contact the school directly to verify enrollment eligibility.
Price & Sales History for 1150 Morefield Rd
Date
Details
Price
Change
Source
5/14/2026
Sold
$425,000
0.02%
MLS
4/09/2026
Listed
$424,900
—
MLS
Disclaimer: Historical sales information is derived from public records provided by the county offices. Information is not guaranteed and should be independently verified.
1150 Morefield Road, Philadelphia, PA 19115 (MLS# PAPH2605970) is a Single Family property that was sold at $425,000 on May 14, 2026. Want to learn more about 1150 Morefield Road? Do you have questions about finding other Single Family real estate for sale in Philadelphia? You can browse all Philadelphia real estate or contact a Coldwell Banker agent to request more information.