This is a carousel with tiles that activate property listing cards. Use the previous and next buttons to navigate.
1/63
$1,200,000
This is a carousel with tiles that activate property listing cards. Use the previous and next buttons to navigate.
1/63
Property Description & Video
1228 Arch Street #8E, Philadelphia, PAVideo Tour of 1228 Arch Street #8E, Philadelphia, PA.
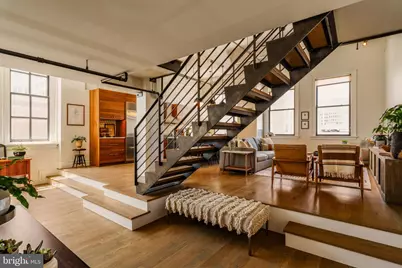
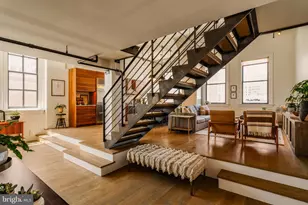
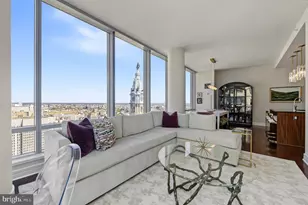
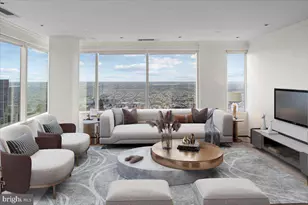
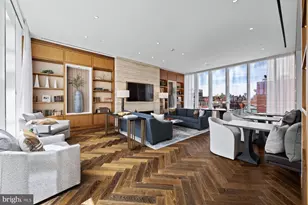
Residence 8E at The Arch Street Exchange, an irreplaceable penthouse that represents a singular expression of craftsmanship, design, and architectural character. Featured in Domino Magazine and masterfully conceived by acclaimed Philadelphia design studio Rohe Creative, this highly customized home presents a rare opportunity to own a truly collectible piece of residential design. Offering two spacious bedrooms, two full bathrooms, and approximately 2100 square feet across three levels, the residence is crowned by an exceptional private rooftop terrace spanning approximately 500 Sq Ft, an extraordinary extension of the home's living space. From the moment you enter, the home's bespoke character is unmistakable. Every surface, material, and architectural detail has been thoughtfully curated and meticulously executed, resulting in a residence of remarkable warmth, depth, and refinement. Continuous-grain millwork, custom steel-and-glass architectural elements, reclaimed wood accents, unlacquered brass fixtures, and layered designer finishes create an atmosphere that is both sophisticated and deeply inviting. The thoughtfully designed floor plan offers a unique separation of living, working, and private spaces. The main level serves as the heart of the home, featuring an open-concept living, dining, and kitchen environment tailored for both everyday living and elegant entertaining. Wrapped in oversized industrial-style windows and highlighted by soaring 14 foot ceilings, the space is flooded with natural light and showcases immense scale rarely found in Center City. A stunning custom chef's kitchen anchors the space with a dramatic island and continuous-grain walnut cabinetry, The kitchen is complemented by a dedicated built-in workspace/home office and a tailored dining banquette. Rich hardwood floors, exposed brick accents, and striking steel detailing further enhance the home's distinctive loft-inspired character Completing the main level is a beautifully appointed full bathroom featuring a custom walnut vanity with marble countertops, designer brass fixtures, classic white subway tile, and a frameless glass shower. The second level offers a versatile guest suite enhanced by custom built-in millwork and striking steel-and-vintage-glass architectural elements, creating a space that is equally functional and visually compelling. Occupying its own private level, the luxurious primary suite offers a serene retreat that blends loft-inspired character with modern design. Soaring ceilings, expansive windows, and warm hardwood floors create an airy, light-filled atmosphere, while exposed architectural elements and custom built-ins pay homage to the home's industrial heritage. The spa-inspired en-suite bath is a true showpiece with stunning dual-sink vanity crafted from richly grained wood and topped with marble countertops. The space is elevated by floor-to-ceiling herringbone tile, designer lighting and elegant brushed brass fixtures. A frameless glass shower, a deep soaking tub positioned beneath a dramatic steel-framed window, and skylight that floods the room with natural light combine to create a tranquil, resort-like experience. Beautifully integrated into the penthouse is a magnificent private rooftop terrace; a true urban sanctuary that captures sweeping city views. Expansive glass doors seamlessly connect the interior living spaces to the outdoors. Whether hosting sunset cocktail gatherings, enjoying al fresco dining beneath the city lights, or simply relaxing with morning coffee. Residence 8E is far more than a penthouse; it is a curated design masterpiece, artfully composed to create a seamless living experience. Rarely does a residence achieve such a harmonious balance of architectural significance, thoughtful functionality, and timeless design in the heart of Philadelphia. The result is a home that feels effortlessly luxurious, deeply personal, and unlike anything else available on the market today.
Full Property Details
Full Property Details for 1228 Arch St #8E
General
- Price: $1,200,000
- HOA FEE: $1,553/month
- Taxes: $9,444 (2025)
- Status: Under Contract
- Type: Condo
- Source: BrightMLSPhilly
- MLS ID: PAPH2629142
- Updated: 7/28/2026
- Added to Site: 74 day(s) ago
Rooms
Bathrooms
- Total Bathrooms: 2
- Full Bathrooms: 2
- Main Floor Baths: 2
- Main - Full Baths: 2
Bedrooms
- Total Bedrooms: 2
- Bedrooms Main & Up: 2
Additional Information
- Shared Amenities: None
Parking
- Parking Type: None
Location
- Area: 19107 (19107)
- Municipality: PHILADELPHIA
- County: PHILADELPHIA
- Subdivision: CENTER CITY
- Building Name: ARCH STREET EXCHANGE
- Driving Directions: North Side of the Street
School Information
- School District: Philadelphia City
Community
- Association: Yes
- Assoc. Fees Include: Water, Gas
Heating & Cooling
- Central air: Yes
- Cooling Type: Central A/C
- Cooling Fuel: Electric
- Heating Type: Central
- Heating Fuel: Electric
- Water Heater: Electric
Utilities
- Sewer: Public Sewer
- Water: Public
Structural Information
- Architectural Style: Other
- Structure Type: Hi-Rise 9+ Floors
- Construction: Masonry
- Entry Floor Number: 8
- Stories Description: Main
- Square Feet: 2,130
- Sq. Ft. Source: Estimated
- Living Area: 2,130 Sq. Ft.
- Finished Above Grnd: 2,130 Sq. Ft.
- Year Built: 1920
- Year Built Source: Assessor
Lot Features
- Zoning: CMX5
Financial Considerations
- Price Per Sq. Ft.: $563.38
- Association Fee: $1,553
- Assoc Fee Freq.: Monthly
- Other Fee: $200
- Other Fee Freq.: One Time
- Assessment Year: 2026
- School Tax: $5,288
- City/TownTax: $4,155
- City/TownTax Freq: Annually
- County Tax Freq: Annually
- Tax w/Assessment: $674,700
- Tax Amount: $9,444
- Tax Year: 2025
- Tax Total Finished Sq. Ft.: 1212
Disclosures and Reports
- Ownership: Condominium
- Lot Number: 332
Listed by Compass Pennsylvania, LLC, Alon Seltzer
Get Pre-Approved Today
Schools
Schools serving 1228 Arch St #8E
School District:Philadelphia City School District
| Name | Grades | Distance |
|---|---|---|
McCall Gen George A School 325 South 7th Street, Philadelphia, PA 19106 | K-8 | 0.8 mi |
Franklin Benjamin High School 550 North Broad Street, Philadelphia, PA 19130 | 12-11 | 0.7 mi |
Disclaimer:
School attendance boundaries provided by ATTOM Data Solutions and are for reference only. Contact the school directly to verify enrollment eligibility.
Price & Sales History for 1228 Arch St #8E
Date
Details
Price
Change
Source
6/16/2026
Listed
$1,200,000
50.94%
MLS
1/19/2016
Sold
$795,000
—
Public Record
Disclaimer: Historical sales information is derived from public records provided by the county offices. Information is not guaranteed and should be independently verified.
Tax History
Tax History for 1228 Arch St #8E
Year
Property Taxes
Change
Tax Assessment
Change
2025
$8,045
—
$674,700
—
2024
$8,045
—
$674,700
3%
2023
$8,050
-6%
$655,100
7%
2022
$8,540
-1%
$610,100
100%
2018
$8,651
—
-100%
2020
$8,651
—
$618,000
—
2019
$8,651
73%
$618,000
73%
2018
$5,000
134%
$357,200
—
2017
$2,135
24%
$357,200
19%
2016
$1,715
-57%
$300,700
—
2015
$4,029
—
$300,700
—
2014
$4,029
19%
$300,700
256%
2013
$3,377
—
$84,544
—
Disclaimer: Historical tax information is derived from public records provided by the county offices. Information is not guaranteed and should be independently verified.
Estimate the Cost
Estimate the Cost for 1228 Arch St #8E
1228 Arch Street #8E, Philadelphia, PA 19107 (MLS# PAPH2629142) is a Condo property with 2 bedrooms and 2 full bathrooms. 1228 Arch Street #8E is currently listed for $1,200,000 and was received on June 16, 2026. Want to learn more about 1228 Arch Street #8E? Do you have questions about finding other Condo real estate for sale in Philadelphia? You can browse all Philadelphia real estate or contact a Coldwell Banker agent to request more information.