
This is a carousel with tiles that activate property listing cards. Use the previous and next buttons to navigate.
1/1
$430,000
This is a carousel with tiles that activate property listing cards. Use the previous and next buttons to navigate.
1/1
Property Description
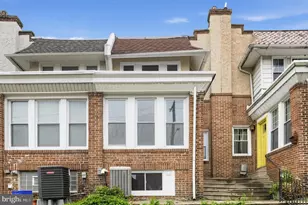
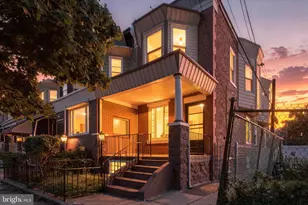
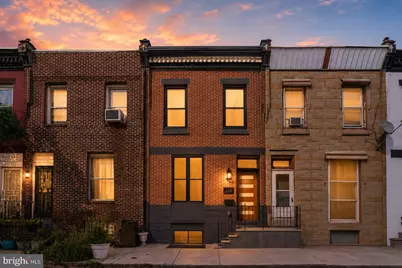
Magnificent Squirrel Hill renovation with meticulous craftsmanship, premium-grade materials, and a captivating blend of architectural detail and design-forward selections. Premium location on a quiet one-way street seconds to Clark Park and two blocks to Baltimore Avenue's shops, restaurants, and cafés. Beautiful curb appeal with expertly restored brick, handsome charcoal trim, black-framed windows, striking refinished cornice, modern solid-wood entry with frosted glass panels. Stunning main-floor layout with soaring 10' ceilings, handsome honey-stained solid oak floors, dramatic exposed brick, steel-and-wood statement staircase with floating treads, custom steel balustrades, wood handrails, elegant crown molding, built-ins. Dream kitchen with full-height custom white oak slab cabinetry, integrated appliance surrounds, floating oak shelving, hand-glazed deep emerald tile extending into the window returns, sleek quartz surfaces, premium stainless appliance package with architectural steel range hood, oversized matte-black farmhouse sink. Step out to generous private courtyard with poured concrete hardscaping, 6-foot privacy fence. Sprawling primary suite with dramatic tray ceiling, integrated LED cove lighting, contemporary walnut-blade ceiling fan. Massive walk-in closet with fully customized built-ins, abundant shelving, cubbies, and hanging storage. Sumptuous primary bath with custom furniture-style vanity with horizontal slatted detailing, contemporary vessel sinks, brushed gold fixtures, oversized rounded-corner mirrors, statement brass sconces, spacious walk-in shower with floor-to-ceiling vertical slatted surround, chic penny tile, deep freestanding soaking tub. Second bedroom with beautiful natural light, exposed brick accent wall, overhead fan, generous closet space with custom organizers. Luxurious hall bath with bold turquoise geometric tile surround, shower/tub combination, custom vanity with linear graining, matte-black accents, mosaic tile flooring. Fully finished basement with permitted third bedroom or office, spacious media/rec room, third full bath with brilliant glazed cobalt tile, soak tub/shower combination, custom vanity. Front-loading washer and dryer, all-new plumbing, electric, HVAC, windows, roof. A custom home disguised as a renovation; the craftsmanship, design, and finish level unlike anything else in its class. Shows beautifully!
Full Property Details
Full Property Details for 1231 S Markoe St
General
- Sold For: $430,000
- Taxes: $1,178 (2026)
- Status: Closed
- Type: Townhouse
- Source: BrightMLSPhilly
- MLS ID: PAPH2648230
- Added to Site: 95 day(s) ago
Rooms
Bathrooms
- Total Bathrooms: 3
- Full Bathrooms: 3
- Upper Floor Baths: 2
- Upper - Full Baths: 2
- Lower Floor Baths: 1
- Lower - Full Baths: 1
Bedrooms
- Total Bedrooms: 3
- Bedrooms Upper: 2
- Bedrooms Lower: 1
Parking
- Parking Type: On Street
Location
- Area: 19143 (19143)
- Municipality: PHILADELPHIA
- County: PHILADELPHIA
- Subdivision: SQUIRREL HILL
- Driving Directions: Markoe and
School Information
- School District: Philadelphia City
Heating & Cooling
- Central air: Yes
- Cooling Type: Central A/C
- Cooling Fuel: Electric
- Heating Type: 90% Forced Air
- Heating Fuel: Natural Gas
- Water Heater: Natural Gas
Utilities
- Sewer: Public Sewer
- Water: Public
Structural Information
- Architectural Style: Traditional
- Structure Type: Interior Row/Townhouse
- Construction: Masonry
- Basement: Yes
- Basement Desc.: Fully Finished
- Foundation: Stone
- Stories Description: Lower 1, Main, Upper 1
- Square Feet: 1,912
- Sq. Ft. Source: Estimated
- Living Area: 1,912 Sq. Ft.
- Finished Above Grnd: 1,312 Sq. Ft.
- Finished Below Grnd: 600 Sq. Ft.
- Basement Finished: 90%
- Year Built: 1940
- Year Built Source: Assessor
- Property Condition: Excellent
Unit Information
Unit 1
- Bathrooms-Lower: 1
- Bedrooms-Lower: 1
Lot Features
- Lot Size (Acres): 0.02
- Lot Size (Sq. Ft.): 861
- Lot Size Source: Assessor
- Lot Dimensions: 16.00 x 55.00
- Zoning: RSA5
Financial Considerations
- Price Per Sq. Ft.: $342.99
- School Tax: $660
- City/TownTax: $518
- City/TownTax Freq: Annually
- County Tax Freq: Annually
- Tax w/Assessment: $84,200
- Tax Amount: $1,178
- Tax Year: 2026
- Terms: Standard Sale
- Tax Total Finished Sq. Ft.: 1312
Disclosures and Reports
- Ownership: Fee Simple
- Lot Number: 166
Get Pre-Approved Today
Schools
Schools serving 1231 S Markoe St
School District:Philadelphia City School District
| Name | Grades | Distance |
|---|---|---|
Comegys Benjamin B School 5100 Greenway Avenue, Philadelphia, PA 19143 | K-8 | 0.4 mi |
Bartram John - Main 2401 South 67th Street, Philadelphia, PA 19142 | 9-12 | 2 mi |
Disclaimer:
School attendance boundaries provided by ATTOM Data Solutions and are for reference only. Contact the school directly to verify enrollment eligibility.
Price & Sales History for 1231 S Markoe St
Date
Details
Price
Change
Source
9/09/2026
Sold
$430,000
-4.44%
MLS
7/17/2026
Listed
$450,000
—
MLS
Disclaimer: Historical sales information is derived from public records provided by the county offices. Information is not guaranteed and should be independently verified.
1231 S Markoe Street, Philadelphia, PA 19143 (MLS# PAPH2648230) is a Townhouse property that was sold at $430,000 on September 09, 2026. This property was listed by Matthew Greene from our Old City Office.Want to learn more about 1231 S Markoe Street? Do you have questions about finding other Townhouse real estate for sale in Philadelphia? You can browse all Philadelphia real estate or contact a Coldwell Banker agent to request more information.