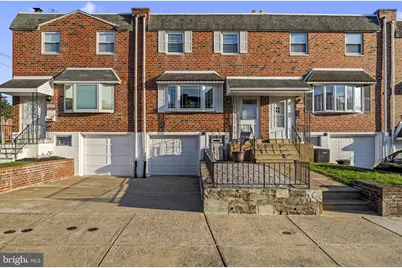
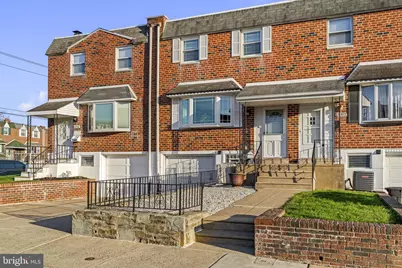
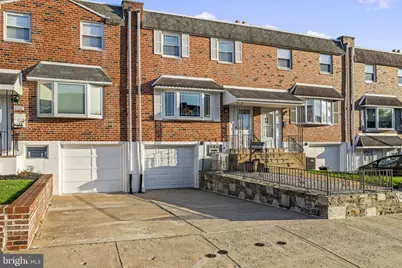
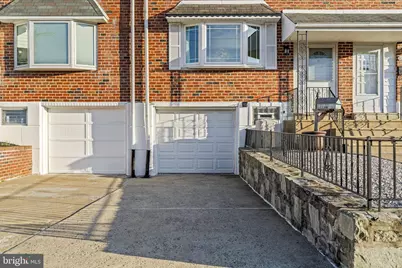
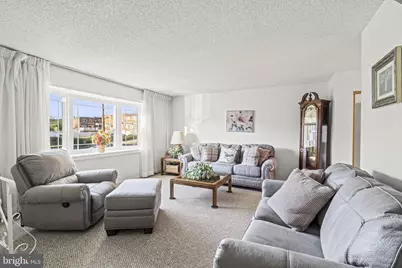
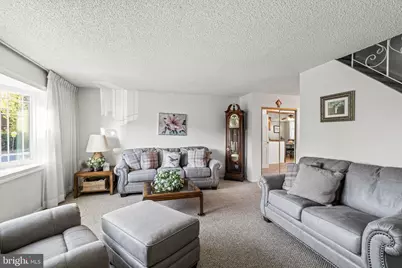
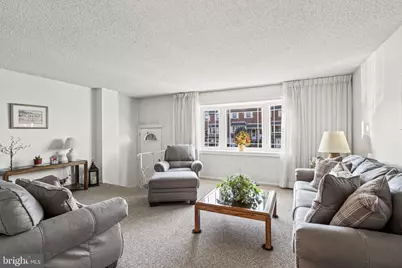
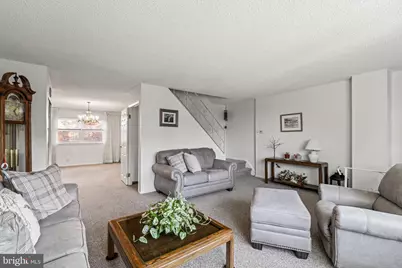
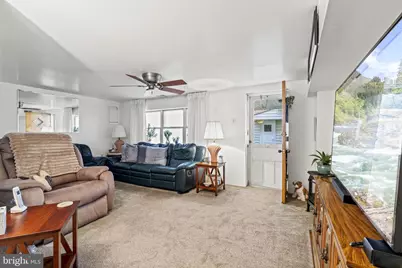
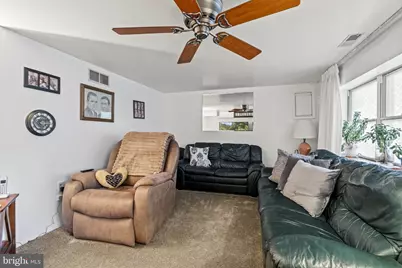
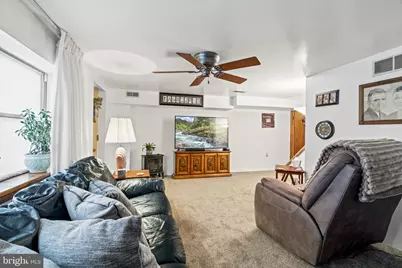
Full Property Details for 12519 Calpine Rd
General
- Price: $340,000
- Taxes: $4,524 (2026)
- Status: Coming Soon
- Type: Townhouse
- Source: BrightMLSPhilly
- MLS ID: PAPH2684662
- Updated: 11/2/2026
- Expected Market Date: 11/5/2026
Interior
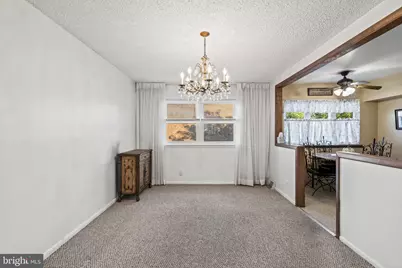
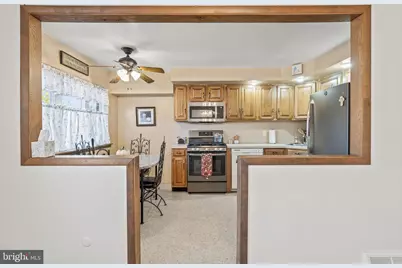
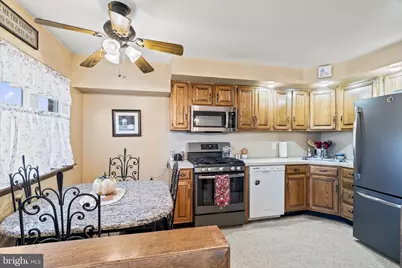
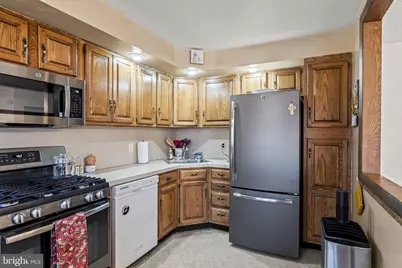
- Interior Features: Combination Kitchen/Dining, Kitchen - Eat-In
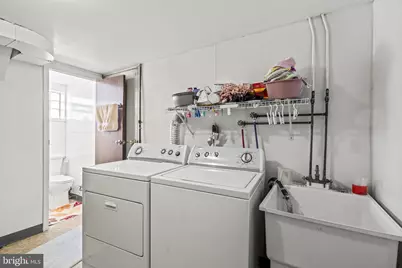
- Appliances: Dishwasher, Microwave, Oven/Range - Gas, Refrigerator, Stove, Washer, Dryer
Rooms
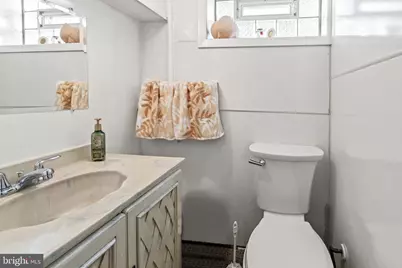
- Total Bathrooms: 2
- Full Bathrooms: 1
- Half Bathrooms: 1
- Main Floor Baths: 2
- Main - Full Baths: 1
- Main - 1/2 Baths: 1
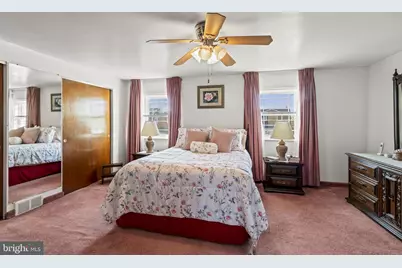
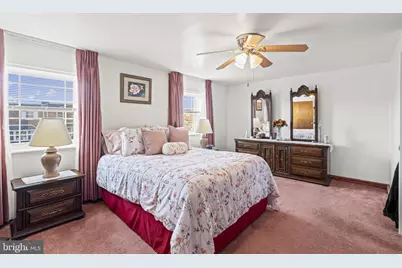
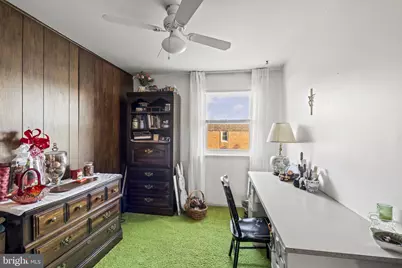
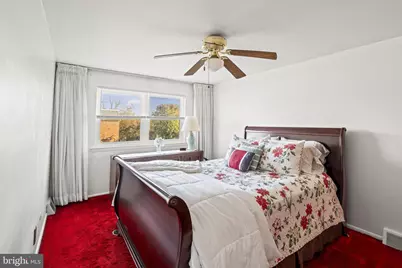
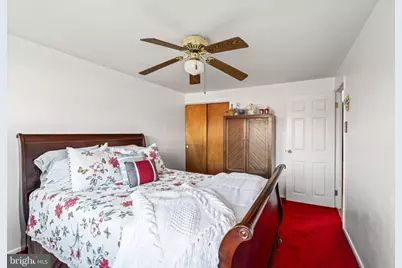
- Total Bedrooms: 3
- Bedrooms Main & Up: 3
Additional Information
Exterior
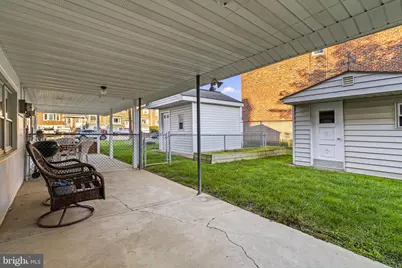
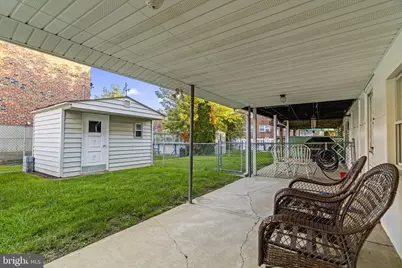
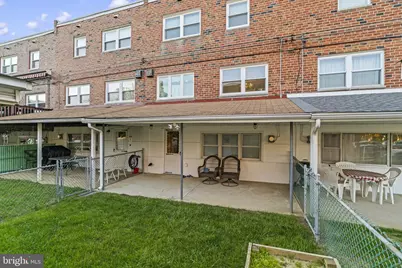
- Exterior Features: Awning(s)
- Porch/Patio/Deck: Patio(s)
Parking
- Garage: Yes
- Garage Spaces: 1
- Total Spaces: 2
- Parking Features: Concrete Driveway
- Parking Type: Attached Garage, Driveway
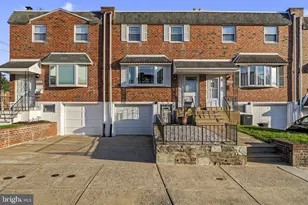
- Garage Description: Basement Garage, Garage - Front Entry
Location
- Area: 19154 (19154)
- Municipality: PHILADELPHIA
- County: PHILADELPHIA
- Subdivision: PARKWOOD
- Cross Streets: Belgreen
- Driving Directions: From Woodhaven Road- Exit Academy Road and Turn onto Byberry Rd, then follow Torrey Rd and Belgreen Rd to Calpine Rd.
School Information
- School District: Philadelphia City
Community
- Assoc. Fees Include: None
Heating & Cooling
- Central air: Yes
- Cooling Type: Central A/C
- Heating Type: 90% Forced Air
- Water Heater: Natural Gas
Utilities
- Sewer: Public Sewer
- Water: Public
Structural Information
- Architectural Style: AirLite
- Structure Type: Interior Row/Townhouse
- Construction: Masonry
- Basement: Yes
- Basement Desc.: Fully Finished, Garage Access, Walkout Level
- Foundation: Brick/Mortar
- Windows: Bay/Bow, Double Pane
- Stories Description: Main
- Square Feet: 1,360
- Sq. Ft. Source: Assessor
- Living Area: 1,360 Sq. Ft.
- Finished Above Grnd: 1,360 Sq. Ft.
- Year Built: 1961
- Year Built Source: Assessor
Lot Features
Financial Considerations
- Price Per Sq. Ft.: $250
- School Tax: $2,533
- City/TownTax: $1,990
- City/TownTax Freq: Annually
- County Tax Freq: Annually
- Tax w/Assessment: $323,200
- Tax Amount: $4,524
- Tax Year: 2026
- Tax Total Finished Sq. Ft.: 1360
Disclosures and Reports
- Ownership: Cooperative
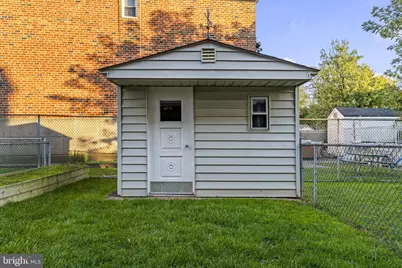
- Inclusions: Refrigerator, Stove, Washer, Dryer, Outdoor Shed
- Lot Number: 335
Listed by Keller Williams Real Estate-Langhorne, Jennifer Mariano and Keller Williams Real Estate-Langhorne, Brian P Gunn