This is a carousel with tiles that activate property listing cards. Use the previous and next buttons to navigate.
1/1
$703,500
This is a carousel with tiles that activate property listing cards. Use the previous and next buttons to navigate.
1/1
Property Description
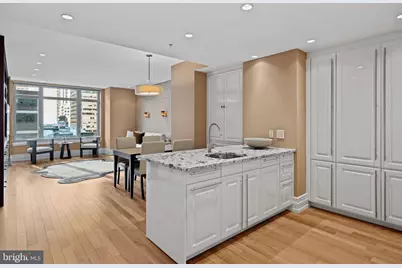
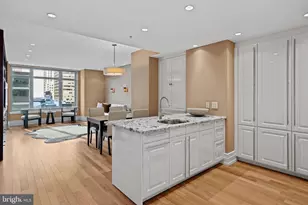
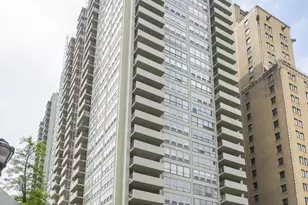
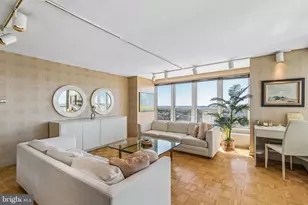
Welcome to Residence 503, a spacious deluxe one bedroom, one and a half bath condo located in the very sought after 10 Rittenhouse Condominium Building. Positioned on the North side of the building, with skyline views from both the living room and bedroom. The home offers very nice scale and proportions throughout, with a thoughtfully laid-out floor plan that maximizes space and functionality. Cook in a beautiful, large eat in kitchen with high-gloss white Poggenpohl cabinets, barstool seating, a paneled Miele dishwasher, paneled SubZero Refrigerator, gas cooking and tons of pantry storage plus surface/prep area. The dedicated dining area seats four and flows into a large living room with flexible seating options, complemented by oversized windows showcasing fabulous cityscape views. The spacious bedroom suite is complete with beautiful custom built-ins, three large closets and a 4 piece marble bathroom with a soaking tub & glass enclosed shower. At the end of the day, relax and unwind while taking in spectacular skyline views from the comfort of your bed. Beautiful improvements include bespoke living room and bedroom built-ins, matching cabinets in the dining room nook and recessed lights throughout. This residence sets the standard for one-bedroom living in the building, offering a layout with a separate dining area, a powder room for guests, and no wasted square footage. Designed by famed architect Robert A.M. Stern-responsible for iconic buildings including 520 Park Avenue, 220 Central Park South, and 15 Central Park West-10 Rittenhouse stands as a modern classic on Philadelphia's most beloved park. Residents enjoy five star 24 hour service, a chauffeured driven town car, yoga room, gym, indoor lap pool, library, outdoor courtyard, board meeting room, piano lounge, TV lounge, climate controlled wine room, bike storage, catering kitchen, hotel guest suite, underground valet parking and most importantly a friendly and beautiful community. Philadelphia's TOP SPA, Rescue Spa has opened in the building for the ultimate convenient amenity! Located on prime 18th street where the best restaurants in town are at your finger tips. Pet friendly. Parking can be rented in the building but subject to availability. 1 large storage unit comes with the condo.
Full Property Details
Full Property Details for 130 S 18th St #503
General
- Sold For: $703,500
- HOA FEE: $1,272/month
- Taxes: $9,681 (2025)
- Status: Closed
- Type: Condo
- Source: BrightMLSPhilly
- MLS ID: PAPH2579604
- Added to Site: 160 day(s) ago
Rooms
Bathrooms
- Total Bathrooms: 2
- Full Bathrooms: 1
- Half Bathrooms: 1
- Main Floor Baths: 2
- Main - Full Baths: 1
- Main - 1/2 Baths: 1
Bedrooms
- Total Bedrooms: 1
- Bedrooms Main & Up: 1
Additional Information
- Shared Amenities: Fitness Center, Pool - Indoor, Concierge, Security, Meeting Room, Sauna
- Shared Pool: Yes
- Pool: Yes
Parking
- Parking Type: None
Location
- Area: 19103 (19103)
- Municipality: PHILADELPHIA
- County: PHILADELPHIA
- Subdivision: RITTENHOUSE SQUARE
- Driving Directions: Entrance on 18th St
School Information
- School District: Philadelphia City
Community
- Association: Yes
- Assoc. Fees Include: Water, Gas
- Pets Allowed: Yes
- Pets: Dogs OK, Cats OK
Heating & Cooling
- Central air: Yes
- Cooling Type: Central A/C
- Cooling Fuel: Electric
- Heating Type: Central
- Heating Fuel: Electric
- Water Heater: Other
Utilities
- Sewer: Public Sewer
- Water: Public
Structural Information
- Architectural Style: Other
- Structure Type: Hi-Rise 9+ Floors
- Construction: Masonry
- Entry Floor Number: 5
- Stories Description: Main
- Square Feet: 1,003
- Sq. Ft. Source: Assessor
- Living Area: 1,003 Sq. Ft.
- Finished Above Grnd: 1,003 Sq. Ft.
- Year Built: 2009
- Year Built Source: Assessor
Lot Features
- Zoning: CMX5
Financial Considerations
- Price Per Sq. Ft.: $732.8
- Association Fee: $1,272
- Assoc Fee Freq.: Monthly
- Assessment Year: 2025
- School Tax: $5,421
- City/TownTax: $4,259
- City/TownTax Freq: Annually
- County Tax Freq: Annually
- Tax w/Assessment: $691,600
- Tax Amount: $9,681
- Tax Year: 2025
- Terms: Standard Sale
- Tax Total Finished Sq. Ft.: 1003
Disclosures and Reports
- Ownership: Condominium
- Inclusions: Light Fixtures, appliances
- Lot Number: 423
Listed by Compass Pennsylvania, LLC, Alon Seltzer
Sold by Compass Pennsylvania, LLC, Melissa Valenti

Get Pre-Approved Today
Schools
Schools serving 130 S 18th St #503
School District:Philadelphia City School District
| Name | Grades | Distance |
|---|---|---|
Greenfield Albert M School 2200 Chestnut Street, Philadelphia, PA 19103 | K-8 | 0.4 mi |
Franklin Benjamin High School 550 North Broad Street, Philadelphia, PA 19130 | 12-11 | 1 mi |
Disclaimer:
School attendance boundaries provided by ATTOM Data Solutions and are for reference only. Contact the school directly to verify enrollment eligibility.
Price & Sales History for 130 S 18th St #503
Date
Details
Price
Change
Source
6/30/2026
Sold
$703,500
-4.29%
MLS
2/02/2026
Listed
$735,000
—
MLS
Disclaimer: Historical sales information is derived from public records provided by the county offices. Information is not guaranteed and should be independently verified.
130 S 18th Street #503, Philadelphia, PA 19103 (MLS# PAPH2579604) is a Condo property that was sold at $703,500 on June 30, 2026. Want to learn more about 130 S 18th Street #503? Do you have questions about finding other Condo real estate for sale in Philadelphia? You can browse all Philadelphia real estate or contact a Coldwell Banker agent to request more information.