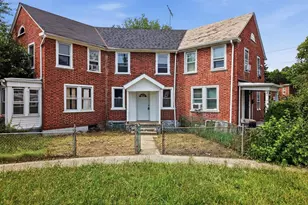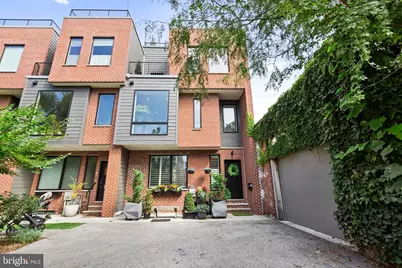
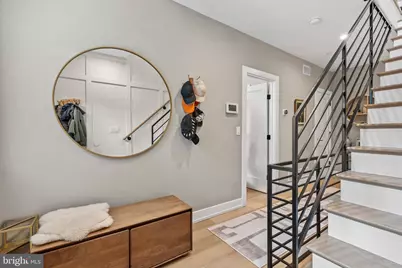
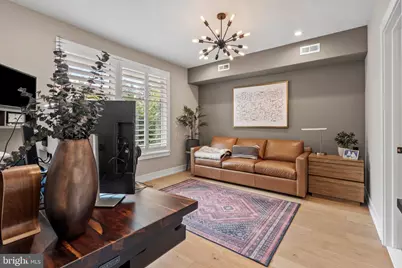
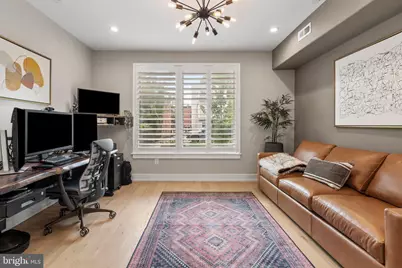
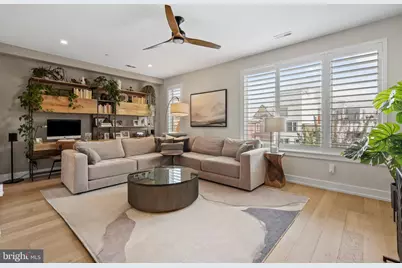
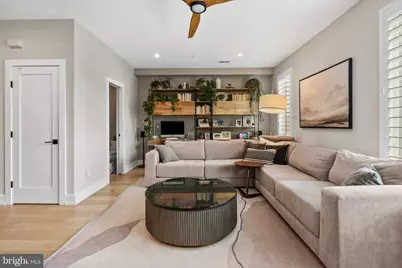
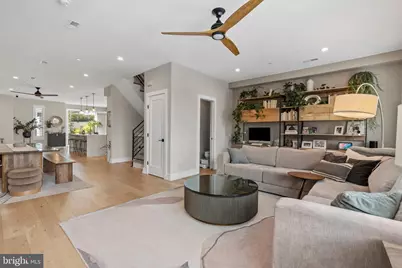
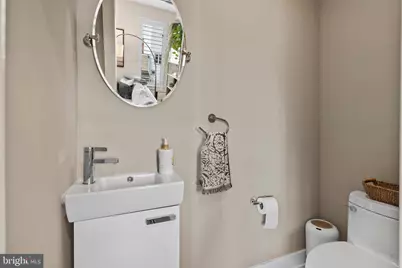
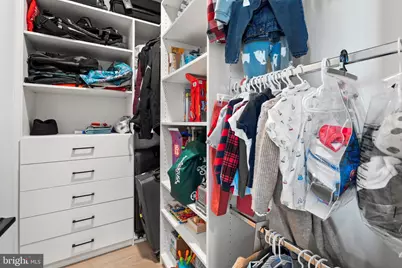
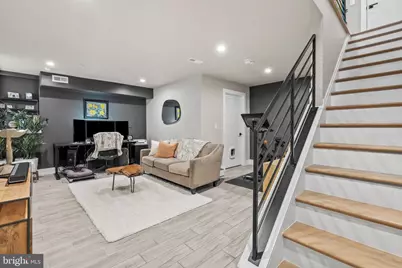
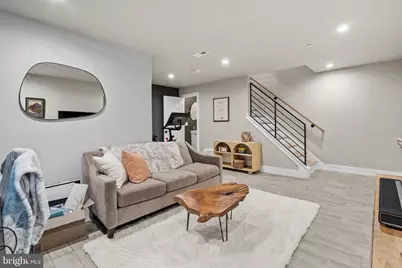
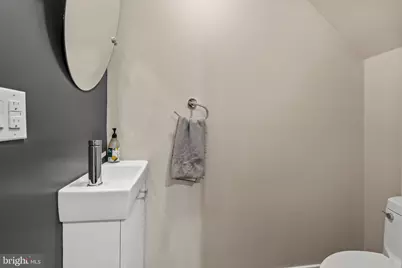
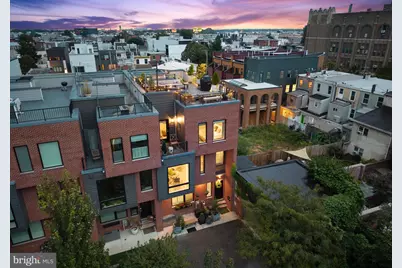
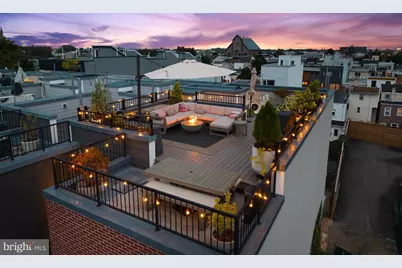
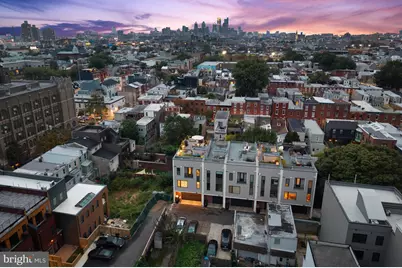
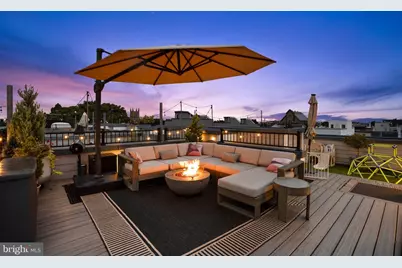

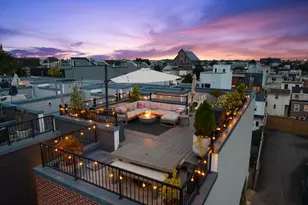
This is a carousel with tiles that activate property listing cards. Use the previous and next buttons to navigate.
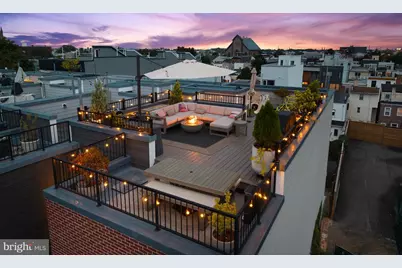
$1,149,000 Coming Soon
This is a carousel with tiles that activate property listing cards. Use the previous and next buttons to navigate.
Full Property Details for 1313 E Montgomery Ave #1
General
- Price: $1,149,000
- Taxes: $2,449 (2026)
- Status: Coming Soon
- Type: Townhouse
- Source: BrightMLSPhilly
- MLS ID: PAPH2677292
- Updated: 10/5/2026
- Added to Site: 1 day(s) ago
- Expected Market Date: 10/8/2026
Interior
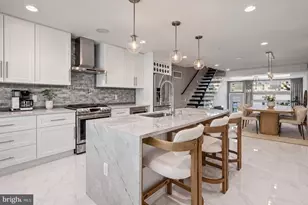
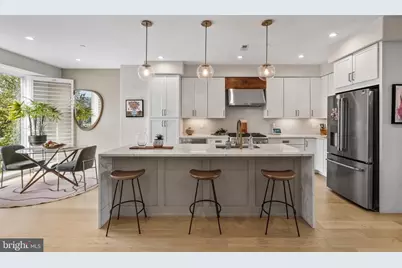
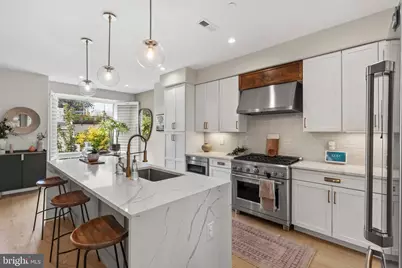
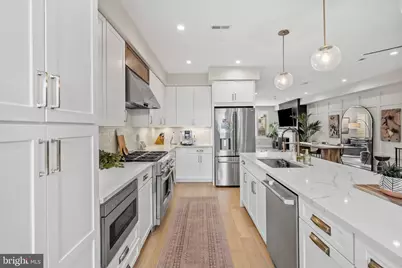
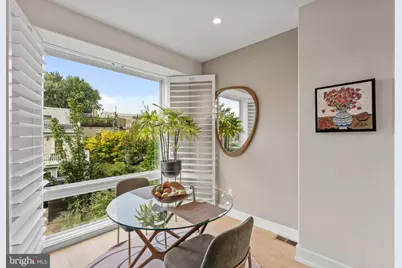
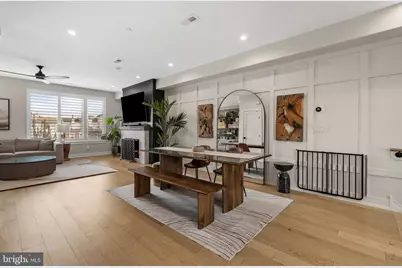
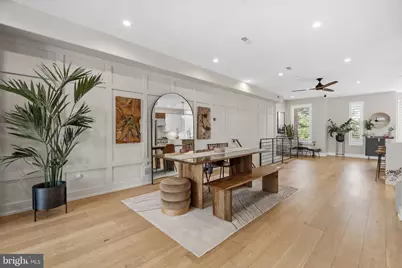
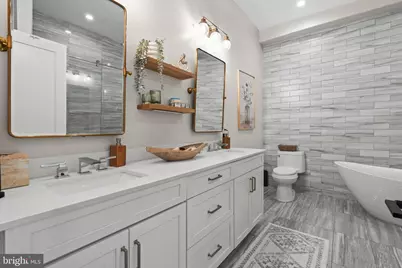
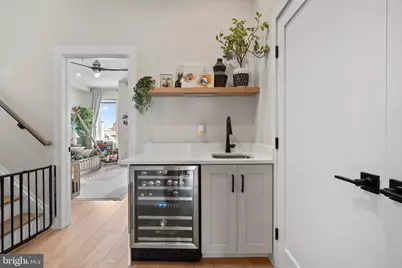
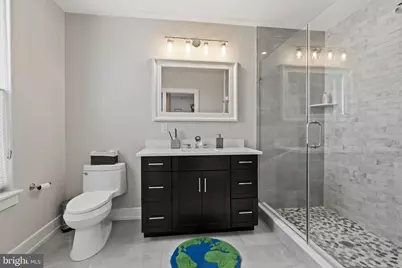
- Interior Features: Family Room Off Kitchen, Bathroom - Soaking Tub, Bathroom - Stall Shower, Bathroom - Tub Shower, Bathroom - Walk-In Shower, Breakfast Area, Butlers Pantry, Ceiling Fan(s), Efficiency, Floor Plan - Open, Kitchen - Eat-In, Kitchen - Efficiency, Kitchen - Island, Kitchen - Table Space, Recessed Lighting
- Fireplace: Yes
- Number of Fireplaces: 1
- Fireplace(s): Gas/Propane
- Appliances: Built-In Microwave, Dishwasher, Disposal, Dryer, Energy Efficient Appliances, ENERGY STAR Dishwasher, ENERGY STAR Refrigerator, Exhaust Fan, Icemaker, Oven/Range - Electric, Oven/Range - Gas, Stove, Washer, Water Heater, Water Heater - High-Efficiency, Microwave
- Flooring: Wood
Rooms
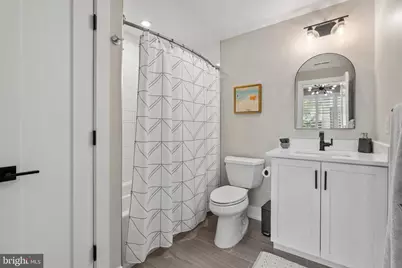
Bathrooms
- Total Bathrooms: 5
- Full Bathrooms: 3
- Half Bathrooms: 2
- Upper 2 - Full Baths: 2
- Upper Floor Baths: 3
- Upper - Full Baths: 2
- Upper - 1/2 Baths: 1
- Main Floor Baths: 2
- Main - Full Baths: 1
- Main - 1/2 Baths: 1
Bedrooms
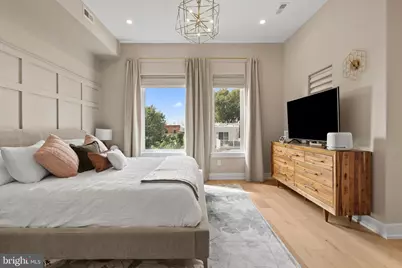
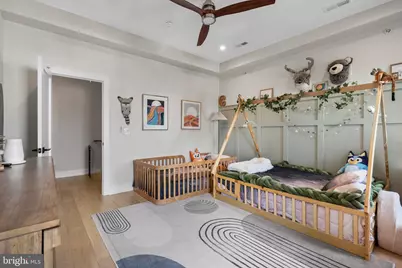
- Total Bedrooms: 3
- Bedrooms Upper: 2
- Bedrooms-Up2: 2
- Bedrooms Main & Up: 1
Exterior
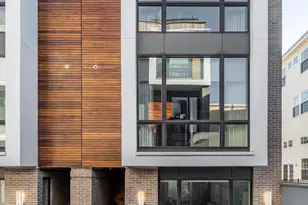
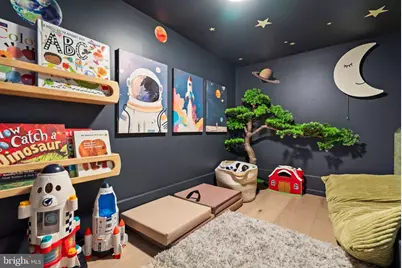
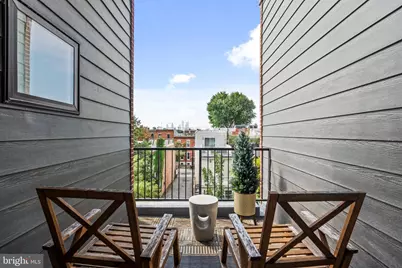
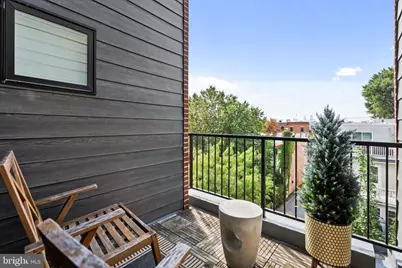
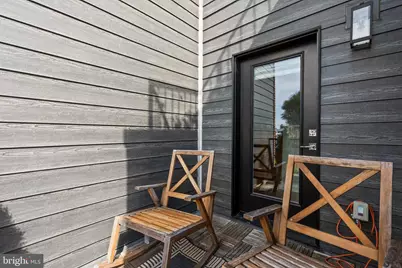
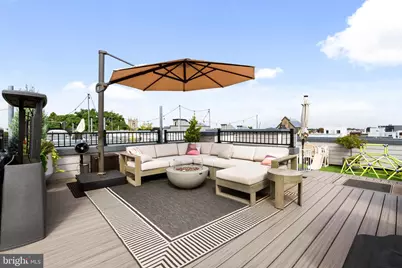
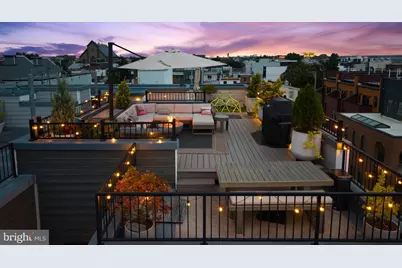
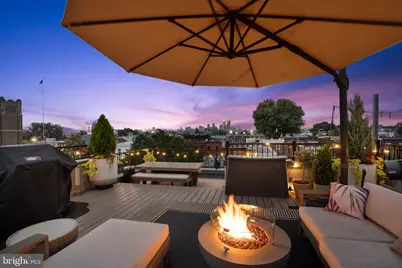
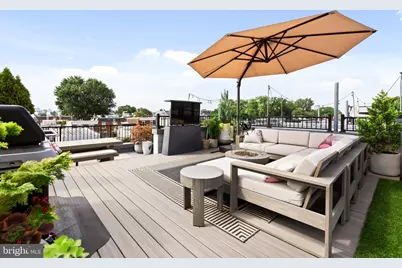
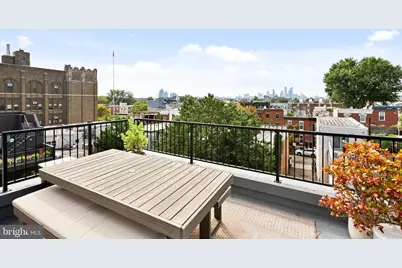
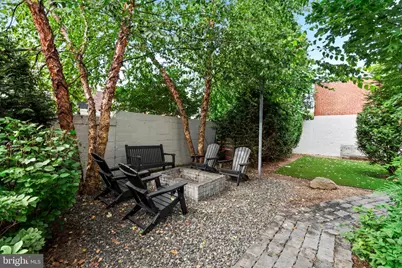
- Exterior Features: Play Area, Roof Deck, Exterior Lighting, Gutter System
- Porch/Patio/Deck: Roof
Parking
- Garage: Yes
- Garage Spaces: 2
- Total Spaces: 2
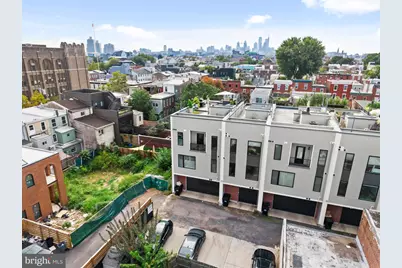
- Parking Type: Attached Garage
- Garage Description: Additional Storage Area, Covered Parking, Garage - Rear Entry, Inside Access, Oversized
Location
- Area: 19125 (19125)
- Municipality: PHILADELPHIA
- County: PHILADELPHIA
- Subdivision: FISHTOWN
- Driving Directions: Montgomery ave
School Information
- School District: The School District Of Philadelphia
Heating & Cooling
- Central air: Yes
- Cooling Type: Central A/C
- Cooling Fuel: Natural Gas
- Heating Type: 90% Forced Air
- Heating Fuel: Natural Gas
- Water Heater: Natural Gas
Utilities
- Sewer: Public Sewer
- Water: Public
Structural Information
- Architectural Style: Traditional
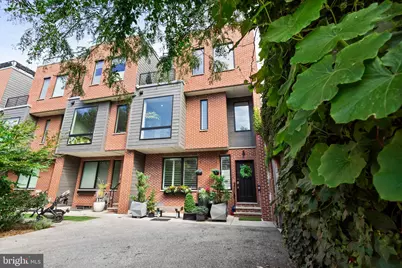
- Structure Type: End of Row/Townhouse
- Construction: Frame
- Foundation: Slab
- Stories Description: Main, Upper 1, Upper 2
- Square Feet: 3,200
- Sq. Ft. Source: Estimated
- Living Area: 3,200 Sq. Ft.
- Finished Above Grnd: 2,748 Sq. Ft.
- Finished Below Grnd: 452 Sq. Ft.
- Year Built: 2021
- Year Built Source: Assessor
- Property Condition: Excellent
Lot Features
- Lot Size (Acres): 0.03
- Lot Size (Sq. Ft.): 1,125
- Lot Size Source: Assessor
- Zoning: RSA5
Financial Considerations
- Price Per Sq. Ft.: $418.12
- School Tax: $1,371
- City/TownTax: $1,077
- City/TownTax Freq: Annually
- County Tax Freq: Annually
- Tax w/Assessment: $175,000
- Tax Amount: $2,449
- Tax Year: 2026
- Tax Total Finished Sq. Ft.: 2748
Disclosures and Reports
- Ownership: Fee Simple
- Inclusions: All appliances
- Lot Number: 309
Listed by Compass Pennsylvania, LLC, Reda B Akbil
Schools serving 1313 E Montgomery Ave #1
| Name | Grades | Distance |
|---|---|---|
Adaire Alexander School 1300 East Palmer Street, Philadelphia, PA 19125 | K-8 | 0.2 mi |
Penn Treaty Middle School 600 East Thompson Street, Philadelphia, PA 19125 | 9-12 | 0.1 mi |
Price & Sales History for 1313 E Montgomery Ave #1
Tax History for 1313 E Montgomery Ave #1
Estimate the Cost for 1313 E Montgomery Ave #1
1313 E Montgomery Avenue #1, Philadelphia, PA 19125 (MLS# PAPH2677292) is a Townhouse property with 3 bedrooms, 3 full bathrooms and 2 partial bathrooms. 1313 E Montgomery Avenue #1 is currently listed for $1,149,000 and was received on October 05, 2026. Want to learn more about 1313 E Montgomery Avenue #1? Do you have questions about finding other Townhouse real estate for sale in Center City East? You can browse all Center City East real estate or contact a Coldwell Banker agent to request more information.