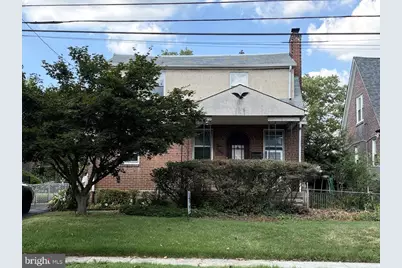
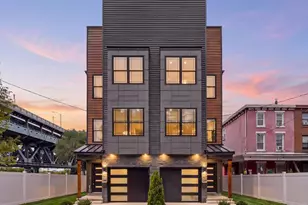
Full Property Details for 1323 Longshore Ave
General
- Sold For: $375,000
- Taxes: $4,860 (2025)
- Status: Closed
- Type: Single Family
- Source: BrightMLSPhilly
- MLS ID: PAPH2628566
- Added to Site: 62 day(s) ago
Interior
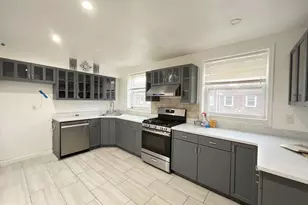
- Interior Features: Bathroom - Tub Shower, Dining Area, Floor Plan - Traditional, Kitchen - Country
- Fireplace: Yes
- Number of Fireplaces: 1
- Fireplace(s): Brick
- Appliances: Built-In Range, Dryer, Exhaust Fan, Refrigerator, Washer
- Flooring: Carpet, Hardwood
Rooms
- Total Bathrooms: 2
- Full Bathrooms: 1
- Half Bathrooms: 1
- Main Floor Baths: 2
- Main - Full Baths: 1
- Main - 1/2 Baths: 1
- Total Bedrooms: 3
- Bedrooms Main & Up: 3
Exterior
- Exterior Features: Gutter System, Sidewalks, Street Lights
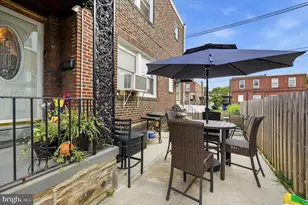
- Porch/Patio/Deck: Porch(es)
Parking
- Garage: Yes
- Garage Spaces: 1
- Total Spaces: 4
- Parking Features: Asphalt Driveway
- Parking Type: Detached Garage, Driveway, On Street
- Garage Description: Covered Parking
Location
- Area: 19111 (19111)
- Municipality: PHILADELPHIA
- County: PHILADELPHIA
- Subdivision: OXFORD CIRCLE
- Driving Directions: Oxford Ave to Longshore.
School Information
- School District: Philadelphia City
Community
- Pets Allowed: Yes
- Pets: No Pet Restrictions
Heating & Cooling
- Cooling Type: Window Unit(s)
- Cooling Fuel: Other
- Heating Type: Hot Water
- Heating Fuel: Natural Gas
- Water Heater: Natural Gas
Utilities
- Sewer: No Septic System, Public Sewer
- Water: Public
Structural Information
- Architectural Style: Traditional
- Structure Type: Detached
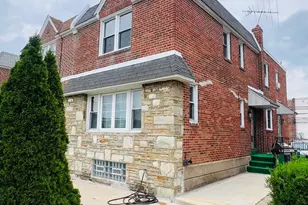
- Construction: Masonry
- Basement: Yes
- Basement Entrance: Yes
- Basement Desc.: Connecting Stairway, Interior Access, Outside Entrance, Walkout Stairs
- Foundation: Brick/Mortar
- Walls/Ceilings: Dry Wall, Plaster Walls
- Stories Description: Main
- Square Feet: 1,920
- Sq. Ft. Source: Assessor
- Living Area: 1,920 Sq. Ft.
- Finished Above Grnd: 1,920 Sq. Ft.
- Year Built: 1950
- Year Built Source: Assessor
- Property Condition: Average
Additional Structures
- Other Structures: Garage(s)
Lot Features
- Property View: Garden/Lawn
- Lot Size (Acres): 0.12
- Lot Size (Sq. Ft.): 5,125
- Lot Size Source: Assessor
- Lot Dimensions: 50.00 x 103.00
- Zoning: RSA3
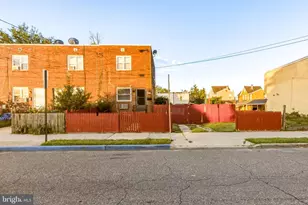
- Fencing (Description): Chain Link
Financial Considerations
- Price Per Sq. Ft.: $192.71
- Assessment Year: 2026
- School Tax: $2,721
- City/TownTax: $2,138
- City/TownTax Freq: Annually
- County Tax Freq: Annually
- Tax w/Assessment: $347,200
- Tax Amount: $4,860
- Tax Year: 2025
- Terms: Standard Sale
- Tax Total Finished Sq. Ft.: 1920
Disclosures and Reports
- Ownership: Fee Simple
- Inclusions: Appliances in AS IS condition
- Lot Number: 102
Listed by McDermott Real Estate, Denise T Ripley
Sold by Non Subscribing Office, NON MEMBER