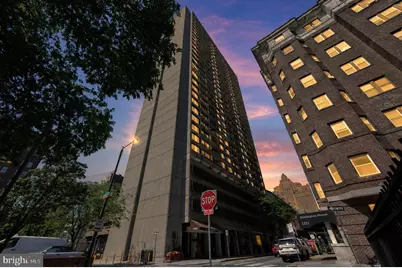
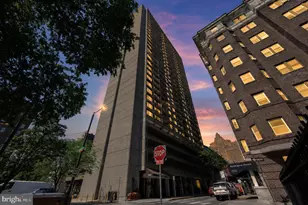
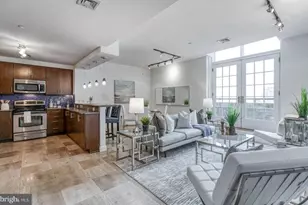
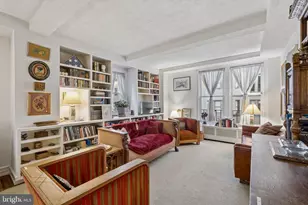
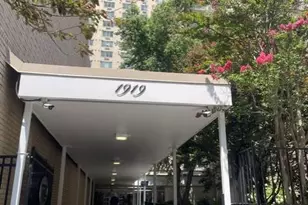
Full Property Details for 1326 Spruce St #1203
General
- Sold For: $480,000
- HOA FEE: $1,112/month
- Taxes: $5,305 (2025)
- Status: Closed
- Type: Condo
- Source: BrightMLSPhilly
- MLS ID: PAPH2613480
- Added to Site: 149 day(s) ago
Interior
- Interior Features: Bathroom - Walk-In Shower, Combination Dining/Living, Dining Area, Kitchen - Galley, Kitchen - Gourmet, Upgraded Countertops, Wood Floors
- Appliances: Built-In Microwave, Built-In Range, Compactor, Dishwasher, Disposal, Washer/Dryer Stacked
- Flooring: Hardwood
Rooms
- Total Bathrooms: 2
- Full Bathrooms: 2
- Main Floor Baths: 2
- Main - Full Baths: 2
- Total Bedrooms: 2
- Bedrooms Main & Up: 2
Additional Information
- Shared Amenities: Storage Bin, Library
- Security/Safety: Doorman
Exterior
- Exterior Features: Exterior Lighting, Extensive Hardscape, Secure Storage, Sidewalks, Street Lights
Parking
Location
- Area: 19107 (19107)
- Municipality: PHILADELPHIA
- County: PHILADELPHIA
- Subdivision: AVENUE OF THE ARTS
- Building Name: CENTER CITY ONE
- Cross Streets: Juniper Street
- Driving Directions: West on Spruce Street cross over 13th street and then Juniper Street. Center City One Condominium is on your left before Broad Street
School Information
- School District: Philadelphia City
- Elementary School: General George A. McCall
Community
- Assoc. Fees Include: Common Area Maintenance, Ext Bldg Maint, Snow Removal, Trash, Management, Water, Gas, Cable TV
- Pets Allowed: Yes
- Pets: Size/Weight Restriction
Heating & Cooling
- Central air: Yes
- Cooling Type: Central A/C
- Cooling Fuel: Electric
- Heating Type: Central
- Heating Fuel: Natural Gas
- Water Heater: Electric
Utilities
- Sewer: Public Sewer
- Water: Public
Structural Information
- Architectural Style: Contemporary
- Structure Type: Hi-Rise 9+ Floors
- Construction: Masonry
- Basement: Yes
- Basement Desc.: Heated
- Windows: Double Pane, Energy Efficient, Sliding
- Entry Floor Number: 12
- Stories Description: Main
- Square Feet: 1,209
- Sq. Ft. Source: Assessor
- Living Area: 1,209 Sq. Ft.
- Finished Above Grnd: 1,209 Sq. Ft.
- Year Built: 1970
- Year Built Source: Estimated
- Property Condition: Excellent
Lot Features
Financial Considerations
- Price Per Sq. Ft.: $397.02
- Condo Fee: $1,112
- Condo Fee Freq: Monthly
- Assessment Year: 2026
- School Tax: $2,970
- City/TownTax: $2,334
- City/TownTax Freq: Annually
- County Tax Freq: Annually
- Tax w/Assessment: $379,000
- Tax Amount: $5,305
- Tax Year: 2025
- Terms: Standard Sale
- Tax Total Finished Sq. Ft.: 1209
Disclosures and Reports
- Ownership: Condominium
- Condo: Yes
- Inclusions: all appliances including washer and dryer, all window treatments and all lighting fixtures
Listed by BHHS Fox & Roach The Harper at Rittenhouse Square, Travis D Rodgers
Sold by Longlong Zhan Real Estate Investment, Zhan Su