This is a carousel with tiles that activate property listing cards. Use the previous and next buttons to navigate.
1/39
$775,000
This is a carousel with tiles that activate property listing cards. Use the previous and next buttons to navigate.
1/39
Property Description
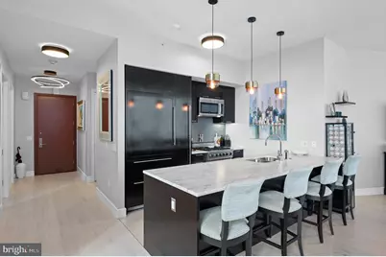
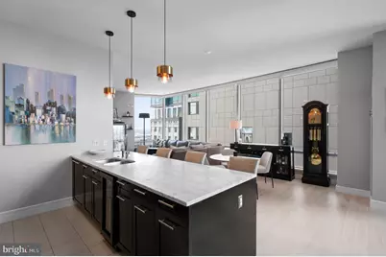
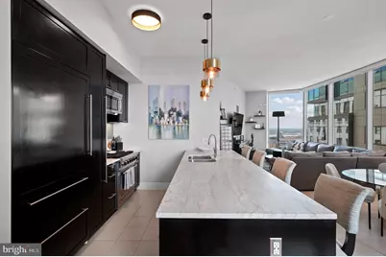
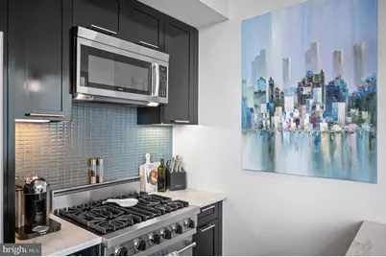
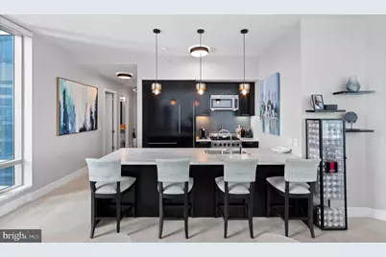
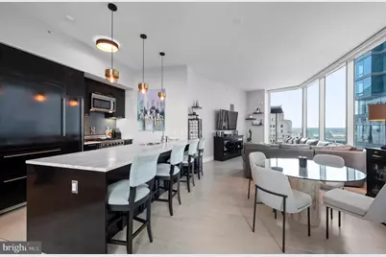
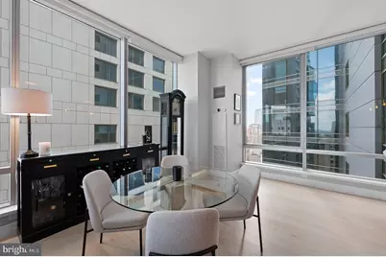
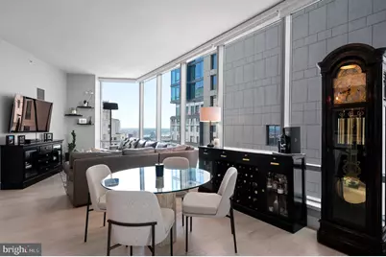
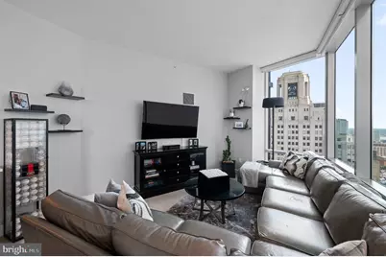
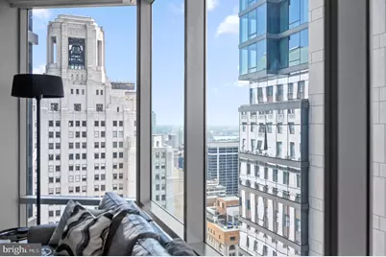
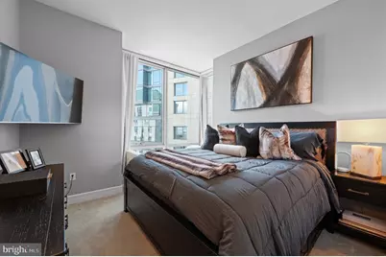
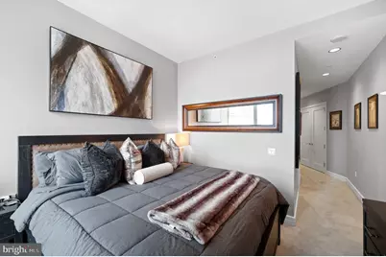
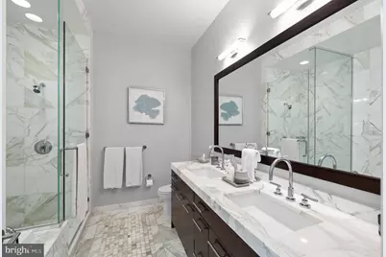
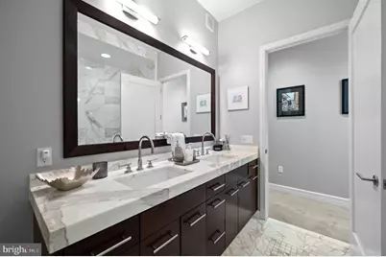
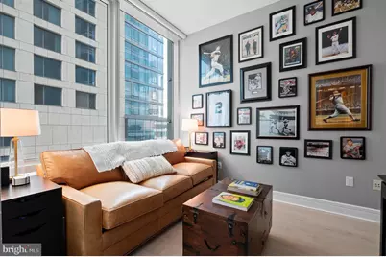
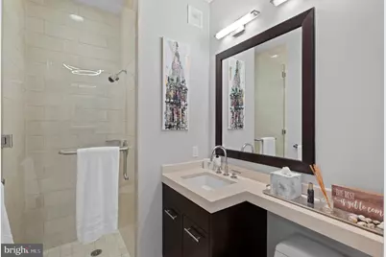
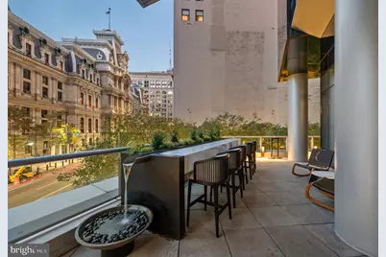
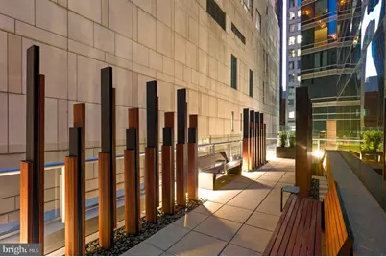
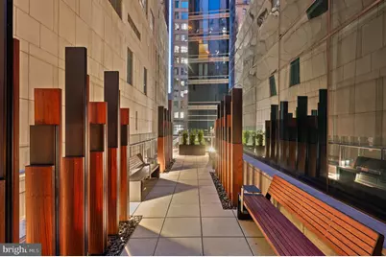
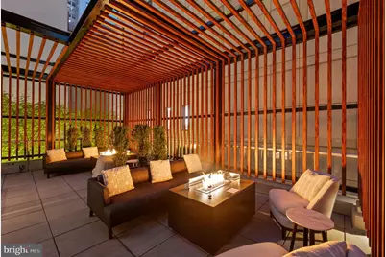
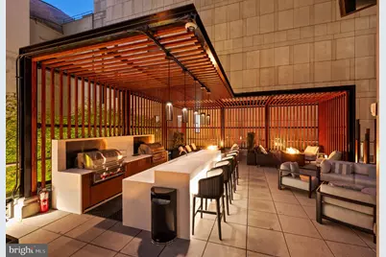
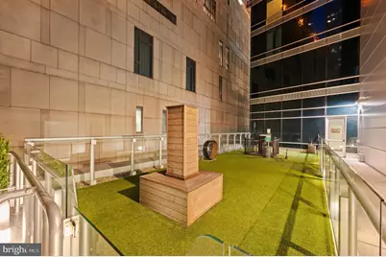
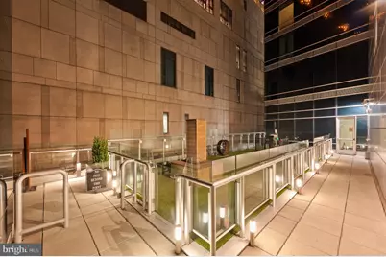
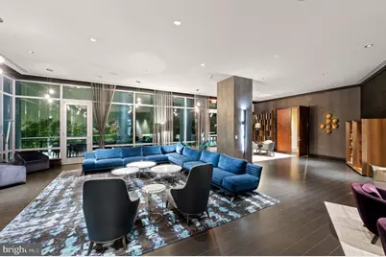
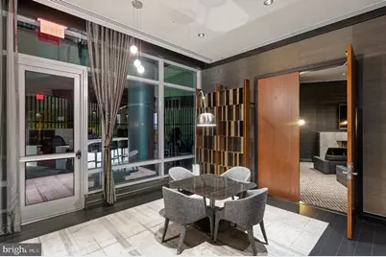
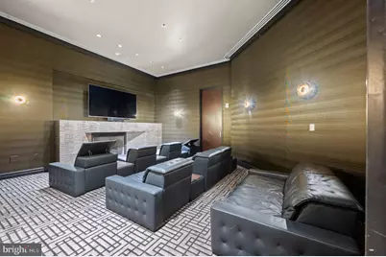
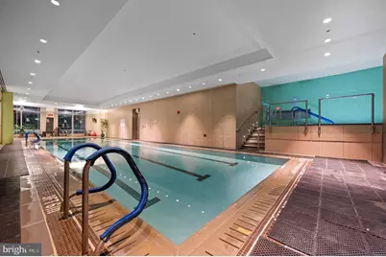
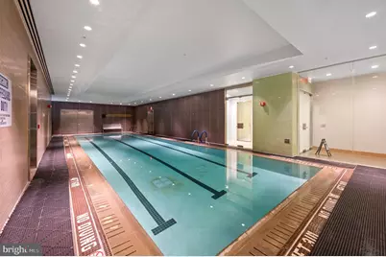
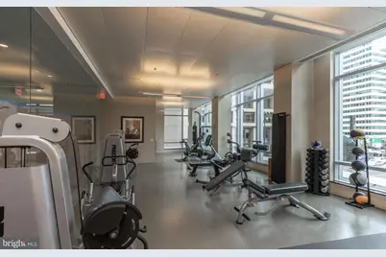
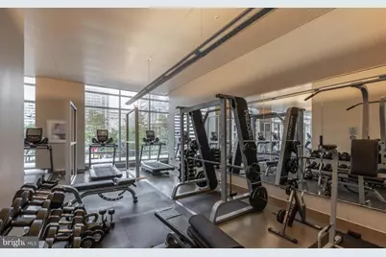
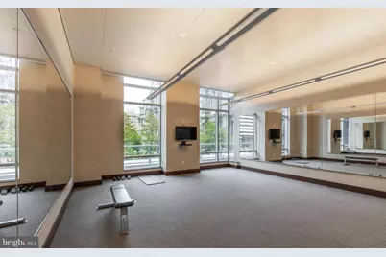
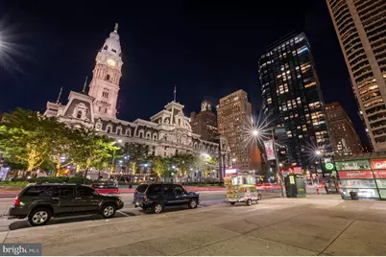
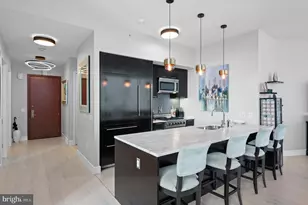
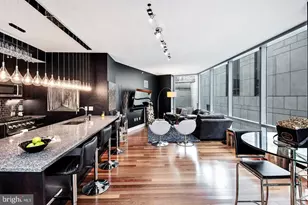
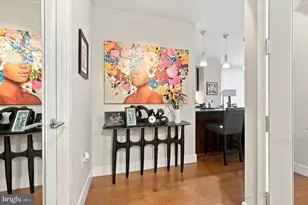
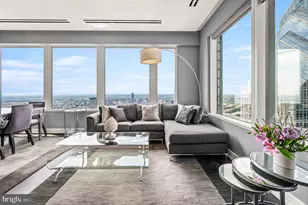
Perched high above Center City in the prestigious The Residences at The Ritz-Carlton, Philadelphia, this exceptional 2 bedroom, 2 bathroom residence offers 1,307 square feet of sophisticated living paired with the unmatched service and luxury lifestyle synonymous with Ritz Carlton. Framed by dramatic floor to ceiling windows and soaring 10 foot ceilings, the home is flooded with natural light while showcasing stunning city views from one of Philadelphia's most iconic residential addresses. Designed by world renowned Handel Architects, this contemporary residence delivers elevated design, refined finishes, and effortless luxury at every turn. Rich wood flooring flows throughout, while operable windows in every room create a bright and airy atmosphere. The kitchen has been thoughtfully updated with new marble countertops and features a built in Sub Zero refrigerator and freezer, Viking gas range, built in under counter wine fridge, upgraded double sinks, and Miele Inspira Series dishwasher seamlessly integrated to match the custom cabinetry. Custom storage is seamlessly integrated throughout with custom closets in both the primary and secondary bedrooms, including a dedicated shoe closet. The residence also features newly installed Hunter Douglas full length remote controlled blinds that add both sophistication and convenience throughout the home along with a new Samsung washer and dryer. Residents enjoy unparalleled white glove service and access to an extraordinary collection of hotel inspired amenities including dedicated concierge services, valet garage parking, chauffeur service vehicles, state of the art fitness center with lap pool and yoga room, residents lounge, media room, outdoor terrace, and a gated landscaped park complete with a 12 foot waterfall. The pet friendly building also features an on site dog run for added convenience. Valet garage parking offers the ultimate convenience for city living. Luxury extends far beyond the residence itself with access to Ritz Carlton hotel services including in residence dining, housekeeping, and additional personalized offerings available to residents. A seamless lock and leave lifestyle awaits in the heart of the city. Perfectly positioned on South Penn Square, you are moments from Philadelphia's finest restaurants, shopping, wellness destinations, and cultural landmarks including Parc, Vetri Cucina, The Love, Boyds Philadelphia, Equinox Center City, Rittenhouse Square, Kimmel Center for the Performing Arts, and The Union League of Philadelphia. An extraordinary opportunity to experience elevated city living with impeccable service, timeless design, and every convenience at your fingertips. Parking license available to purchase separately or include in price at $849k.
Full Property Details
Full Property Details for 1414 S Penn Square #36A
General
- Price: $775,000
- HOA FEE: $2,094/month
- Taxes: $11,467 (2026)
- Status: Active
- Type: Condo
- Source: BrightMLSPhilly
- MLS ID: PAPH2618722
- Updated: 7/21/2026
- Added to Site: 104 day(s) ago
Interior
- Rooms/Areas: Kitchen, Den, Laundry
- Interior Features: Bathroom - Soaking Tub, Bathroom - Stall Shower, Built-Ins, Combination Dining/Living, Combination Kitchen/Living, Entry Level Bedroom, Elevator, Kitchen - Eat-In, Kitchen - Gourmet, Wine Storage
- Appliances: Built-In Microwave, Built-In Range, Cooktop, Dishwasher, Disposal, Dryer - Electric, Energy Efficient Appliances, Oven/Range - Electric, Stainless Steel Appliances
- Flooring: Hardwood, Ceramic Tile, Carpet, Tile/Brick
Rooms
Bathrooms
- Total Bathrooms: 2
- Full Bathrooms: 2
- Main Floor Baths: 2
- Main - Full Baths: 2
Bedrooms
- Total Bedrooms: 2
- Bedrooms Main & Up: 2
Additional Information
- Shared Amenities: Answering Service, Common Grounds, Concierge, Elevator, Exercise Room, Fitness Center, Meeting Room, Pool - Indoor, Transportation Service
- Shared Pool: Yes
- Pool: Yes
- Security/Safety: 24 hour security, Desk in Lobby, Doorman, Fire Detection System, Smoke Detector, Sprinkler System - Indoor
Exterior
- Exterior Features: BBQ Grill, Exterior Lighting, Water Falls
- Porch/Patio/Deck: Patio(s), Terrace
Parking
- Garage: Yes
- Garage Spaces: 1
- Assigned Spaces: 1
- Total Spaces: 1
- Parking Features: Assigned, On-site - Sale, Parking Fee, Private
- Parking Type: Parking Garage
- Garage Description: Covered Parking
Location
- Area: 19102 (19102)
- Municipality: PHILADELPHIA
- County: PHILADELPHIA
- Subdivision: RITTENHOUSE SQUARE
- Building Name: THE RESIDENCES AT THE RITZ- CARLTON, PHILADELPHIA
- Driving Directions: -Get off 676 at the Broad Street / Central Philadelphia exit. -Turn onto Broad Street heading south. -Continue straight on Broad Street toward City Hall. -Go around City Hall using Penn Square. -Stay toward South Penn Square. -The Ritz-Carlton Residences are at 1414 S Penn Square, directly by City Hall. -Use the valet/entrance for The Residences at The Ritz-Carlton.
- Location Details: Downtown
School Information
- School District: The School District Of Philadelphia
- Elementary School: Albert M. Greenfield
- Middle School: Albert M. Greenfield
Community
- Assoc. Fees Include: Common Area Maintenance, Custodial Services Maintenance, Health Club, Lawn Maintenance, Management, Pest Control, Pool(s), Snow Removal
- Pets Allowed: Yes
- Pets: Dogs OK, Cats OK
Heating & Cooling
- Central air: Yes
- Cooling Type: Central A/C
- Heating Type: Central
- Heating Fuel: Natural Gas
- Water Heater: Natural Gas
Utilities
- Sewer: Public Sewer
- Water: Public
- Utility Description: Cable TV, Electric Available, Water Available
Structural Information
- Architectural Style: Contemporary, Traditional
- Structure Type: Hi-Rise 9+ Floors
- Builder: AGC PARTNERS
- Construction: Other
- Basement: Yes
- Basement Desc.: Other
- Walls/Ceilings: High
- Entry Floor Number: 36
- Stories Description: Main
- Square Feet: 1,314
- Sq. Ft. Source: Estimated
- Living Area: 1,314 Sq. Ft.
- Finished Above Grnd: 1,314 Sq. Ft.
- Year Built: 2009
- Year Built Source: Estimated
- Property Condition: Excellent, Very Good
Lot Features
- Property View: City
- Zoning: CMX-5
Green Features
- Energy Efficient: Appliances
Financial Considerations
- Price Per Sq. Ft.: $589.8
- Condo Fee: $2,094
- Condo Fee Freq: Monthly
- Assessment Year: 2026
- Tax w/Assessment: $819,200
- Tax Amount: $11,467
- Tax Year: 2026
Disclosures and Reports
- Ownership: Condominium
- Condo: Yes
- Inclusions: All appliances are included
- Lot Number: 423
Listed by Compass Pennsylvania, LLC, Nicole Marcum Rife

Get Pre-Approved Today
Schools
Schools serving 1414 S Penn Square #36A

School District:Philadelphia City School District
| Name | Grades | Distance |
|---|---|---|
Greenfield Albert M School 2200 Chestnut Street, Philadelphia, PA 19103 | K-8 | 0.7 mi |
Franklin Benjamin High School 550 North Broad Street, Philadelphia, PA 19130 | 12-11 | 0.8 mi |
Disclaimer:
School attendance boundaries provided by ATTOM Data Solutions and are for reference only. Contact the school directly to verify enrollment eligibility.
Price & Sales History for 1414 S Penn Square #36A
Date
Details
Price
Change
Source
7/21/2026
Price Reduced
$775,000
-0.51%
MLS
6/15/2026
Price Reduced
$779,000
-8.24%
MLS
6/08/2026
Price Reduced
$849,000
-0.12%
MLS
5/08/2026
Listed
$850,000
14.09%
MLS
9/11/2023
Sold
$745,000
—
Public Record
Disclaimer: Historical sales information is derived from public records provided by the county offices. Information is not guaranteed and should be independently verified.
Tax History
Tax History for 1414 S Penn Square #36A
Year
Property Taxes
Change
Tax Assessment
Change
2025
$10,067
—
$819,200
—
2024
$10,067
-30%
$819,200
100%
2021
$14,328
19%
-100%
2023
$12,062
-16%
$941,700
-8%
2020
$14,328
—
$1,023,600
—
2019
$14,328
1150%
$1,023,600
—
2018
$1,146
—
$1,023,600
—
2017
$1,146
482%
$1,023,600
20%
2016
$197
-98%
$853,000
—
2015
$11,430
—
$853,000
—
2014
$11,430
1919%
$853,000
1909%
2013
$566
—
$42,464
—
Disclaimer: Historical tax information is derived from public records provided by the county offices. Information is not guaranteed and should be independently verified.
Estimate the Cost
Estimate the Cost for 1414 S Penn Square #36A
1414 S Penn Sq #36A, Philadelphia, PA 19102 (MLS# PAPH2618722) is a Condo property with 2 bedrooms and 2 full bathrooms. 1414 S Penn Sq #36A is currently listed for $775,000 and was received on May 08, 2026. Want to learn more about 1414 S Penn Sq #36A? Do you have questions about finding other Condo real estate for sale in Philadelphia? You can browse all Philadelphia real estate or contact a Coldwell Banker agent to request more information.