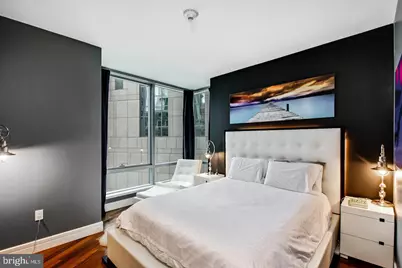
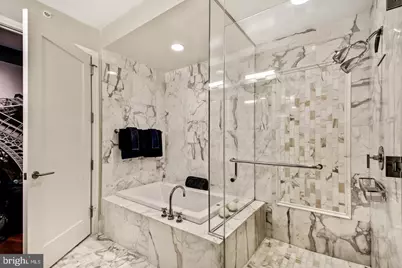
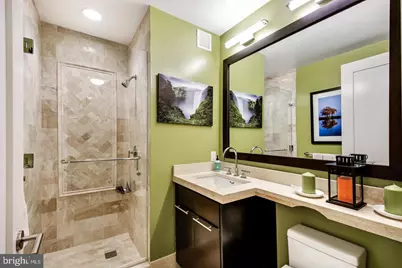
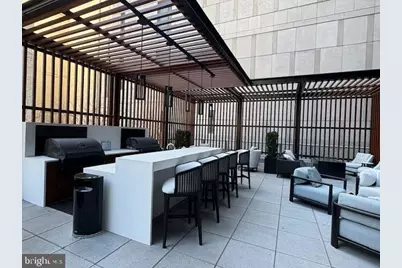
Full Property Details for 1414 S Penn Square #7A
General
- Price: $729,000
- HOA FEE: $2,316/month
- Taxes: $8,632 (2025)
- Status: Active
- Type: Condo
- Source: BrightMLSPhilly
- MLS ID: PAPH2674468
- Updated: 9/25/2026
- Added to Site: 9 day(s) ago
Interior
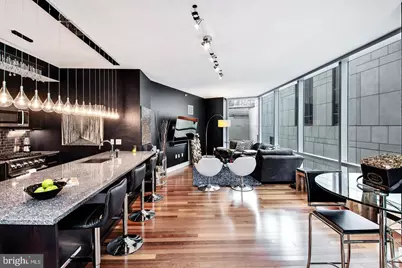
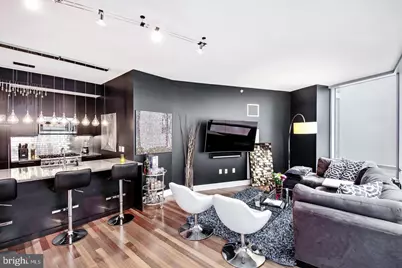
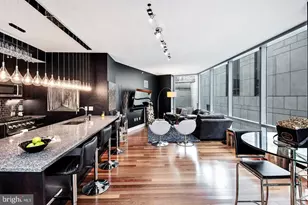
- Interior Features: Floor Plan - Open, Bathroom - Walk-In Shower, Recessed Lighting, Sprinkler System, Upgraded Countertops
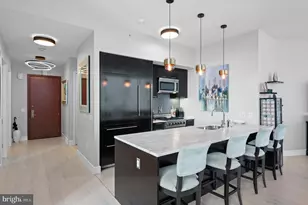
- Appliances: Built-In Microwave, Dishwasher, Dryer, Freezer, Refrigerator, Stainless Steel Appliances, Washer, Range Hood
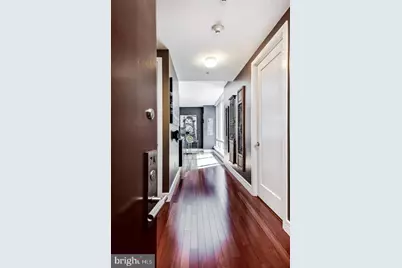
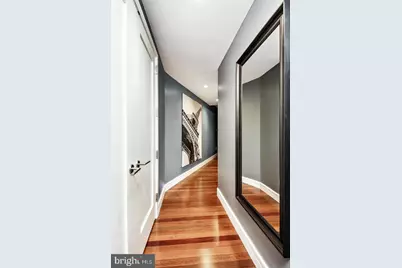
- Flooring: Hardwood, Marble
Rooms
- Total Bathrooms: 2
- Full Bathrooms: 2
- Main Floor Baths: 2
- Main - Full Baths: 2
- Total Bedrooms: 2
- Bedrooms Main & Up: 2
Additional Information
- Shared Amenities: Concierge, Fitness Center, Meeting Room, Pool - Indoor, Sauna, Other
- Shared Pool: Yes
- Pool: Yes
Parking
- Garage: Yes
- Garage Spaces: 1
- Total Spaces: 1
- Parking Type: Parking Garage
- Garage Description: Covered Parking
Location
- Area: 19102 (19102)
- Municipality: PHILADELPHIA
- County: PHILADELPHIA
- Subdivision: AVENUE OF THE ARTS
- Building Name: THE RESIDENCES AT THE RITZ CARLTON
- Cross Streets: 15Th
- Driving Directions: Penn Square at City Hall
- Direction Faces: Southeast
School Information
- School District: Philadelphia City
Community
- Assoc. Fees Include: All Ground Fee, Common Area Maintenance, Ext Bldg Maint, Management, Pool(s), Sewer, Trash, Water, Other
- Pets Allowed: Yes
- Pets: Breed Restrictions, Case by Case Basis, Number Limit
Heating & Cooling
- Central air: Yes
- Cooling Type: Central A/C, Programmable Thermostat, Zoned
- Cooling Fuel: Other
- Heating Type: 90% Forced Air, Programmable Thermostat, Zoned
- Heating Fuel: Other
- Water Heater: Natural Gas
Utilities
- Sewer: Public Sewer
- Water: Public
Structural Information
- Architectural Style: Contemporary
- Structure Type: Hi-Rise 9+ Floors
- Construction: Glass, Other
- Walls/Ceilings: 9'+ Ceilings
- Windows: Low-E
- Entry Floor Number: 7
- Stories Description: Main
- Square Feet: 1,314
- Sq. Ft. Source: Assessor
- Living Area: 1,314 Sq. Ft.
- Finished Above Grnd: 1,314 Sq. Ft.
- Year Built: 2009
- Year Built Source: Assessor
- Property Condition: Excellent
Lot Features
Financial Considerations
- Price Per Sq. Ft.: $554.79
- Condo Fee: $2,316
- Condo Fee Freq: Monthly
- Assessment Year: 2025
- Tax w/Assessment: $616,700
- Tax Amount: $8,632
- Tax Year: 2025
Disclosures and Reports
- Ownership: Condominium
- Condo: Yes
Listed by BHHS Fox & Roach The Harper at Rittenhouse Square, Kimerri N Leonardo