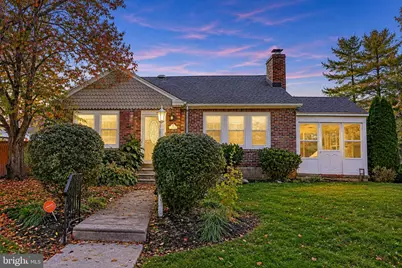
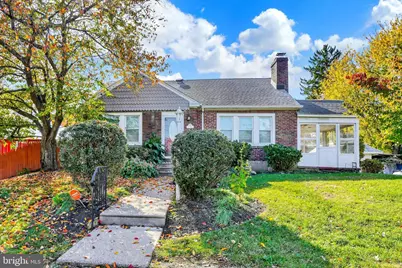
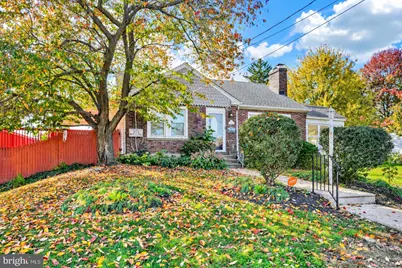
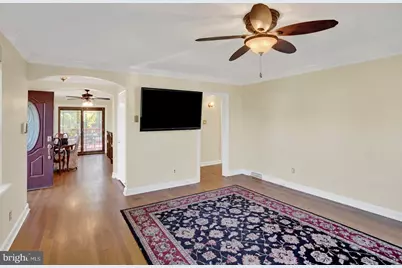
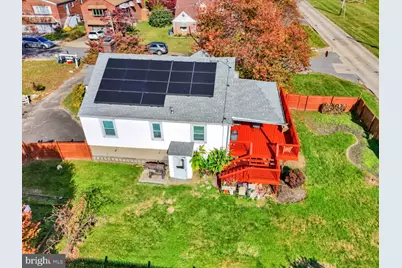
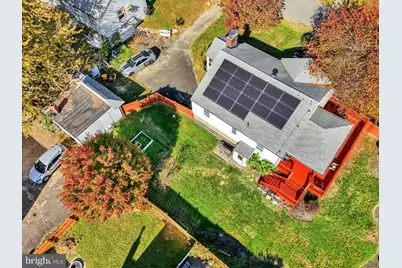
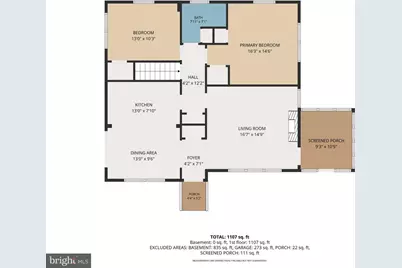
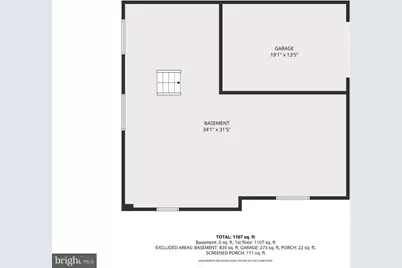
Full Property Details for 1442 Tudor St
General
- Price: $350,000
- Taxes: $4,898 (2026)
- Status: Coming Soon
- Type: Single Family
- Source: BrightMLSPhilly
- MLS ID: PAPH2687682
- Updated: Today (11/4/2026)
- Added to Site: Today
- Expected Market Date: 11/6/2026
Interior
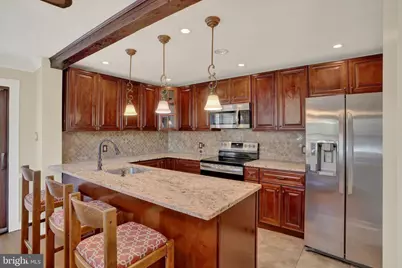
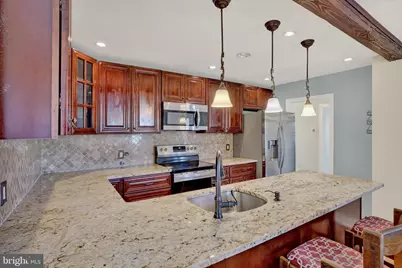
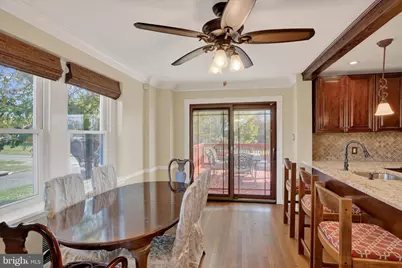
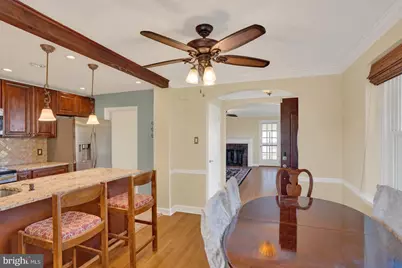
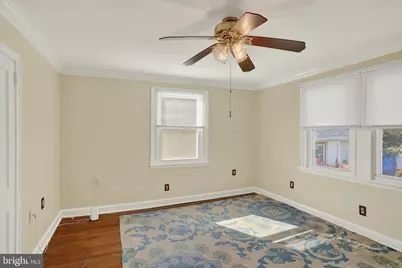
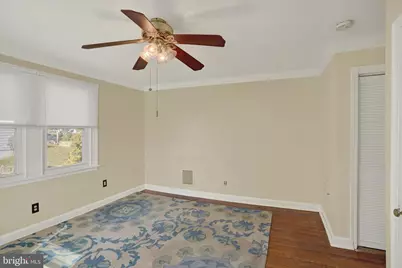
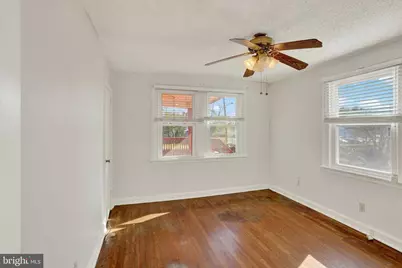
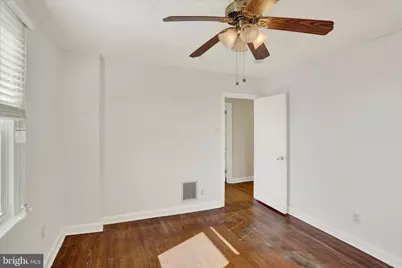
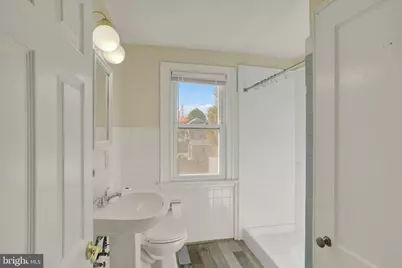
- Interior Features: Attic, Attic/House Fan, Bathroom - Walk-In Shower, Ceiling Fan(s), Entry Level Bedroom, Kitchen - Eat-In, Kitchen - Gourmet, Recessed Lighting, Upgraded Countertops, Wood Floors
- Fireplace: Yes
- Number of Fireplaces: 1
- Fireplace(s): Brick
- Appliances: Built-In Microwave, Dishwasher, Dryer, Freezer, Oven - Self Cleaning, Oven/Range - Electric, Refrigerator, Stainless Steel Appliances, Washer
Rooms
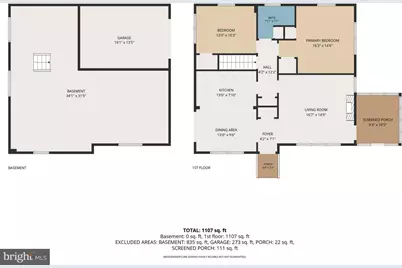
- Total Bathrooms: 1
- Full Bathrooms: 1
- Main Floor Baths: 1
- Main - Full Baths: 1
- Total Bedrooms: 2
- Bedrooms Main & Up: 2
Exterior
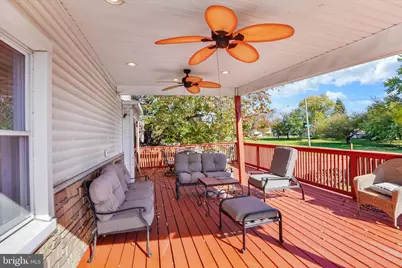
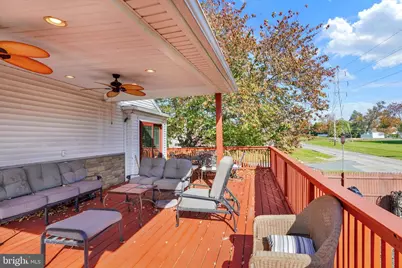
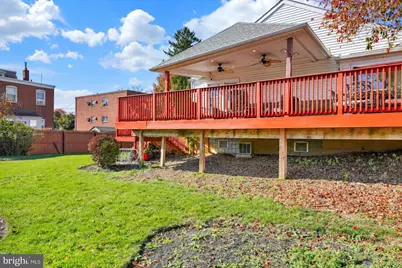
- Porch/Patio/Deck: Deck(s), Porch(es)
Parking
- Garage: Yes
- Garage Spaces: 1
- Total Spaces: 1
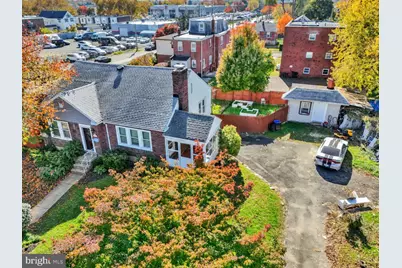
- Parking Features: Shared Driveway
- Parking Type: Attached Garage
- Garage Description: Basement Garage, Built In, Garage - Side Entry
Location
- Area: 19111 (19111)
- Municipality: PHILADELPHIA
- County: PHILADELPHIA
- Subdivision: FOX CHASE
- Driving Directions: Corner of Tudor St & Pennway St
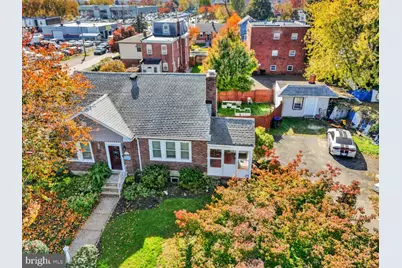
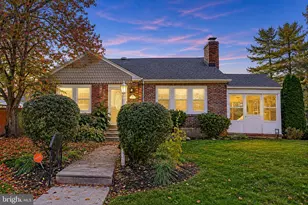
- Location Details: Corner Lot/Unit
School Information
- School District: Philadelphia City
Community
- Pets Allowed: Yes
- Pets: No Pet Restrictions
Heating & Cooling
- Central air: Yes
- Cooling Type: Central A/C
- Cooling Fuel: Electric
- Heating Type: Forced Air
- Heating Fuel: Oil
- Water Heater: Electric
Utilities
- Sewer: Public Sewer
- Water: Public
Structural Information
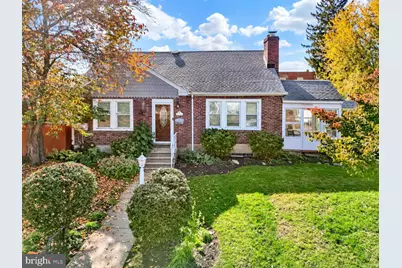
- Architectural Style: Ranch/Rambler
- Structure Type: Detached
- Construction: Brick
- Basement: Yes
- Basement Entrance: Yes
- Basement Desc.: Full, Interior Access, Outside Entrance, Sump Pump, Unfinished, Walkout Stairs
- Foundation: Block
- Windows: Replacement
- Stories Description: Main
- Square Feet: 2,053
- Sq. Ft. Source: Estimated
- Living Area: 1,218 Sq. Ft.
- Finished Above Grnd: 1,218 Sq. Ft.
- Year Built: 1954
- Year Built Source: Assessor
Lot Features
- Lot Size (Acres): 0.23
- Lot Size (Sq. Ft.): 10,018
- Lot Size Source: Estimated
- Zoning: RSA3
- Lot Description: Additional Lot(s)
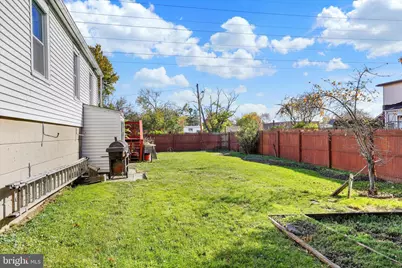
- Fencing (Description): Wood, Privacy, Fully
Financial Considerations
- Price Per Sq. Ft.: $287.36
- School Tax: $2,743
- City/TownTax: $2,155
- City/TownTax Freq: Annually
- County Tax Freq: Annually
- Tax w/Assessment: $320,400
- Tax Amount: $4,898
- Tax Year: 2026
- Tax Total Finished Sq. Ft.: 1109
Disclosures and Reports
- Ownership: Fee Simple
- Multiple Parcels: Yes
- Exclusions: Chair lift to basement
- Inclusions: Washer, dryer, kitchen refrigerator, basement freezer, and tv and wall mount in family room, leased solar panels, all in as-is condition with no monetary value
- Lot Number: 416
Listed by Keller Williams Main Line, Carmine Rauso and Keller Williams Main Line, Debbie Rauso