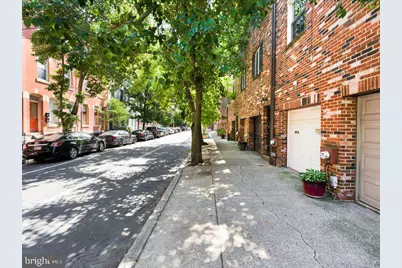
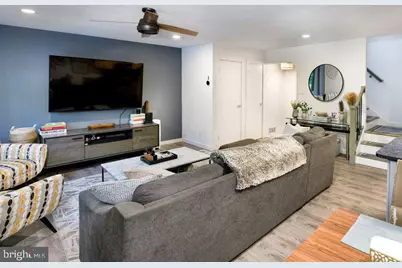
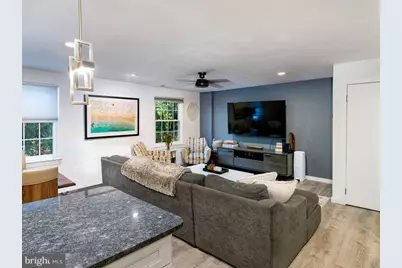
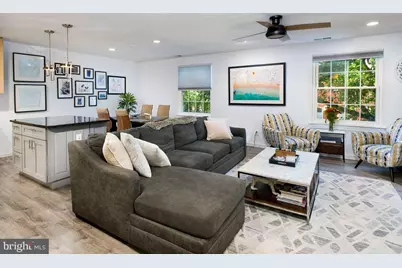
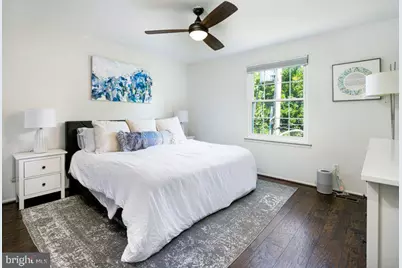
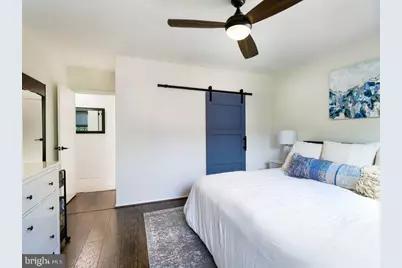
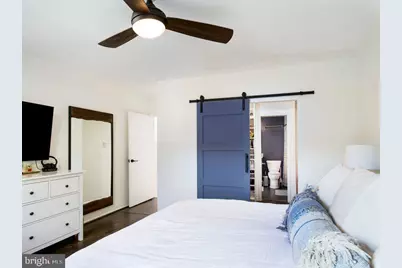
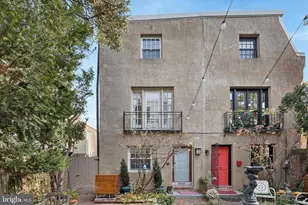
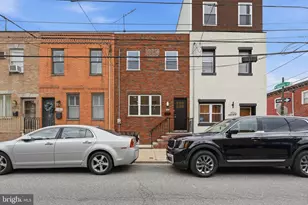
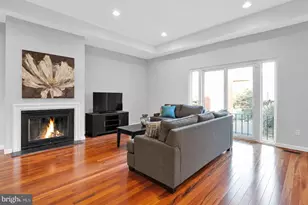
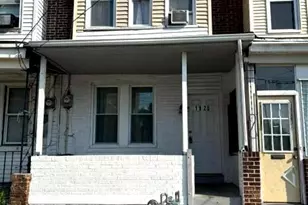
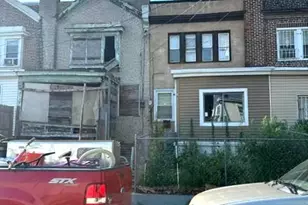
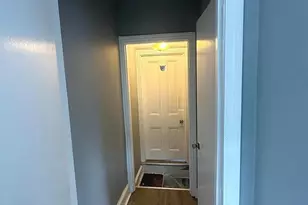
Full Property Details for 1718 Bainbridge St #A
General
- Price: $630,000
- Taxes: $6,204 (2020)
- Status: Pending
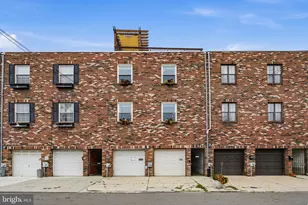
- Type: Townhouse
- Source: BrightMLSPhilly
- MLS ID: PAPH2649352
- Updated: 8/6/2026
- Added to Site: 88 day(s) ago
Interior
- Number of Rooms: 6
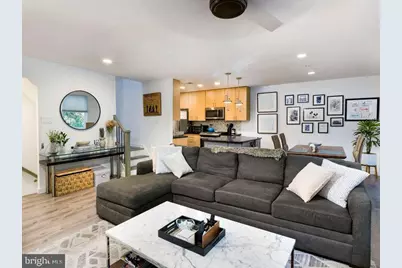
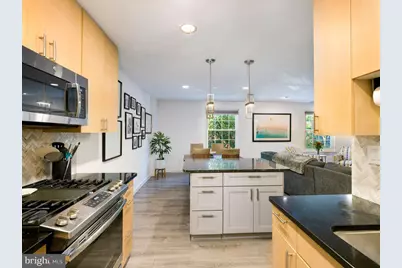
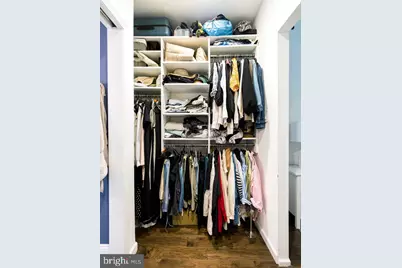
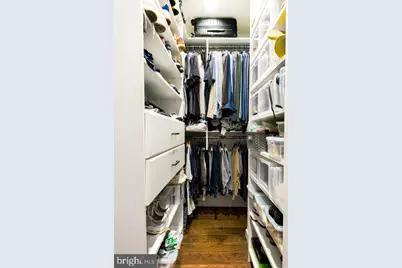
- Interior Features: Breakfast Area, Carpet, Combination Dining/Living, Combination Kitchen/Dining, Dining Area, Wood Floors, Window Treatments, Walk-in Closet(s), Skylight(s), Recessed Lighting, Kitchen - Galley, Kitchen - Eat-In, Intercom, Family Room Off Kitchen
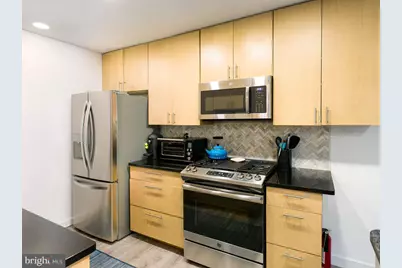
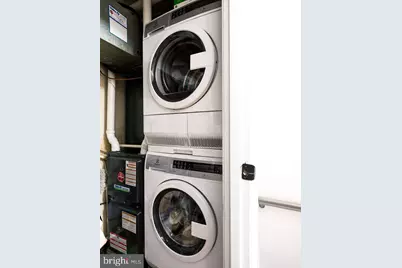
- Appliances: Built-In Microwave, Dryer, Dishwasher, Energy Efficient Appliances, ENERGY STAR Dishwasher, Microwave, Oven - Single, Oven/Range - Electric, Range Hood, Refrigerator, Six Burner Stove, Stainless Steel Appliances, Washer, Water Heater
Rooms
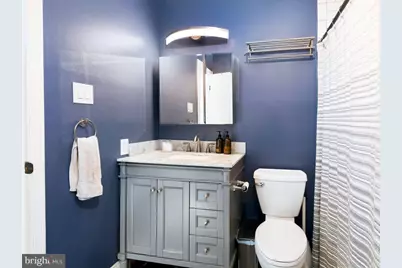
- Total Bathrooms: 2
- Full Bathrooms: 1
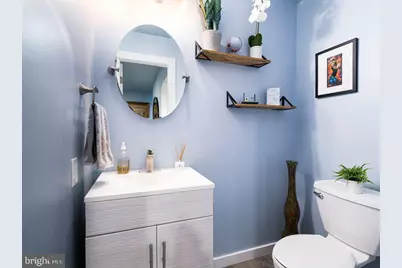
- Half Bathrooms: 1
- Main Floor Baths: 2
- Main - Full Baths: 1
- Main - 1/2 Baths: 1
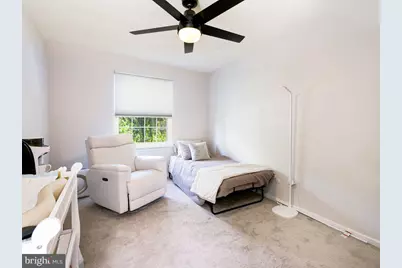
- Total Bedrooms: 2
- Bedrooms Main & Up: 2
Additional Information
- Security/Safety: Intercom
Exterior
- Exterior Features: Exterior Lighting
Parking
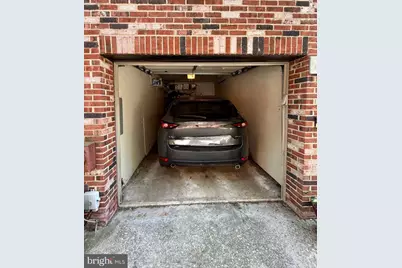
- Garage: Yes
- Garage Spaces: 1
- Total Spaces: 1
- Parking Features: Secure Parking
- Parking Type: On Street, Attached Garage
- Garage Description: Garage - Front Entry, Additional Storage Area, Garage Door Opener, Inside Access
Location
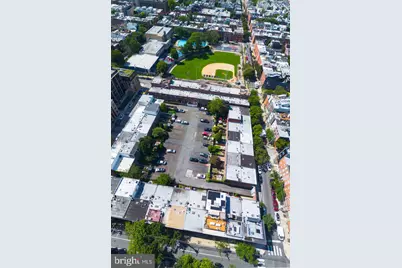
- Area: 19146 (19146)
- Municipality: PHILADELPHIA
- County: PHILADELPHIA
- Subdivision: GRADUATE HOSPITAL
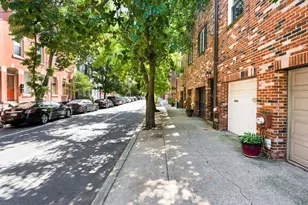
- Cross Streets: 18Th St
- Driving Directions: Use GPS
- Direction Faces: North
School Information
- School District: The School District Of Philadelphia
Community
- Pets Allowed: Yes
- Pets: No Pet Restrictions
Heating & Cooling
- Central air: Yes
- Cooling Type: Central A/C
- Cooling Fuel: Electric
- Heating Type: Forced Air
- Heating Fuel: Electric
- Water Heater: Electric
Utilities
- Sewer: Public Sewer
- Water: Public
- Utility Description: Cable TV Available, Electric Available, Phone Available, Water Available
Structural Information
- Architectural Style: Contemporary
- Structure Type: Interior Row/Townhouse
- Construction: Masonry
- Foundation: Slab
- Entry Floor Number: 1
- Stories Description: Main
- Square Feet: 1,226
- Sq. Ft. Source: Estimated
- Living Area: 1,226 Sq. Ft.
- Finished Above Grnd: 1,226 Sq. Ft.
- Year Built: 1983
- Year Built Source: Estimated
Unit Information
Lot Features
- Lot Size (Acres): 0.01
- Lot Size (Sq. Ft.): 613
- Lot Size Source: Estimated
- Zoning: RM1
Financial Considerations
- Price Per Sq. Ft.: $513.87
- Assessment Year: 2020
- School Tax: $3,404
- City/TownTax: $2,800
- City/TownTax Freq: Annually
- Tax w/Assessment: $443,200
- Tax Amount: $6,204
- Tax Year: 2020
Disclosures and Reports
- Ownership: Fee Simple
- Lot Number: 406
Listed by BHHS Fox & Roach-Haverford, Robin R. Gordon and BHHS Fox & Roach-Haverford, Stephen Bachow