This is a carousel with tiles that activate property listing cards. Use the previous and next buttons to navigate.
1/1
$695,000
This is a carousel with tiles that activate property listing cards. Use the previous and next buttons to navigate.
1/1
Property Description
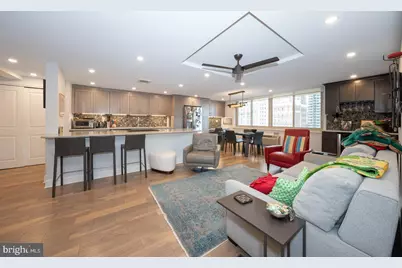
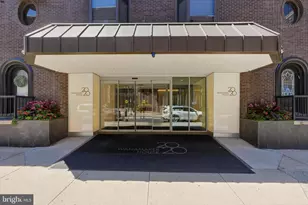
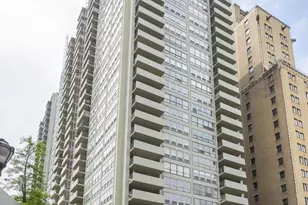
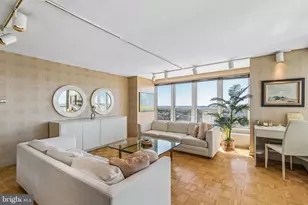
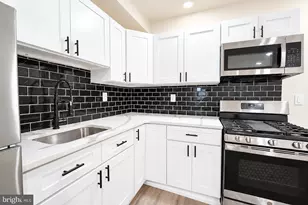
Beautifully updated and rarely available southwest corner residence on the 10th floor at the sought-after William Penn House in Rittenhouse Square. This spacious 2-bedroom, 2-bath home offers approximately 1,176 square feet of light-filled living space with an open, flowing layout ideal for both everyday living and entertaining. Rich hardwood floors extend throughout the expansive living and dining areas, highlighted by a tray ceiling with ceiling fan and a stylish built-in bar complete with wine refrigerator. The beautifully updated kitchen features a breakfast bar, stainless steel appliances, a built-in desk area, and a convenient laundry closet, along with abundant cabinetry and generous workspace. The primary suite offers a peaceful retreat with a renovated ensuite bathroom featuring a walk-in shower. A well-sized second bedroom and an updated full hall bathroom with a walk-in shower and built-in seat provide comfort and flexibility for guests, home office use, or additional living space. Enjoy exceptional natural light and sweeping city views from this prime southwest exposure, all within a full-service building just steps from the best of Center City living, including world-class dining, shopping, and parks. This building features 24-hour Security and Doorman, On-Site Management and Maintenance, Rooftop Pool with amazing views of the city. On premise VALET Parking available for 100 per month for one car. THE MONTHLY FEE INCLUDES ALMOST EVERYTHING: All Utilities including electric, heat, air conditioning, water & basic cable, All Real Estate Taxes & Maintenance Package. This unit has an abundance of closet space, newer windows in unit! Washer & dryer in unit! This spectacular building has NEVER HAD AN ASSESSMENT! Nominal real estate transfer tax & no title insurance required. Experience the ability to walk out your door to first class, 4-star restaurants, fabulous shopping & all the conveniences of this sought after neighborhood. Walk score is a 98! One time admin fee paid at closing.
Full Property Details
Full Property Details for 1919 Chestnut St #1018
General
- Sold For: $695,000
- HOA FEE: $920/month
- Taxes: (2026)
- Status: Closed
- Type: Condo
- Source: BrightMLSPhilly
- MLS ID: PAPH2614406
- Added to Site: 117 day(s) ago
Interior
- Rooms/Areas: Living Room, Dining Room, Primary Bedroom, Bedroom 2, Kitchen, Primary Bathroom, Full Bath
- Interior Features: Floor Plan - Open, Dining Area, Wood Floors, Bar, Bathroom - Walk-In Shower, Built-Ins, Ceiling Fan(s), Primary Bath(s), Recessed Lighting, Upgraded Countertops, Wine Storage
- Appliances: Dishwasher, Disposal, Oven/Range - Electric, Refrigerator, Built-In Microwave, Stainless Steel Appliances, Washer/Dryer Stacked
- Flooring: Hardwood
Rooms
Bathrooms
- Total Bathrooms: 2
- Full Bathrooms: 2
- Main Floor Baths: 2
- Main - Full Baths: 2
Bedrooms
- Total Bedrooms: 2
- Bedrooms Main & Up: 2
Additional Information
- Shared Amenities: Cable, Elevator, Exercise Room, Fitness Center, Guest Suites, Laundry Facilities, Party Room, Pool - Outdoor
- Shared Pool: Yes
- Pool: Yes
- Security/Safety: 24 hour security, Desk in Lobby, Exterior Cameras, Fire Detection System, Smoke Detector
Exterior
- Exterior Features: Sidewalks, Street Lights
- Porch/Patio/Deck: Roof
Parking
- Garage: Yes
- Garage Spaces: 1
- Assigned Spaces: 1
- Total Spaces: 1
- Parking Features: Assigned, Attendant
- Parking Type: Attached Garage, Parking Lot
- Garage Description: Inside Access
Location
- Area: 19103 (19103)
- Municipality: PHILADELPHIA
- County: PHILADELPHIA
- Subdivision: RITTENHOUSE SQUARE
- Building Name: WILLIAM PENN HOUSE
- Cross Streets: 19Th
- Driving Directions: Chestnut between 19th & 20th, garage on 19th between Market & Chestnut
- Direction Faces: Northeast
School Information
- School District: The School District Of Philadelphia
- Elementary School: Albert M. Greenfield School
- Middle School: Albert M. Greenfield School
Community
- Assoc. Fees Include: Appliance Maintenance, Common Area Maintenance, Ext Bldg Maint, Lawn Maintenance, Snow Removal, Trash, Water, Heat, Electricity, Sewer, Insurance, All Ground Fee, Alarm System, Management, Air Conditioning, Cable TV, Taxes, Laundry
Heating & Cooling
- Central air: Yes
- Cooling Type: Central A/C
- Cooling Fuel: Electric
- Heating Type: Forced Air
- Heating Fuel: Electric
- Water Heater: Electric
Utilities
- Sewer: Public Sewer
- Water: Public
- Utility Description: Cable TV Available
Structural Information
- Architectural Style: Contemporary, Other
- Structure Type: Hi-Rise 9+ Floors
- Builder: FRANKEL
- Construction: Brick
- Foundation: Concrete Perimeter
- Windows: Double Pane, Energy Efficient, Insulated, Replacement, Screens
- Entry Floor Number: 10
- Elevator(s ): 4
- Stories/Levels: 30
- Stories Description: Main
- Square Feet: 1,176
- Sq. Ft. Source: Estimated
- Living Area: 1,176 Sq. Ft.
- Finished Above Grnd: 1,176 Sq. Ft.
- Year Built: 1965
- Year Built Source: Estimated
- Property Condition: Excellent
Unit Information
- Unit Floor in Bldg.: 1
Lot Features
- Zoning: RES
Financial Considerations
- Price Per Sq. Ft.: $594.39
- Condo Fee: $920
- Condo Fee Freq: Monthly
- Tax Year: 2026
- Terms: Standard Sale
Disclosures and Reports
- Ownership: Cooperative
- Condo: Yes
- Exclusions: See through shades in 2 bedrooms
- Inclusions: Blackout shades
Listed by KW Main Line - Narberth, Damon C. Michels
Sold by Redfin Corporation, Elizabeth A Tumasz

Get Pre-Approved Today
Schools
Schools serving 1919 Chestnut St #1018
School District:Philadelphia City School District
| Name | Grades | Distance |
|---|---|---|
Greenfield Albert M School 2200 Chestnut Street, Philadelphia, PA 19103 | K-8 | 0.3 mi |
Franklin Benjamin High School 550 North Broad Street, Philadelphia, PA 19130 | 12-11 | 1 mi |
Disclaimer:
School attendance boundaries provided by ATTOM Data Solutions and are for reference only. Contact the school directly to verify enrollment eligibility.
Price & Sales History for 1919 Chestnut St #1018
Date
Details
Price
Change
Source
8/21/2026
Sold
$695,000
-0.57%
MLS
4/30/2026
Listed
$699,000
—
MLS
Disclaimer: Historical sales information is derived from public records provided by the county offices. Information is not guaranteed and should be independently verified.
1919 Chestnut Street #1018, Philadelphia, PA 19103 (MLS# PAPH2614406) is a Condo property that was sold at $695,000 on August 21, 2026. Want to learn more about 1919 Chestnut Street #1018? Do you have questions about finding other Condo real estate for sale in Philadelphia? You can browse all Philadelphia real estate or contact a Coldwell Banker agent to request more information.