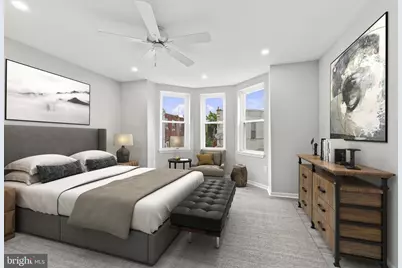
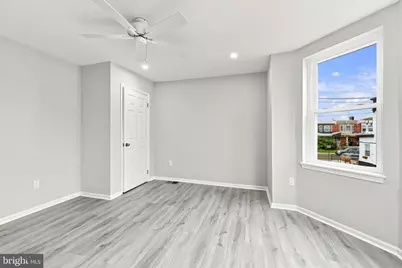
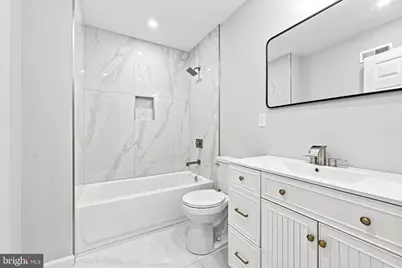
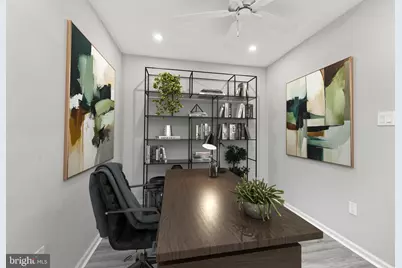
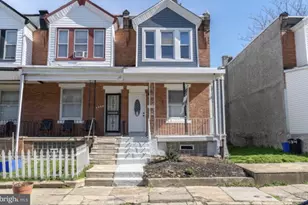
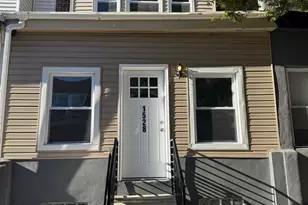
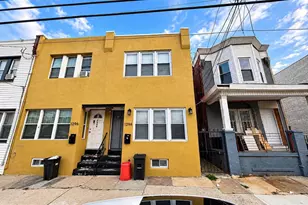
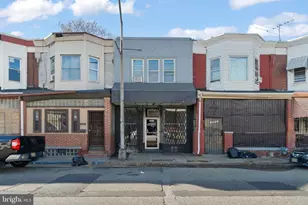
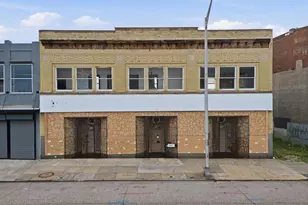
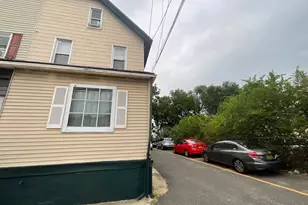
Full Property Details for 2010 S Alden St
General
- Price: $225,000
- Taxes: $1,437 (2026)
- Status: Active
- Type: Townhouse
- Source: BrightMLSPhilly
- MLS ID: PAPH2659288
- Updated: 10/1/2026
- Added to Site: 58 day(s) ago
Interior
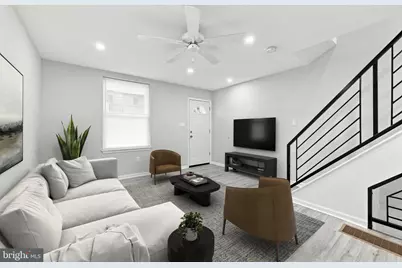
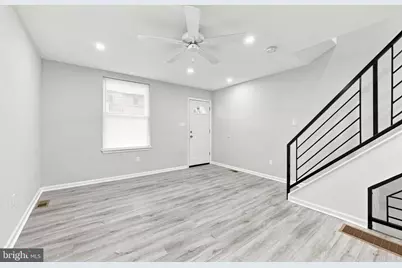
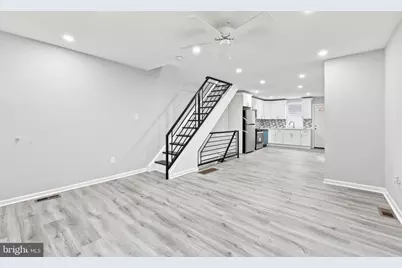
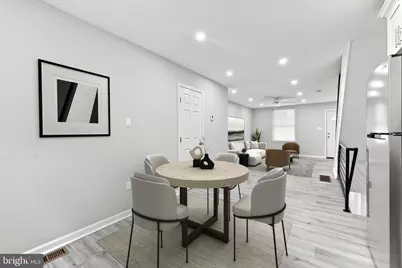
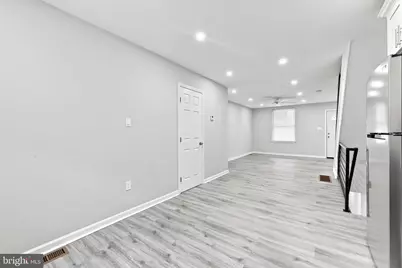
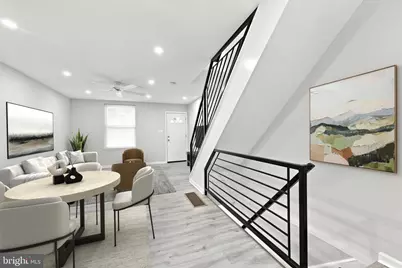
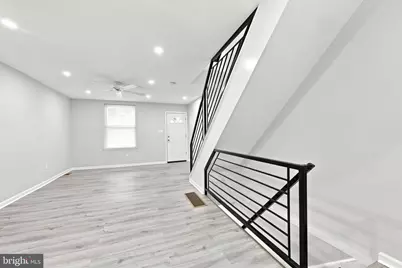
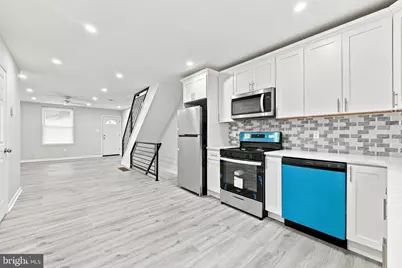
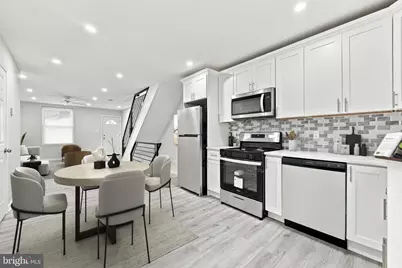
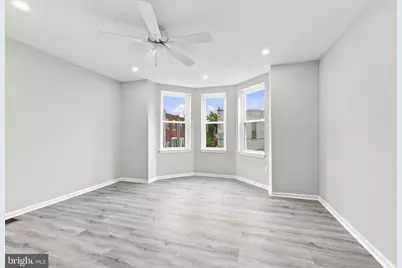
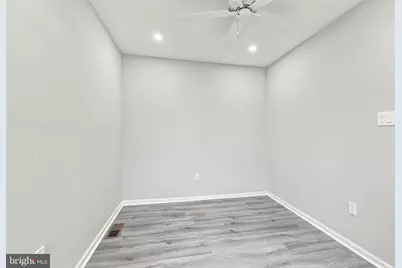
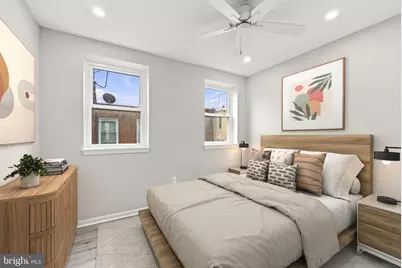
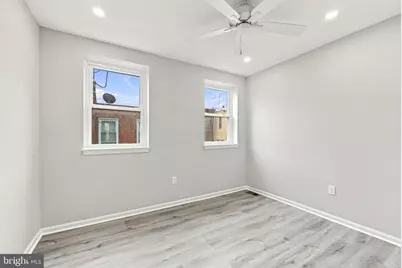
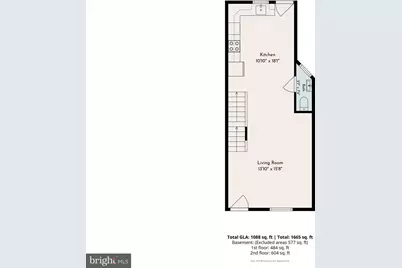
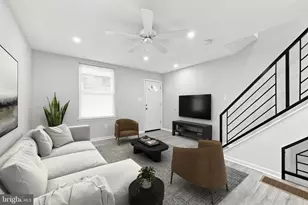
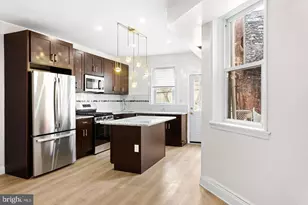
- Interior Features: Bathroom - Tub Shower, Ceiling Fan(s), Combination Kitchen/Living, Combination Dining/Living, Floor Plan - Open, Recessed Lighting
- Appliances: Built-In Microwave, Dishwasher, Oven/Range - Gas, Refrigerator, Stainless Steel Appliances
- Flooring: Laminate Plank
Rooms
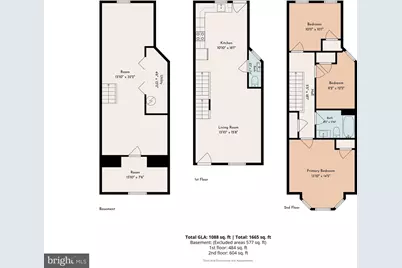
- Total Bathrooms: 2
- Full Bathrooms: 1
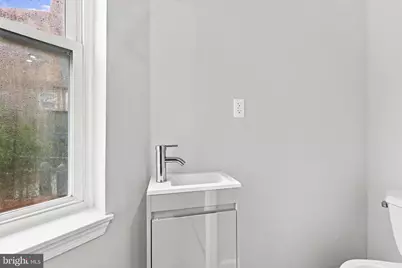
- Half Bathrooms: 1
- Upper Floor Baths: 1
- Upper - Full Baths: 1
- Main Floor Baths: 1
- Main - 1/2 Baths: 1
- Total Bedrooms: 3
- Bedrooms Upper: 3
Additional Information
- Security/Safety: Carbon Monoxide Detector(s), Smoke Detector
Exterior
- Exterior Features: Sidewalks
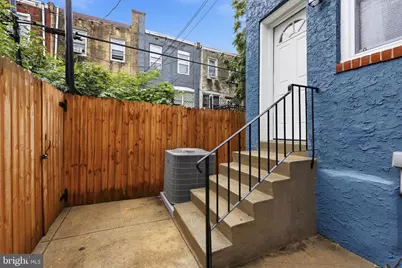
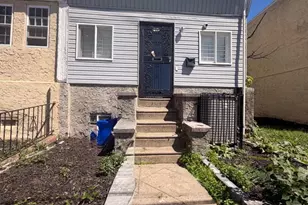
- Porch/Patio/Deck: Patio(s), Porch(es)
Parking
- Parking Features: Public
- Parking Type: On Street
Location
- Area: 19143 (19143)
- Municipality: PHILADELPHIA
- County: PHILADELPHIA
- Subdivision: COBBS CREEK
- Cross Streets: S Kingsessing St
- Driving Directions: From Cobbs Creek Parkway, continue on 58th St to a left on Kingsessing Ave. Park car on Kingsessing, Home is on Alden st
- Location Details: Urban
School Information
- School District: Philadelphia City
Community
- Pets Allowed: Yes
- Pets: No Pet Restrictions
Heating & Cooling
- Central air: Yes
- Cooling Type: Central A/C
- Cooling Fuel: Electric
- Heating Type: Forced Air
- Heating Fuel: Natural Gas
- Water Heater: Natural Gas
Utilities
- Sewer: Public Sewer
- Water: Public
- Utility Description: Electric Available, Natural Gas Available, Sewer Available, Water Available
Structural Information
- Architectural Style: Straight Thru, Traditional
- Structure Type: End of Row/Townhouse
- Construction: Masonry
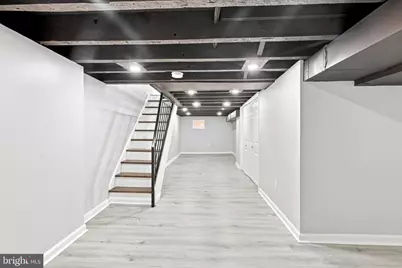
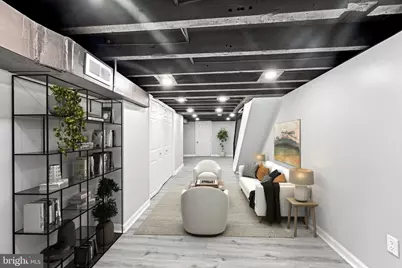
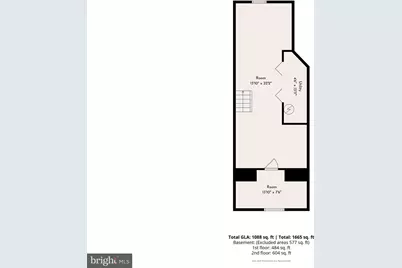
- Basement: Yes
- Basement Desc.: Partially Finished
- Foundation: Concrete Perimeter
- Roof: Asphalt, Flat
- Walls/Ceilings: Dry Wall
- Windows: Bay/Bow, Double Hung, Replacement
- Doors: Six Panel
- Entry Floor Number: 1
- Stories Description: Main, Upper 1
- Square Feet: 1,103
- Sq. Ft. Source: Assessor
- Living Area: 1,103 Sq. Ft.
- Finished Above Grnd: 1,103 Sq. Ft.
- Year Built: 1925
- Year Built Source: Assessor
- Property Condition: Excellent
Unit Information
Additional Structures
Lot Features
- Property View: City, Street
- Lot Size (Acres): 0.02
- Lot Size (Sq. Ft.): 812
- Lot Size Source: Assessor
- Lot Dimensions: 15.00 x 53.00
- Zoning: RSA5
- Lot Description: Level, Rear Yard, Road Frontage, SideYard(s)
- Fencing (Description): Rear
Financial Considerations
- Price Per Sq. Ft.: $203.99
- Assessment Year: 2026
- City/TownTax Freq: Annually
- County Tax Freq: Annually
- Tax w/Assessment: $102,700
- Tax Amount: $1,437
- Tax Year: 2026
- Tax Total Finished Sq. Ft.: 1103
Disclosures and Reports
- Ownership: Fee Simple
- Inclusions: Refrigerator, Stove, Dishwasher, Microwave , C/A- all at no value
- Lot Number: 96
Listed by BHHS Fox & Roach-Media, Susan Orloff