This is a carousel with tiles that activate property listing cards. Use the previous and next buttons to navigate.
1/1
$455,000
This is a carousel with tiles that activate property listing cards. Use the previous and next buttons to navigate.
1/1
Property Description
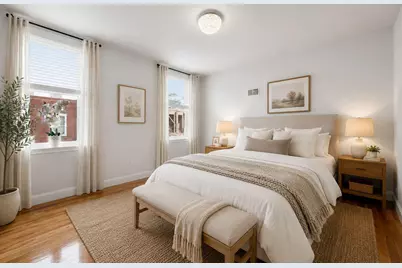
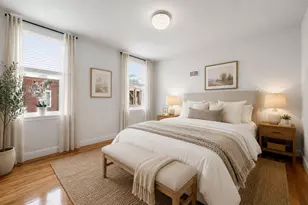
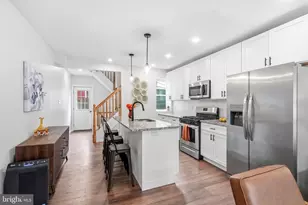
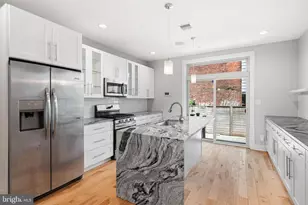
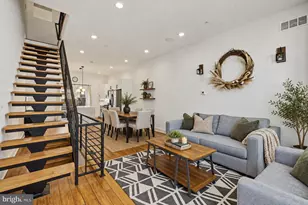
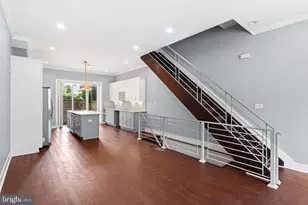
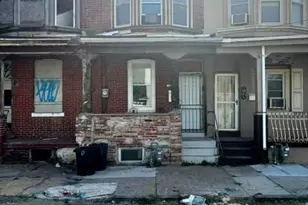
Set on a wide, quiet block in the Point Breeze/Newbold area, this thoughtfully renovated 4-bedroom, 3-bath home offers over 1,600 square feet of modern comfort-move-in ready, beautifully finished, and still under $500K. As you step inside, sunlight spills across rich hardwood floors, highlighting crown molding and an open main level that balances everyday ease with effortless entertaining. It's the kind of space where mornings feel calm and evenings unfold naturally-whether you're cooking, hosting, or simply unwinding. The kitchen anchors it all with quartz countertops, classic shaker cabinetry, stainless steel appliances, and a generous island-equal parts functional and inviting. Downstairs, the finished basement with a full bath offers true flexibility-guest suite, home office, gym, media room, or play space. A layout that adapts as your life evolves. What truly sets this home apart is what you don't always see. Brand-new systems, plumbing, and electrical, energy-efficient central air, and even walls replaced-not just painted. It's a renovation done with care, designed for living-not just cosmetics. Out back, a private rear yard becomes your everyday escape. For first-time buyers, this opportunity is especially compelling. With potential access to Philadelphia grants, closing cost assistance, and incentive programs, ownership here may be more attainable than you think. Why rent when you can own? And the lifestyle? Walkable, connected, and convenient. Local cafés and neighborhood favorites nearby. A bus stop on the corner. Quick access to Center City, Graduate Hospital, and East Passyunk. More space. Thoughtful design. Long-term value without the price tag.
Full Property Details
Full Property Details for 2011 Morris St
General
- Sold For: $455,000
- Taxes: $3,232 (2024)
- Status: Closed
- Type: Townhouse
- Source: BrightMLSPhilly
- MLS ID: PAPH2593394
- Added to Site: 177 day(s) ago
Interior
- Number of Rooms: 8
- Rooms/Areas: Living Room, Dining Room, Primary Bedroom, Bedroom 2, Bedroom 3, Kitchen, Bedroom 1
- Interior Features: Dining Area, Bathroom - Soaking Tub, Bathroom - Tub Shower, Crown Moldings, Flat, Kitchen - Island, Wood Floors
- Appliances: Built-In Microwave, Built-In Range, Dishwasher, Dryer, ENERGY STAR Clothes Washer, Energy Efficient Appliances, ENERGY STAR Dishwasher, ENERGY STAR Refrigerator, Oven/Range - Gas, Stainless Steel Appliances, Washer, Water Heater - High-Efficiency
- Flooring: Hardwood, Luxury Vinyl Plank
Rooms
Bathrooms
- Total Bathrooms: 3
- Full Bathrooms: 3
- Upper Floor Baths: 1
- Upper - Full Baths: 1
- Main Floor Baths: 1
- Main - Full Baths: 1
- Lower Floor Baths: 1
- Lower - Full Baths: 1
Bedrooms
- Total Bedrooms: 4
- Bedrooms Upper: 4
Exterior
- Porch/Patio/Deck: Patio(s)
Parking
- Parking Features: Unassigned
- Parking Type: On Street
Location
- Area: 19145 (19145)
- Municipality: PHILADELPHIA
- County: PHILADELPHIA
- Subdivision: POINT BREEZE
- Cross Streets: 20Th St
- Driving Directions: Pls use GPS. Between 20th Street and 21st Street.
School Information
- School District: Philadelphia City
Heating & Cooling
- Central air: Yes
- Cooling Type: Central A/C
- Cooling Fuel: Natural Gas
- Heating Type: Central
- Heating Fuel: Natural Gas
- Water Heater: Natural Gas
Utilities
- Sewer: Public Sewer
- Water: Public
Structural Information
- Architectural Style: Straight Thru
- Structure Type: Interior Row/Townhouse
- Construction: Masonry
- Basement: Yes
- Basement Desc.: Full, Fully Finished, Heated, Space For Rooms, Windows
- Foundation: Brick/Mortar, Wood, Concrete Perimeter
- Roof: Flat
- Windows: Energy Efficient
- Stories Description: Lower 1, Main, Upper 1
- Square Feet: 2,012
- Sq. Ft. Source: Estimated
- Living Area: 2,012 Sq. Ft.
- Finished Above Grnd: 1,612 Sq. Ft.
- Finished Below Grnd: 400 Sq. Ft.
- Year Built: 1920
- Year Built Source: Assessor
- Property Condition: Excellent
Unit Information
- Unit Floor in Bldg.: 2
Unit 1
- Bathrooms-Lower: 1
Lot Features
- Property View: City
- Lot Size (Acres): 0.02
- Lot Size (Sq. Ft.): 1,076
- Lot Size Source: Assessor
- Lot Dimensions: 16.00 x 67.00
- Zoning: RSA5
Green Features
- Energy Efficient: Appliances, Construction, HVAC, Lighting
Financial Considerations
- Price Per Sq. Ft.: $282.26
- Assessment Year: 2025
- School Tax: $1,810
- City/TownTax: $1,422
- City/TownTax Freq: Annually
- County Tax Freq: Annually
- Tax w/Assessment: $235,000
- Tax Amount: $3,232
- Tax Year: 2024
- Terms: Standard Sale
- Tax Total Finished Sq. Ft.: 1612
Disclosures and Reports
- Ownership: Fee Simple
- Inclusions: all appliances with no monetary value
- Lot Number: 189
Listed by Keller Williams Real Estate - Media, Pia Arellano
Sold by OCF Realty LLC - Philadelphia, Dava Costello

Get Pre-Approved Today
Schools
Schools serving 2011 Morris St
School District:Philadelphia City School District
| Name | Grades | Distance |
|---|---|---|
Mcdaniel Delaplaine School 1801 South 22nd Street, Philadelphia, PA 19145 | K-8 | 0.2 mi |
South Philadelphia High School 2101 South Broad Street, Philadelphia, PA 19148 | 9-12 | 0.7 mi |
Disclaimer:
School attendance boundaries provided by ATTOM Data Solutions and are for reference only. Contact the school directly to verify enrollment eligibility.
Price & Sales History for 2011 Morris St
Date
Details
Price
Change
Source
6/29/2026
Sold
$455,000
—
MLS
3/12/2026
Listed
$455,000
—
MLS
Disclaimer: Historical sales information is derived from public records provided by the county offices. Information is not guaranteed and should be independently verified.
2011 Morris Street, Philadelphia, PA 19145 (MLS# PAPH2593394) is a Townhouse property that was sold at $455,000 on June 29, 2026. Want to learn more about 2011 Morris Street? Do you have questions about finding other Townhouse real estate for sale in Philadelphia? You can browse all Philadelphia real estate or contact a Coldwell Banker agent to request more information.