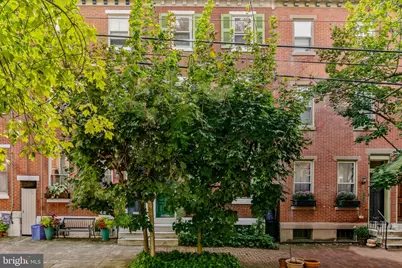
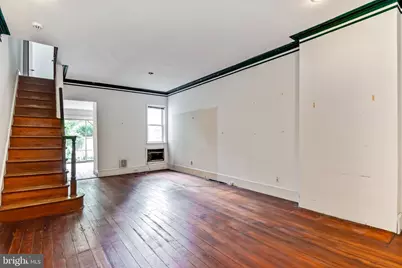
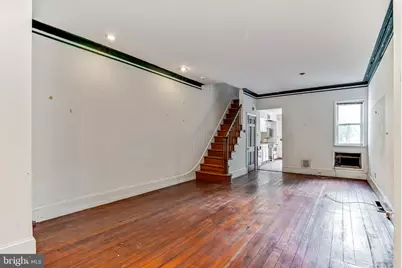
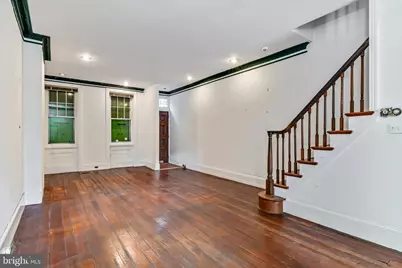
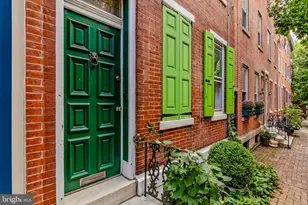
This is a carousel with tiles that activate property listing cards. Use the previous and next buttons to navigate.
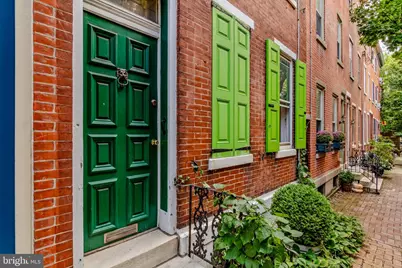
$650,000 Just Listed
Get directions
View more dates
Join us at 2028 Brandywine Street on:
- Open House: 2:00 PM - 4:00 PM
Sunday 9/27 2:00 PM - 4:00 PM
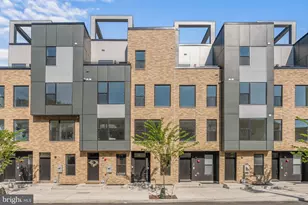
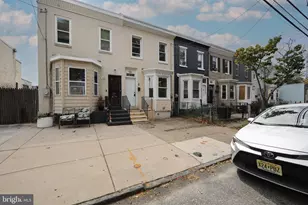
2028 Brandywine Street,Philadelphia, PA 191302028 Brandywine StreetPhiladelphiaPA19130
This is a carousel with tiles that activate property listing cards. Use the previous and next buttons to navigate.
Full Property Details for 2028 Brandywine St
General
- Price: $650,000
- Taxes: $8,461 (2026)
- Status: Active
- Type: Townhouse
- Source: BrightMLSPhilly
- MLS ID: PAPH2673866
- Updated: 9/24/2026
- Added to Site: 2 day(s) ago
Interior
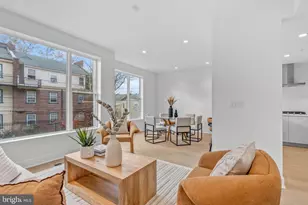
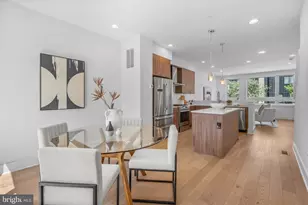
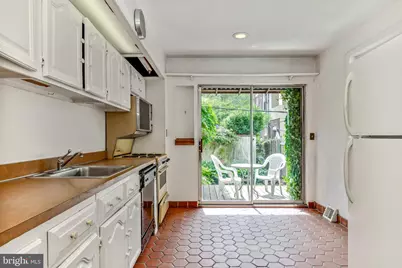
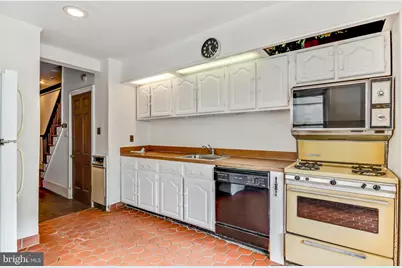
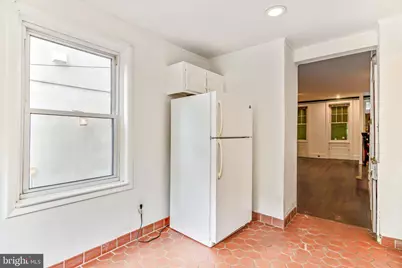
- Rooms/Areas: Living Room, Dining Room, Kitchen
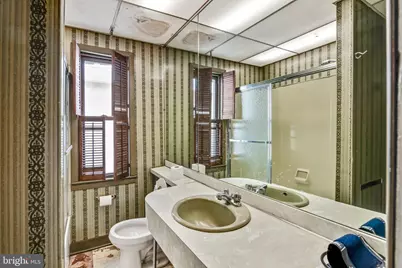
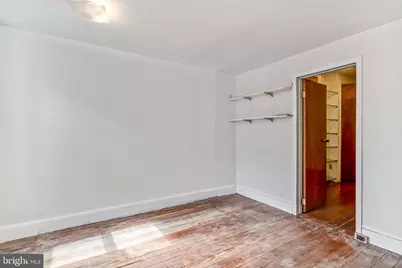
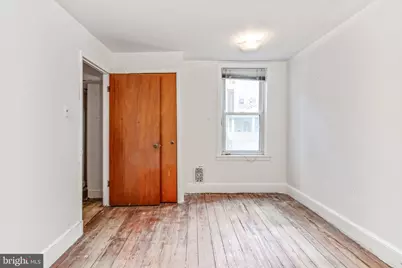
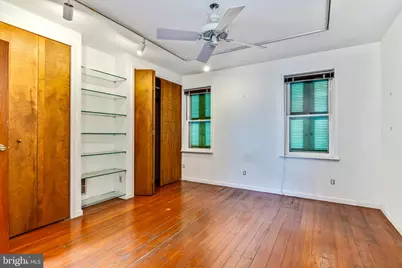
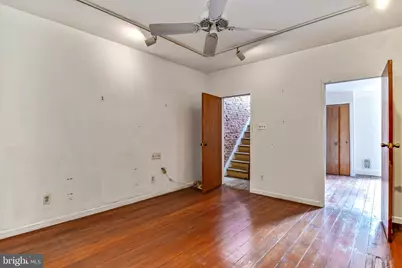
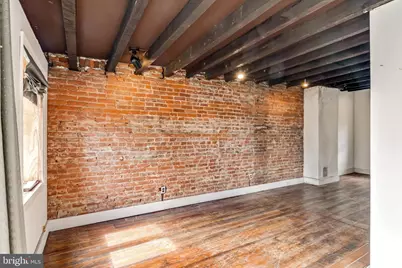
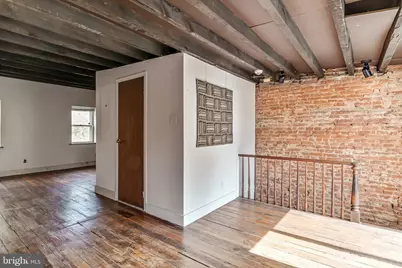
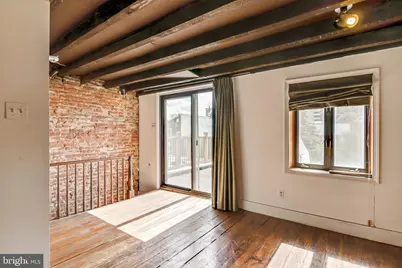
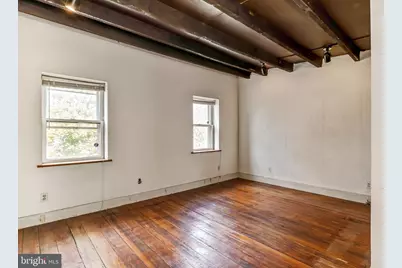
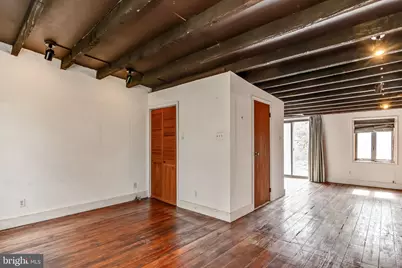
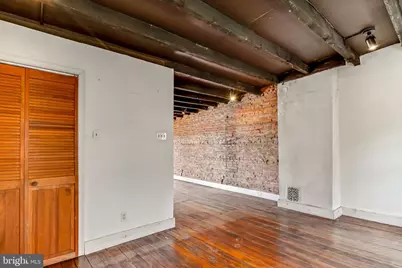
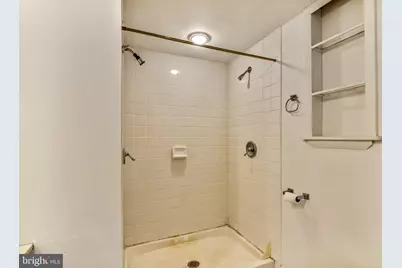
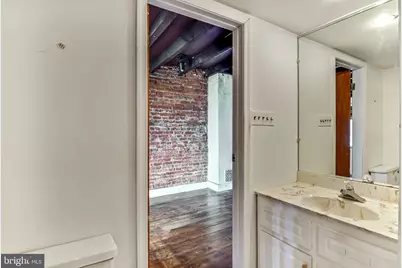
- Interior Features: Bathroom - Walk-In Shower, Ceiling Fan(s), Combination Dining/Living, Exposed Beams, Floor Plan - Open, Kitchen - Eat-In, Wood Floors
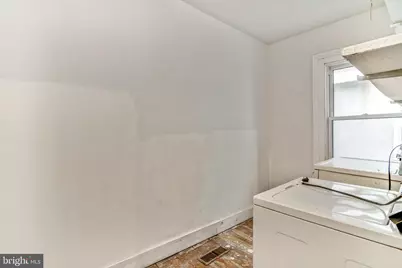
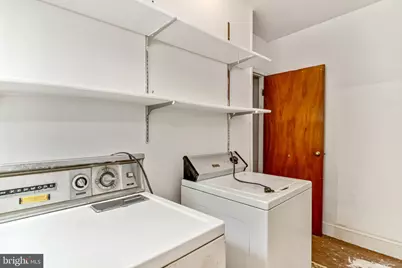
- Appliances: Dishwasher, Dryer, Microwave, Refrigerator, Stove, Washer
- Flooring: Ceramic Tile, Vinyl, Wood
Rooms
Bathrooms
- Total Bathrooms: 2
- Full Bathrooms: 2
- Upper 2 - Full Baths: 1
- Upper Floor Baths: 2
- Upper - Full Baths: 2
Bedrooms
- Total Bedrooms: 3
- Bedrooms Upper: 3
- Bedrooms-Up2: 1
Additional Information
- Security/Safety: Security System
Exterior
- Exterior Features: Sidewalks, Street Lights
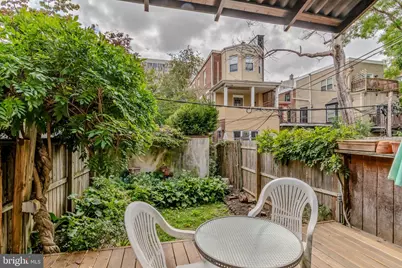
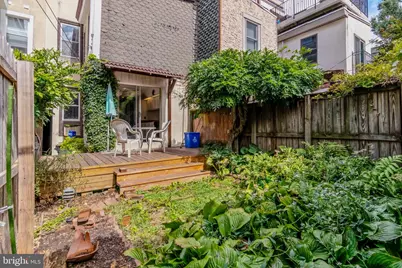
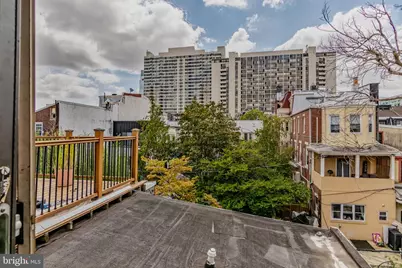
- Porch/Patio/Deck: Patio(s)
Parking
- Parking Features: Public
- Parking Type: On Street
Location
- Area: 19130 (19130)
- Municipality: PHILADELPHIA
- County: PHILADELPHIA
- Subdivision: SPRING GARDEN
- Cross Streets: N. 20th / N. 21st Streets
- Driving Directions: North on 20th Street to right onto Brandywine Street.
- Direction Faces: North
- Location Details: Urban
- Historic District: Yes
School Information
- School District: Philadelphia City
Heating & Cooling
- Cooling Type: Window Unit(s)
- Cooling Fuel: Electric
- Heating Type: Forced Air
- Heating Fuel: Natural Gas
- Water Heater: Natural Gas
Utilities
- Sewer: Public Sewer
- Water: Public
Structural Information
- Architectural Style: Straight Thru
- Structure Type: Interior Row/Townhouse
- Construction: Masonry, Brick, Brick Front, Stone, Stucco
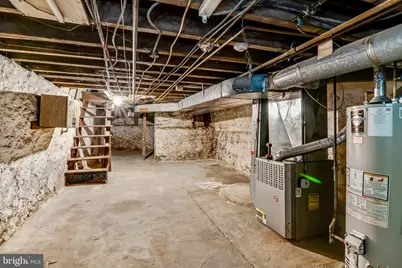
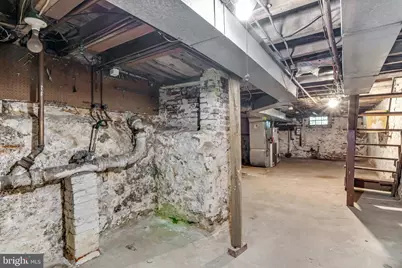
- Basement: Yes
- Basement Desc.: Full, Unfinished, Windows
- Foundation: Stone
- Roof: Asphalt, Flat
- Walls/Ceilings: 9'+ Ceilings, Brick, Dry Wall, Plaster Walls
- Windows: Double Pane, Transom
- Doors: Six Panel
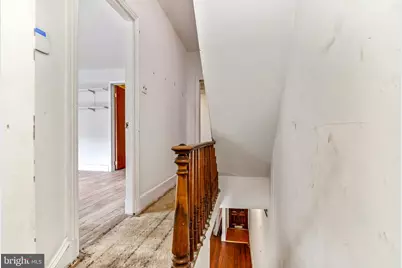
- Stories Description: Main, Upper 1, Upper 2
- Square Feet: 2,272
- Sq. Ft. Source: Estimated
- Living Area: 1,772 Sq. Ft.
- Finished Above Grnd: 1,772 Sq. Ft.
- Year Built: 1920
- Year Built Source: Assessor
- Property Condition: Average
Lot Features
- Property View: City
- Lot Size (Acres): 0.02
- Lot Size (Sq. Ft.): 1,056
- Lot Size Source: Assessor
- Lot Dimensions: 16 x 66
- Street/Road Desc.: Paved
- Zoning: RSA5
- Lot Description: Level, Rear Yard
Financial Considerations
- Price Per Sq. Ft.: $366.82
- School Tax: $4,738
- City/TownTax: $3,723
- City/TownTax Freq: Annually
- County Tax Freq: Annually
- Tax w/Assessment: $604,500
- Tax Amount: $8,461
- Tax Year: 2026
- Tax Total Finished Sq. Ft.: 1772
Disclosures and Reports
- Ownership: Fee Simple
- Lot Number: 4N22
Listed by BHHS Fox & Roach The Harper at Rittenhouse Square, Michael F O'Connell
Schools serving 2028 Brandywine St
| Name | Grades | Distance |
|---|---|---|
Waring Laura W School 1801 Green Street, Philadelphia, PA 19130 | K-8 | 0.2 mi |
Franklin Benjamin High School 550 North Broad Street, Philadelphia, PA 19130 | 12-11 | 0.5 mi |
Price & Sales History for 2028 Brandywine St
Tax History for 2028 Brandywine St
Estimate the Cost for 2028 Brandywine St
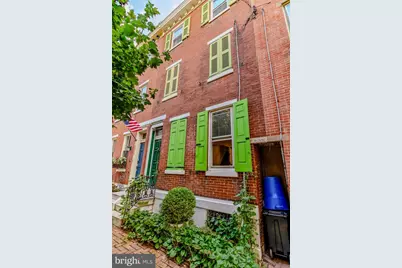
2028 Brandywine Street, Philadelphia, PA 19130 (MLS# PAPH2673866) is a Townhouse property with 3 bedrooms and 2 full bathrooms. 2028 Brandywine Street is currently listed for $650,000 and was received on September 24, 2026. Want to learn more about 2028 Brandywine Street? Do you have questions about finding other Townhouse real estate for sale in Center City East? You can browse all Center City East real estate or contact a Coldwell Banker agent to request more information.