This is a carousel with tiles that activate property listing cards. Use the previous and next buttons to navigate.
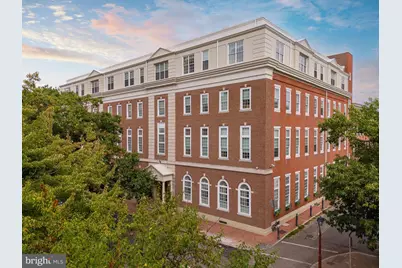
$700,000
This is a carousel with tiles that activate property listing cards. Use the previous and next buttons to navigate.
Full Property Details for 211 S 4th St #404
General
- Sold For: $700,000
- HOA FEE: $1,302/month
- Taxes: $9,738 (2024)
- Status: Closed
- Type: Condo
- Source: BrightMLSPhilly
- MLS ID: PAPH2456922
- Added to Site: 597 day(s) ago
Interior
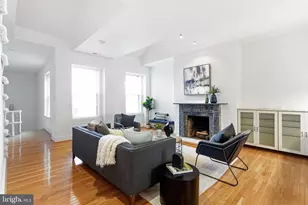
- Interior Features: Combination Dining/Living, Kitchen - Eat-In, Kitchen - Gourmet, Recessed Lighting, Wood Floors, Walk-in Closet(s), Bathroom - Tub Shower, Primary Bath(s), Entry Level Bedroom, Floor Plan - Open, Spiral Staircase
- Appliances: Built-In Microwave, Cooktop, Dishwasher, Disposal, Oven - Wall, Refrigerator, Washer, Dryer
- Flooring: Hardwood, Carpet
Rooms
Bathrooms
- Total Bathrooms: 3
- Full Bathrooms: 2
- Half Bathrooms: 1
- Upper Floor Baths: 1
- Upper - Full Baths: 1
- Main Floor Baths: 2
- Main - Full Baths: 1
- Main - 1/2 Baths: 1
Bedrooms
- Total Bedrooms: 2
- Bedrooms Upper: 1
- Bedrooms Main & Up: 1
Additional Information
- Shared Amenities: Concierge, Elevator, Extra Storage
- Security/Safety: Doorman
Parking
- Parking Type: On Street, Other
Location
- Area: 19106 (19106)
- Municipality: PHILADELPHIA
- County: PHILADELPHIA
- Subdivision: SOCIETY HILL
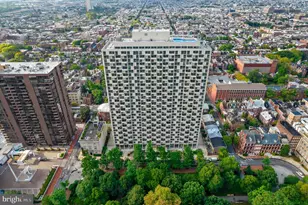
- Building Name: THE WILLINGS AT INDEPENDENCE PARK
- Driving Directions: GPS
School Information
- School District: Philadelphia City
Community
- Assoc. Fees Include: Common Area Maintenance, Custodial Services Maintenance, Insurance, Ext Bldg Maint
- Pets Allowed: Yes
- Pets: Breed Restrictions, Case by Case Basis
Heating & Cooling
- Central air: Yes
- Cooling Type: Central A/C
- Cooling Fuel: Electric
- Heating Type: Forced Air
- Heating Fuel: Electric
- Water Heater: Electric
Utilities
- Sewer: Public Sewer
- Water: Public
Structural Information
- Architectural Style: Bi-level, Contemporary
- Structure Type: Garden 1 - 4 Floors
- Construction: Masonry
- Basement: Yes
- Basement Desc.: Garage Access, Other
- Entry Floor Number: 4
- Stories Description: Main, Upper 1
- Square Feet: 1,607
- Sq. Ft. Source: Assessor
- Living Area: 1,607 Sq. Ft.
- Finished Above Grnd: 1,607 Sq. Ft.
- Year Built: 2006
- Year Built Source: Estimated
- Property Condition: Excellent
Lot Features
- Zoning: RM4
Financial Considerations
- Price Per Sq. Ft.: $460.42
- Condo Fee: $1,302
- Condo Fee Freq: Monthly
- Assessment Year: 2025
- School Tax: $5,453
- City/TownTax: $4,284
- City/TownTax Freq: Annually
- County Tax Freq: Annually
- Tax w/Assessment: $695,700
- Tax Amount: $9,738
- Tax Year: 2024
- Terms: Standard Sale
- Tax Total Finished Sq. Ft.: 1607
Disclosures and Reports
- Ownership: Condominium
- Condo: Yes
- Inclusions: Climate Controlled Storage Unit #23 Refrigerator , Washer , Dryer
- Lot Number: 108
Listed by Walter M Wood Jr Inc, Lauren Jessica Baumholtz and Walter M Wood Jr Inc, Stacey H Baumholtz
Sold by Serhant Pennsylvania Llc, Justyna A Goldman
Schools serving 211 S 4th St #404
| Name | Grades | Distance |
|---|---|---|
McCall Gen George A School 325 South 7th Street, Philadelphia, PA 19106 | K-8 | 0.3 mi |
Franklin Benjamin High School 550 North Broad Street, Philadelphia, PA 19130 | 12-11 | 1.4 mi |
Price & Sales History for 211 S 4th St #404
211 S 4th Street #404, Philadelphia, PA 19106 (MLS# PAPH2456922) is a Condo property that was sold at $700,000 on October 23, 2026. Want to learn more about 211 S 4th Street #404? Do you have questions about finding other Condo real estate for sale in Center City East? You can browse all Center City East real estate or contact a Coldwell Banker agent to request more information.