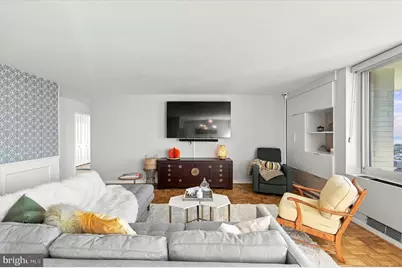
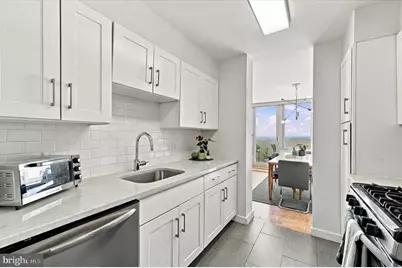
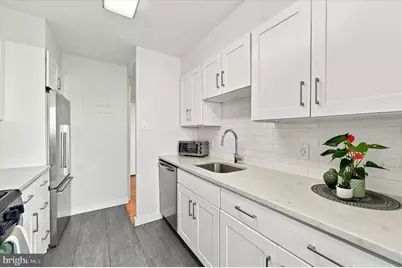
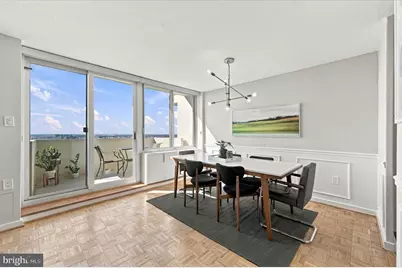
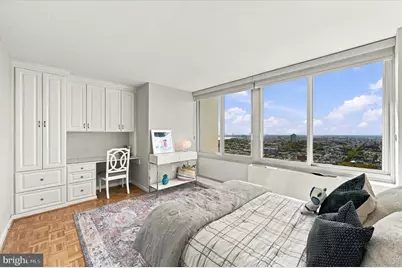
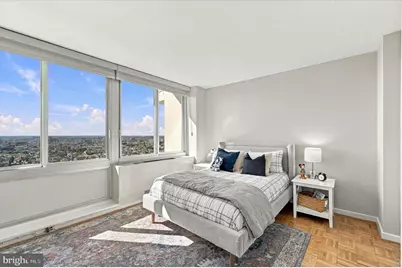
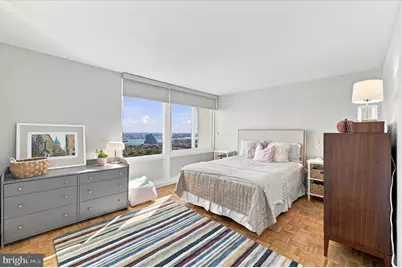
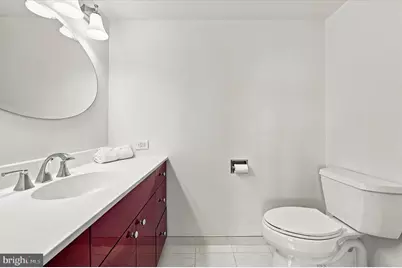
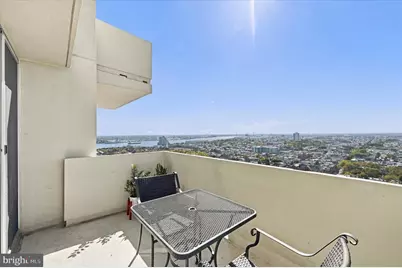
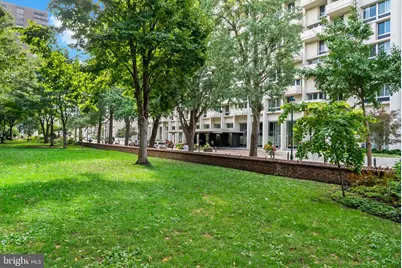
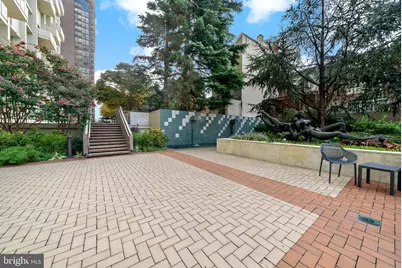
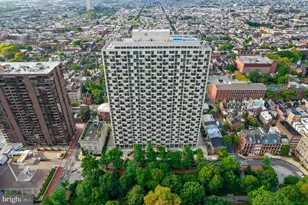
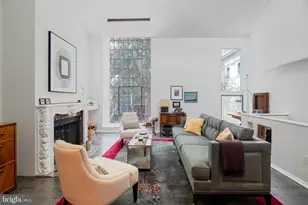
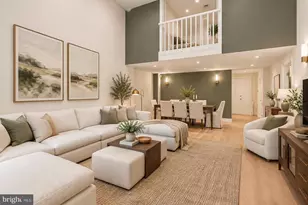
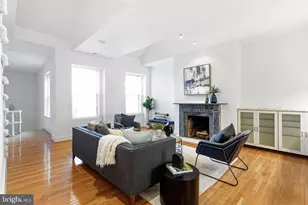
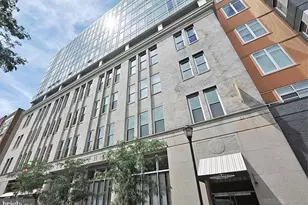
Full Property Details for 604 S Washington Square #2503
General
- Price: $675,000
- HOA FEE: $1,381/month
- Taxes: $6,649 (2026)
- Status: Coming Soon
- Type: Condo
- Source: BrightMLSPhilly
- MLS ID: PAPH2679912
- Updated: 10/12/2026
- Added to Site: 1 day(s) ago
- Expected Market Date: 10/16/2026
Interior
Rooms
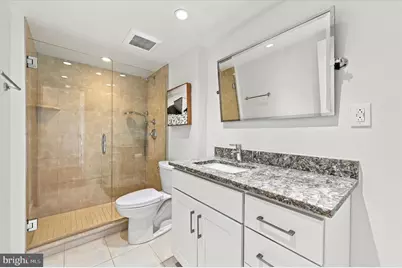
- Total Bathrooms: 2
- Full Bathrooms: 1
- Half Bathrooms: 1
- Main Floor Baths: 2
- Main - Full Baths: 1
- Main - 1/2 Baths: 1
- Total Bedrooms: 2
- Bedrooms Main & Up: 2
Additional Information
- Shared Amenities: Beauty Salon, Convenience Store, Concierge, Elevator, Laundry Facilities, Library, Meeting Room, Pool - Outdoor, Pool - Rooftop, Reserved/Assigned Parking, Security, Swimming Pool
- Shared Pool: Yes
- Pool: Yes
Parking
- Garage: Yes
- Garage Spaces: 2
- Total Spaces: 2
- Parking Features: Attendant, Parking Fee, Secure Parking
- Parking Type: Parking Garage
- Garage Description: Covered Parking, Underground
Location
- Area: 19106 (19106)
- Municipality: PHILADELPHIA
- County: PHILADELPHIA
- Subdivision: SOCIETY HILL
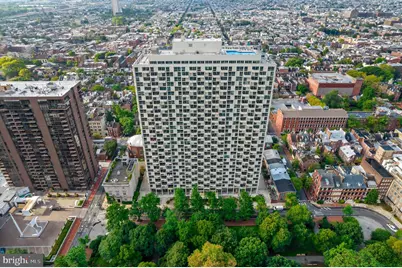
- Building Name: THE HOPKINSON HOUSE
- Cross Streets: 6Th
- Driving Directions: Located between Locust & Spruce Street and 6th & 7th Streets
School Information
- School District: Philadelphia City
- Elementary School: General George A. McCall
Community
- Assoc. Fees Include: Air Conditioning, Cable TV, Common Area Maintenance, Electricity, Ext Bldg Maint, Custodial Services Maintenance, Gas, Heat, High Speed Internet, Insurance, Management, Pest Control, Sewer, Snow Removal, Trash, Water
- Pets Allowed: Yes
- Pets: Cats OK
Heating & Cooling
- Cooling Type: Convector
- Cooling Fuel: Electric
- Heating Type: Convector
- Heating Fuel: Natural Gas
- Water Heater: Natural Gas
Utilities
- Sewer: Public Sewer
- Water: Public
Structural Information
- Architectural Style: Art Deco
- Structure Type: Hi-Rise 9+ Floors
- Architect: Oskar Stonorov
- Construction: Masonry
- Entry Floor Number: 25
- Elevator(s ): 4
- Stories Description: Main
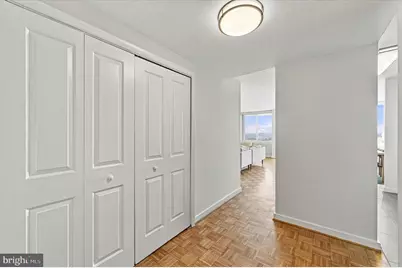
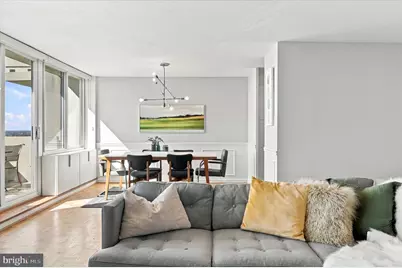
- Square Feet: 1,200
- Sq. Ft. Source: Assessor
- Living Area: 1,200 Sq. Ft.
- Finished Above Grnd: 1,200 Sq. Ft.
- Year Built: 1963
- Year Built Source: Estimated
- Property Condition: Excellent
Lot Features
Financial Considerations
- Price Per Sq. Ft.: $562.5
- Condo Fee: $1,381
- Condo Fee Freq: Monthly
- School Tax: $3,723
- City/TownTax: $2,925
- City/TownTax Freq: Annually
- County Tax Freq: Annually
- Tax w/Assessment: $475,000
- Tax Amount: $6,649
- Tax Year: 2026
- Tax Total Finished Sq. Ft.: 1200
Disclosures and Reports
- Ownership: Condominium
- Condo: Yes
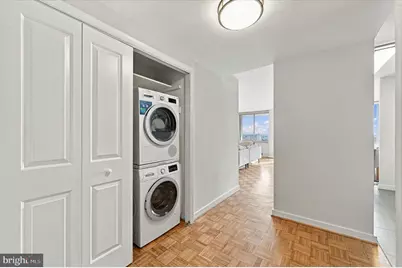
- Inclusions: washer, dryer, kitchen appliances, camera/security system
- Lot Number: 238
Listed by KW Empower, Jennifer Grosskopf