This is a carousel with tiles that activate property listing cards. Use the previous and next buttons to navigate.
1/1
$575,000
This is a carousel with tiles that activate property listing cards. Use the previous and next buttons to navigate.
1/1
Property Description
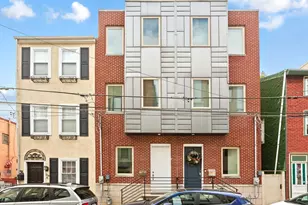
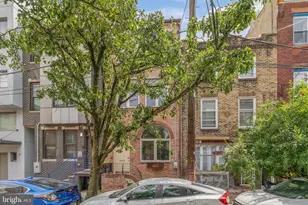
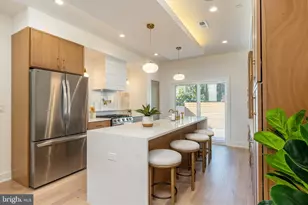
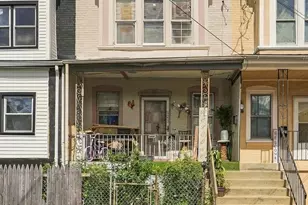
Please Note: Some photos have been virtually enhanced or modified to illustrate alternative design and staging possibilities. The home is currently being prepared for market, with professional photography. Perfectly positioned just steps from the vibrant energy of Frankford Avenue, 2130 E. Dauphin Street offers the ultimate Fishtown lifestyle. This spacious 4-bedroom, 2.5-bathroom home pairs a thoughtful layout with quality finishes, a fully finished basement, and two exceptional outdoor living spaces. Step inside to an inviting open floor plan where natural light pours through the front windows, illuminating the airy living and dining areas. The kitchen is designed for both everyday living and entertaining, featuring a breakfast bar, abundant cabinet storage, generous counter space, and a range hood. Just off the kitchen, the private rear patio is the perfect spot for summer grilling, morning coffee, or an urban garden. The second floor offers two bright bedrooms with generous closet space, a beautifully appointed hall bathroom, and a dedicated laundry room for added convenience. The entire third floor is devoted to the primary suite-a light-filled retreat featuring a spacious walk-in closet plus two additional closets, providing exceptional storage. The en-suite bath is equally impressive with a double vanity and an oversized glass-enclosed tile shower. Above it all, the expansive roof deck showcases breathtaking panoramic views of the Philadelphia skyline. The fully finished lower level has been thoughtfully upgraded with brand-new tile flooring, creating valuable additional living space. Whether you envision a family room, home office, fitness area, guest suite, or fourth bedroom, this flexible level adapts to your needs. Meticulously maintained and truly move-in ready, this home places you in the heart of one of Philadelphia's most sought-after neighborhoods. Enjoy easy access to Fishtown's acclaimed restaurants, cafés, boutiques, and nightlife-all just moments from your front door.
Full Property Details
Full Property Details for 2130 E Dauphin St
General
- Sold For: $575,000
- Taxes: $6,867 (2025)
- Status: Closed
- Type: Townhouse
- Source: BrightMLSPhilly
- MLS ID: PAPH2649258
- Added to Site: 49 day(s) ago
Rooms
Bathrooms
- Total Bathrooms: 3
- Full Bathrooms: 2
- Half Bathrooms: 1
- Upper 2 - Full Baths: 1
- Upper Floor Baths: 2
- Upper - Full Baths: 2
- Lower Floor Baths: 1
- Lower - 1/2 Baths: 1
Bedrooms
- Total Bedrooms: 4
- Bedrooms Upper: 3
- Bedrooms Lower: 1
- Bedrooms-Up2: 1
Parking
- Parking Type: On Street
Location
- Area: 19125 (19125)
- Municipality: PHILADELPHIA
- County: PHILADELPHIA
- Subdivision: FISHTOWN
- Driving Directions: Right off Amber onto Dauphin
School Information
- School District: Philadelphia City
Heating & Cooling
- Central air: Yes
- Cooling Type: Central A/C
- Cooling Fuel: Electric
- Heating Type: Forced Air
- Heating Fuel: Natural Gas
- Water Heater: Natural Gas
Utilities
- Sewer: Public Sewer
- Water: Public
Structural Information
- Architectural Style: Contemporary
- Structure Type: Interior Row/Townhouse
- Construction: Masonry
- Basement: Yes
- Basement Desc.: Fully Finished
- Foundation: Concrete Perimeter
- Stories Description: Lower 1, Upper 1, Upper 2
- Square Feet: 1,935
- Sq. Ft. Source: Assessor
- Living Area: 1,935 Sq. Ft.
- Finished Above Grnd: 1,935 Sq. Ft.
- Year Built: 2014
- Year Built Source: Assessor
Unit Information
Unit 1
- Bathrooms-Lower: 1
- Bedrooms-Lower: 1
Lot Features
- Lot Size (Acres): 0.02
- Lot Size (Sq. Ft.): 871
- Lot Size Source: Assessor
- Lot Dimensions: 15.00 x 57.00
- Zoning: RSA5
Financial Considerations
- Price Per Sq. Ft.: $297.16
- Assessment Year: 2026
- School Tax: $3,845
- City/TownTax: $3,021
- City/TownTax Freq: Annually
- County Tax Freq: Annually
- Tax w/Assessment: $490,600
- Tax Amount: $6,867
- Tax Year: 2025
- Terms: Standard Sale
- Tax Total Finished Sq. Ft.: 1935
Disclosures and Reports
- Ownership: Fee Simple
- Lot Number: 283
Listed by Compass Pennsylvania, LLC, Marc Silver
Sold by Compass Pennsylvania, LLC, Emily Nussbaum

Get Pre-Approved Today
Schools
Schools serving 2130 E Dauphin St
School District:Philadelphia City School District
| Name | Grades | Distance |
|---|---|---|
Hackett Horatio B School 2161 East York Street, Philadelphia, PA 19125 | K-5 | 0.1 mi |
Penn Treaty Middle School 600 East Thompson Street, Philadelphia, PA 19125 | 9-12 | 0.6 mi |
Disclaimer:
School attendance boundaries provided by ATTOM Data Solutions and are for reference only. Contact the school directly to verify enrollment eligibility.
Price & Sales History for 2130 E Dauphin St
Date
Details
Price
Change
Source
8/28/2026
Sold
$575,000
—
MLS
8/25/2026
Listed
$575,000
—
MLS
Disclaimer: Historical sales information is derived from public records provided by the county offices. Information is not guaranteed and should be independently verified.
2130 E Dauphin Street, Philadelphia, PA 19125 (MLS# PAPH2649258) is a Townhouse property that was sold at $575,000 on August 28, 2026. Want to learn more about 2130 E Dauphin Street? Do you have questions about finding other Townhouse real estate for sale in Philadelphia? You can browse all Philadelphia real estate or contact a Coldwell Banker agent to request more information.