This is a carousel with tiles that activate property listing cards. Use the previous and next buttons to navigate.
1/1
$260,500
This is a carousel with tiles that activate property listing cards. Use the previous and next buttons to navigate.
1/1
Property Description
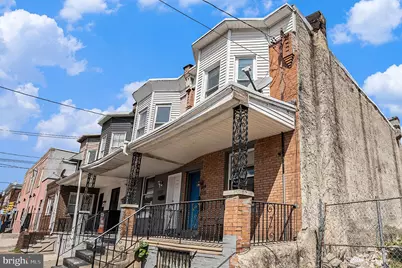
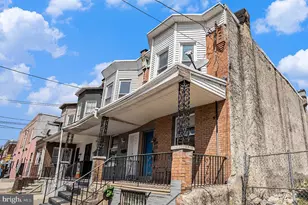
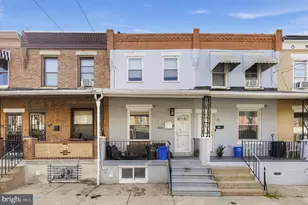
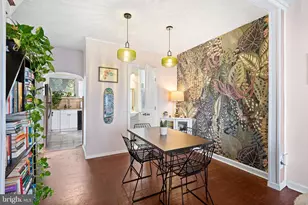
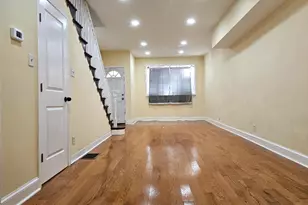
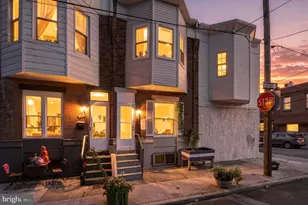
Welcome to this 2135 Mifflin Street! A generous sized 3 Bedroom 1.5 Bathroom in the heart of West Passyunk, steps away from Point Breeze! This row home boasts of original hardwood floors, exposed brick and updated Kitchen and Bathrooms! The open concept main floor leads into the open formal dining room. The Kitchen features white cabinets and butcher block countertops. Behind the kitchen you'll find the half bathroom and the laundry facilities leading to the large outdoor space. Enjoy BBQs and entertaining in the large fenced yard. Upstairs you'll enjoy three sizable bedrooms with closets for storage and an updated full bathroom. The unfinished basement is perfect for storage. Book your appointment today!
Full Property Details
Full Property Details for 2135 Mifflin St
General
- Sold For: $260,500
- Taxes: $2,806 (2025)
- Status: Closed
- Type: Townhouse
- Source: BrightMLSPhilly
- MLS ID: PAPH2624374
- Added to Site: 96 day(s) ago
Rooms
Bathrooms
- Total Bathrooms: 2
- Full Bathrooms: 1
- Half Bathrooms: 1
- Main Floor Baths: 2
- Main - Full Baths: 1
- Main - 1/2 Baths: 1
Bedrooms
- Total Bedrooms: 3
- Bedrooms Main & Up: 3
Parking
- Parking Type: On Street
Location
- Area: 19145 (19145)
- Municipality: PHILADELPHIA
- County: PHILADELPHIA
- Subdivision: POINT BREEZE
- Driving Directions: GPS
School Information
- School District: Philadelphia City
Heating & Cooling
- Central air: Yes
- Cooling Type: Central A/C
- Cooling Fuel: Natural Gas
- Heating Type: Forced Air
- Heating Fuel: Natural Gas
- Water Heater: Natural Gas
Utilities
- Sewer: Public Sewer
- Water: Public
Structural Information
- Architectural Style: Other
- Structure Type: Interior Row/Townhouse
- Construction: Masonry
- Basement: Yes
- Basement Desc.: Other
- Foundation: Block, Other
- Stories Description: Main
- Square Feet: 1,366
- Sq. Ft. Source: Assessor
- Living Area: 1,366 Sq. Ft.
- Finished Above Grnd: 1,366 Sq. Ft.
- Year Built: 1920
- Year Built Source: Assessor
Lot Features
- Lot Size (Acres): 0.02
- Lot Size (Sq. Ft.): 990
- Lot Size Source: Assessor
- Lot Dimensions: 16.00 x 63.00
- Zoning: RM1
Financial Considerations
- Price Per Sq. Ft.: $194
- Assessment Year: 2026
- School Tax: $1,571
- City/TownTax: $1,234
- City/TownTax Freq: Annually
- County Tax Freq: Annually
- Tax w/Assessment: $200,500
- Tax Amount: $2,806
- Tax Year: 2025
- Terms: Standard Sale
- Tax Total Finished Sq. Ft.: 1366
Disclosures and Reports
- Ownership: Fee Simple
- Inclusions: Refrigerator, Washer and Dryer in "as-is" condition to be conveyed at no monetary cost
- Lot Number: 250
Listed by Keller Williams Main Line, Dorthea Rose Roselli
Sold by Elfant Wissahickon-Rittenhouse Square, Trish Kelly

Get Pre-Approved Today
Schools
Schools serving 2135 Mifflin St
School District:Philadelphia City School District
| Name | Grades | Distance |
|---|---|---|
Mcdaniel Delaplaine School 1801 South 22nd Street, Philadelphia, PA 19145 | K-8 | 0.1 mi |
South Philadelphia High School 2101 South Broad Street, Philadelphia, PA 19148 | 9-12 | 0.8 mi |
Disclaimer:
School attendance boundaries provided by ATTOM Data Solutions and are for reference only. Contact the school directly to verify enrollment eligibility.
Price & Sales History for 2135 Mifflin St
Date
Details
Price
Change
Source
7/17/2026
Sold
$260,500
-1.7%
MLS
6/01/2026
Listed
$265,000
—
MLS
Disclaimer: Historical sales information is derived from public records provided by the county offices. Information is not guaranteed and should be independently verified.
2135 Mifflin Street, Philadelphia, PA 19145 (MLS# PAPH2624374) is a Townhouse property that was sold at $260,500 on July 17, 2026. Want to learn more about 2135 Mifflin Street? Do you have questions about finding other Townhouse real estate for sale in Philadelphia? You can browse all Philadelphia real estate or contact a Coldwell Banker agent to request more information.