No photo available
$2,900,000 Coming Soon
Property Description
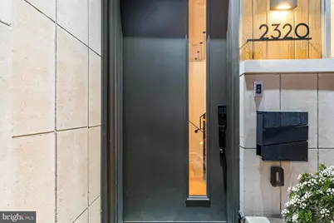
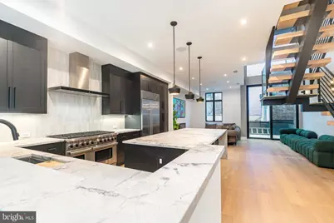
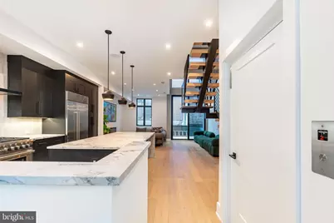
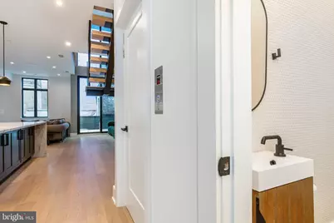
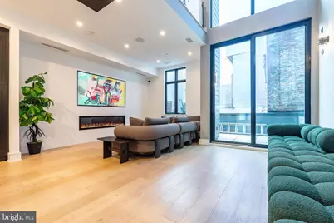
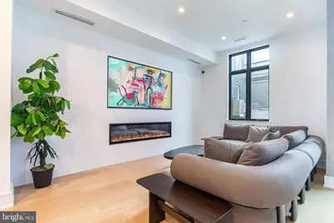
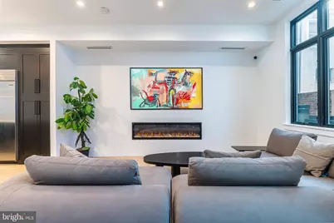
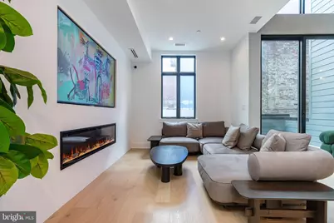
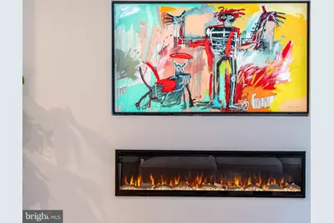
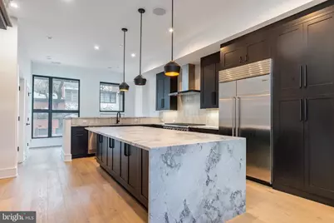
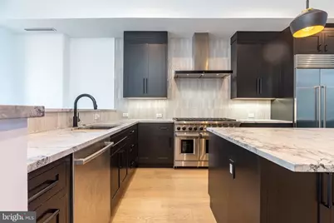
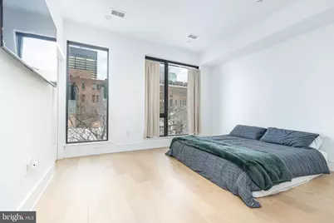
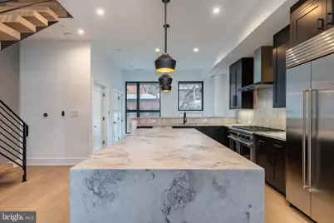
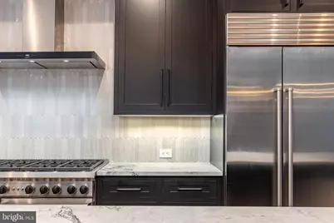
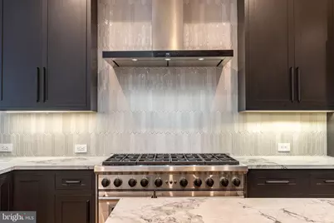
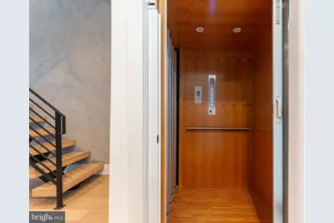
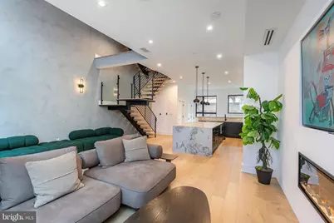
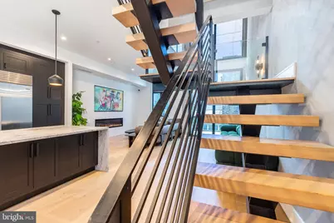
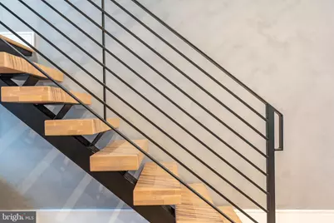
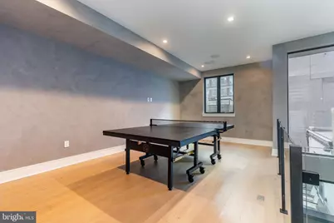
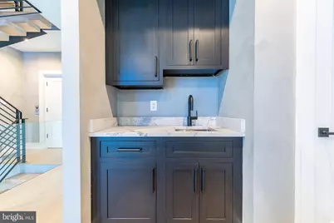
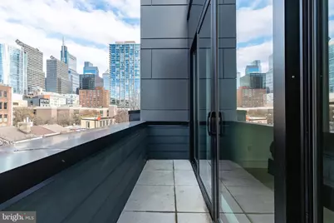
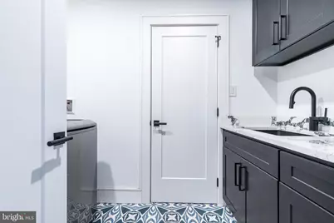
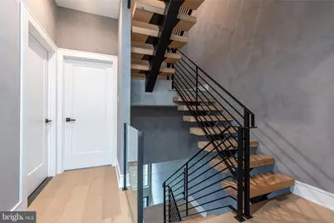
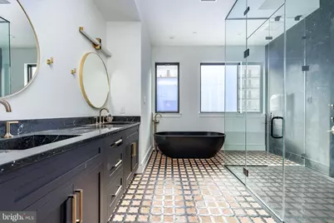
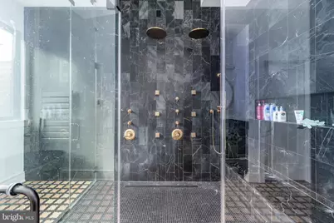
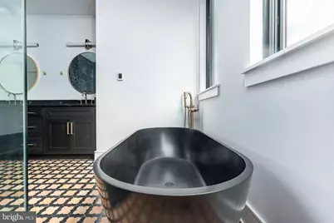
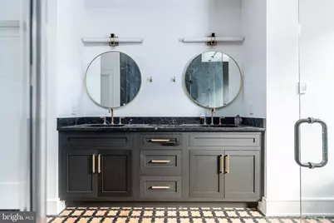
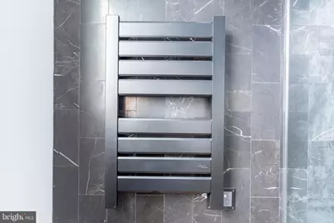
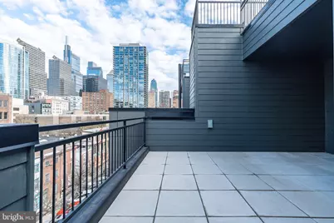
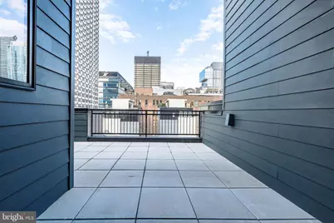
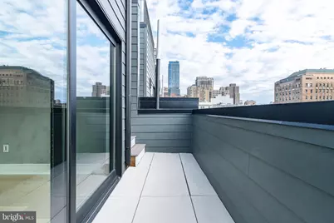
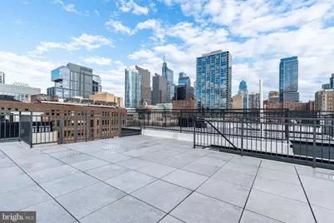
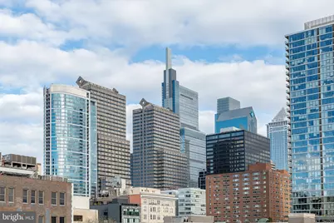
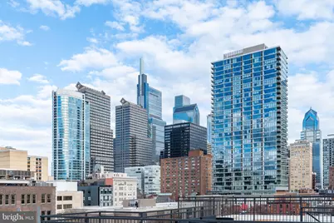
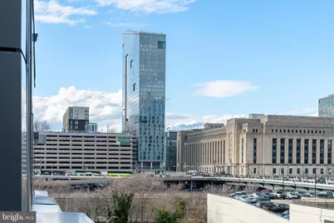
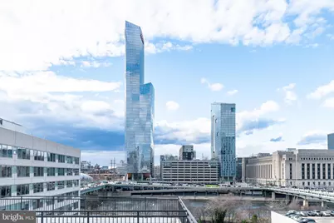
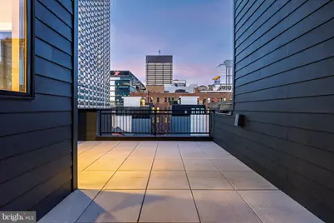
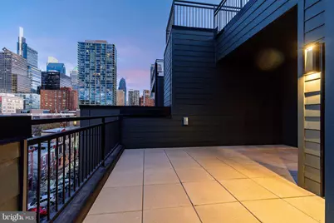
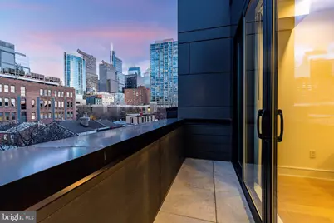
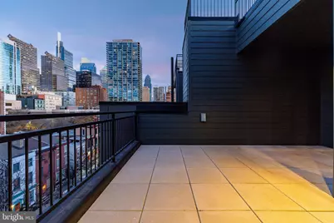
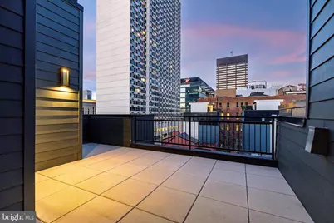
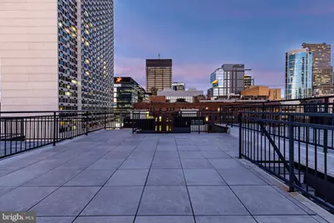
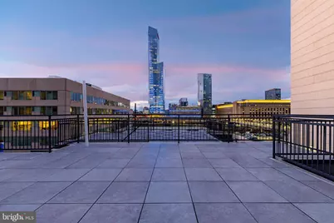
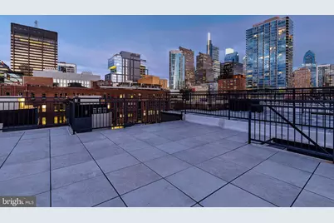
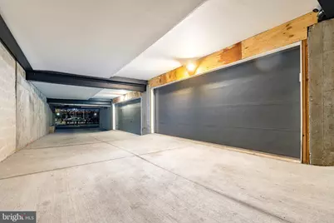
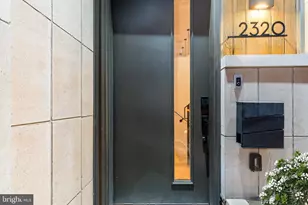
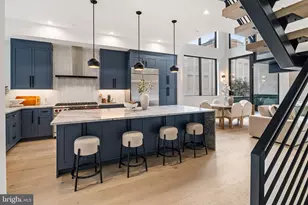
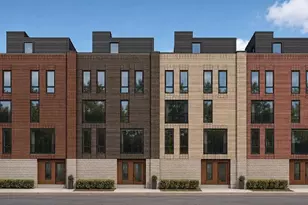
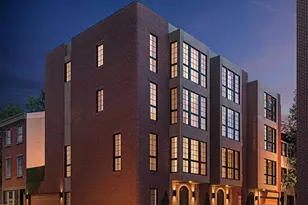
Introducing a rare, newly constructed luxury townhome discreetly positioned in one of Rittenhouse Square's hidden pockets with easy access in and out of the city. Part of an intimate collection of just five residences, this home has been thoughtfully designed to elevate modern city living through refined architecture, exceptional comfort, and meticulous craftsmanship throughout. With approximately 7 years remaining on the ten-year tax abatement, owners will enjoy significantly reduced carrying costs for years to come. Spanning over 5,200 square feet, the residence lives like a private estate in the heart of Center City. Offering four bedrooms, four full bathrooms, three additional powder rooms, a two-car garage, a 5-stop private elevator, lofted flex space, a top-floor club room, and multiple outdoor areas, the home delivers a rare combination of scale, functionality, and flexibility. It is crowned by a private, multi-level roof deck with sweeping views of the Philadelphia skyline, the Schuylkill River, and beyond. Arrival is seamless and secure, with a gated drive leading to a private garage and elevator access to every level. The main living floor is designed for both everyday living and entertaining at scale, featuring a chef's kitchen, expansive living and dining areas, soaring 20-foot ceilings, and floor-to-ceiling glass that opens to a serene patio. A striking floating staircase serves as a dramatic architectural focal point. The kitchen is a true showpiece, equipped with an 8-burner Wolf range, a 48-inch Sub-Zero refrigerator, a Cove dishwasher, and an oversized island crafted from a single slab of leathered quartzite. The second level offers a spacious guest suite with an en-suite bath, along with a lofted den featuring a wet bar and powder room. The third floor includes two additional guest bedrooms, each with custom en-suite bathrooms and walk-in closets. The entire fourth floor is dedicated to the owner's suite, creating a true private retreat. Highlights include a stone-clad fireplace, private balcony, expansive custom walk-in closet, and a spa-inspired bathroom that rivals the finest hotels. The fifth level features an exceptional bonus room with a wet bar and powder room, opening to two distinct outdoor spaces. The front terrace captures stunning skyline views and is structurally prepared for an optional hot tub. The rear balcony leads to an expansive roof deck offering rare 360-degree views of Center City, University City, and the Schuylkill River. The location is equally compelling. Ideal for families, the home is less than one block from Greenfield Elementary School and just minutes from The Philadelphia School. Rittenhouse Square, Walnut Street shopping, 30th Street Station, the Schuylkill River Trail, and acclaimed dining including Vernick Food and Drink, Friday Saturday Sunday, Ambrosia, Parc, and Rouge are all just steps away. Every detail of this residence has been intentionally curated and expertly executed, offering a level of quality, design, and craftsmanship that is truly unmatched."
Full Property Details
Full Property Details for 2320 Sansom St
General
- Price: $2,900,000
- HOA FEE: $100/month
- Taxes: $5,000 (2024)
- Status: Coming Soon
- Type: Townhouse
- Source: BrightMLSPhilly
- MLS ID: PAPH2626128
- Updated: Today (5/26/2026)
- Added to Site: Today
- Expected Market Date: 6/5/2026
Interior
- Interior Features: Elevator, Floor Plan - Open, Laundry Chute, Bathroom - Soaking Tub, Walk-in Closet(s), Wet/Dry Bar, Wood Floors, Kitchen - Island
- Fireplace: Yes
- Number of Fireplaces: 1
- Fireplace(s): Gas/Propane
- Appliances: Built-In Microwave, Dishwasher, Dryer, Freezer, Oven/Range - Gas, Range Hood, Refrigerator, Six Burner Stove, Stainless Steel Appliances, Washer, Water Heater
- Flooring: Engineered Wood, Hardwood, Tile/Brick
Rooms
Bathrooms
- Total Bathrooms: 7
- Full Bathrooms: 4
- Half Bathrooms: 3
- Upper 3 - Full Baths: 1
- Upper 2 - Full Baths: 2
- Upper Floor Baths: 6
- Upper - Full Baths: 4
- Upper - 1/2 Baths: 2
- Main Floor Baths: 1
- Main - 1/2 Baths: 1
Bedrooms
- Total Bedrooms: 4
- Bedrooms Upper: 4
- Bedrooms-Up3: 1
- Bedrooms-Up2: 2
Additional Information
- Security/Safety: Exterior Cameras, Carbon Monoxide Detector(s), Smoke Detector
Exterior
- Exterior Features: Exterior Lighting
- Porch/Patio/Deck: Deck(s), Roof, Balconies- Multiple
Parking
- Garage: Yes
- Garage Spaces: 2
- Total Spaces: 2
- Parking Features: Concrete Driveway, Electric Vehicle Charging Station(s), Under Home Parking
- Parking Type: Attached Garage, On Street
- Garage Description: Garage - Rear Entry, Inside Access
Location
- Area: 19103 (19103)
- Municipality: PHILADELPHIA
- County: PHILADELPHIA
- Subdivision: RITTENHOUSE SQUARE
- Cross Streets: Bonsall
- Driving Directions: West On Sansom. Property is on the left.
- Direction Faces: North
- Location Details: Downtown
School Information
- School District: The School District Of Philadelphia
- Elementary School: Greenfield Albert
- High School: Benjamin Franklin
Community
- Association: Yes
- Pets Allowed: Yes
- Pets: No Pet Restrictions
Heating & Cooling
- Central air: Yes
- Cooling Type: Central A/C, Zoned
- Cooling Fuel: Electric
- Heating Type: Central, Zoned
- Heating Fuel: Natural Gas
- Water Heater: Natural Gas
Utilities
- Sewer: Public Sewer
- Water: Public
- Utility Description: Cable TV Available, Electric Available, Natural Gas Available, Sewer Available, Water Available
Structural Information
- Architectural Style: Contemporary
- Structure Type: End of Row/Townhouse
- Builder: Fitler Construction Group
- Construction: Mixed
- Foundation: Slab
- Roof: Fiberglass
- Entry Floor Number: 2
- Elevator(s ): 1
- Stories Description: Main, Upper 1, Upper 2, Upper 3, Upper 4
- Square Feet: 5,200
- Sq. Ft. Source: Estimated
- Living Area: 5,200 Sq. Ft.
- Finished Above Grnd: 5,200 Sq. Ft.
- Year Built: 2024
- Year Built Source: Estimated
- Property Condition: Excellent
Unit Information
- Unit Floor in Bldg.: 5
Additional Structures
- Other Structures: None
Lot Features
- Property View: City, Panoramic, River, Water
- Lot Size (Acres): 0.02
- Lot Size (Sq. Ft.): 1,000
- Lot Size Source: Estimated
- Street/Road Desc.: Paved
- Zoning: CMX4
- Lot Description: Corner
Water Features
- Water View: Yes
Green Features
- Energy Efficient: Appliances, HVAC, Lighting
Financial Considerations
- Price Per Sq. Ft.: $557.69
- Association Fee: $100
- Assoc Fee Freq.: Monthly
- Tax Amount: $5,000
- Tax Year: 2024
Disclosures and Reports
- Ownership: Fee Simple
- Exclusions: All Tenants Personal Property
Listed by BHHS Fox & Roach The Harper at Rittenhouse Square, Reid J Rosenthal

Get Pre-Approved Today
Schools
Schools serving 2320 Sansom St
School District:Philadelphia City School District
| Name | Grades | Distance |
|---|---|---|
Greenfield Albert M School 2200 Chestnut Street, Philadelphia, PA 19103 | K-8 | 0.1 mi |
Franklin Benjamin High School 550 North Broad Street, Philadelphia, PA 19130 | 12-11 | 1.2 mi |
Disclaimer:
School attendance boundaries provided by ATTOM Data Solutions and are for reference only. Contact the school directly to verify enrollment eligibility.
Price & Sales History for 2320 Sansom St
Date
Details
Price
Change
Source
5/26/2026
Listed
$2,900,000
13.73%
MLS
5/08/2024
Sold
$2,550,000
—
Public Record
Disclaimer: Historical sales information is derived from public records provided by the county offices. Information is not guaranteed and should be independently verified.
Tax History
Tax History for 2320 Sansom St
Year
Property Taxes
Change
Tax Assessment
Change
2022
-100%
$2,500,000
—
2025
$6,999
—
$2,500,000
—
Disclaimer: Historical tax information is derived from public records provided by the county offices. Information is not guaranteed and should be independently verified.
Estimate the Cost
Estimate the Cost for 2320 Sansom St
2320 Sansom Street, Philadelphia, PA 19103 (MLS# PAPH2626128) is a Townhouse property with 4 bedrooms, 4 full bathrooms and 3 partial bathrooms. 2320 Sansom Street is currently listed for $2,900,000 and was received on May 26, 2026. Want to learn more about 2320 Sansom Street? Do you have questions about finding other Townhouse real estate for sale in Center City East? You can browse all Center City East real estate or contact a Coldwell Banker agent to request more information.