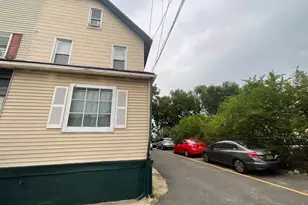
Full Property Details for 253 Shawmont Ave #10H5
General
- Sold For: $274,000
- HOA FEE: $646/month
- Taxes: $3,416 (2026)
- Status: Closed
- Type: Condo
- Source: BrightMLSPhilly
- MLS ID: PAPH2658266
- Added to Site: 60 day(s) ago
Interior
- Interior Features: Bathroom - Jetted Tub, Bathroom - Stall Shower, Dining Area, Floor Plan - Open, Kitchen - Galley
- Appliances: Washer
Rooms
- Total Bathrooms: 3
- Full Bathrooms: 2
- Half Bathrooms: 1
- Upper Floor Baths: 2
- Upper - Full Baths: 2
- Main Floor Baths: 1
- Main - 1/2 Baths: 1
- Total Bedrooms: 2
- Bedrooms Upper: 2
Additional Information
- Shared Amenities: Recreational Center
- Shared Pool: Yes
- Pool: Yes
Exterior
- Porch/Patio/Deck: Balcony
Parking
- Parking Type: Parking Lot
Location
- Area: 19128 (19128)
- Municipality: PHILADELPHIA
- County: PHILADELPHIA
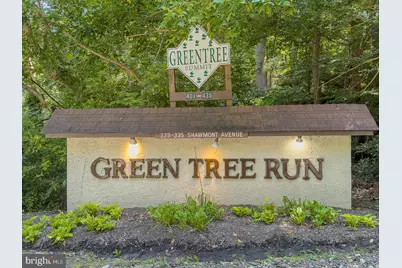
- Subdivision: GREEN TREE RUN
- Driving Directions: Use GPS
School Information
- School District: Philadelphia City
Community
- Association: Yes
- Assoc. Name: CAMCO
- Assoc. Fees Include: Gas, Water, Sewer, Trash, Snow Removal, Lawn Maintenance, Common Area Maintenance, Ext Bldg Maint
Heating & Cooling
- Central air: Yes
- Cooling Type: Central A/C
- Cooling Fuel: Electric
- Heating Type: Forced Air
- Heating Fuel: Natural Gas
- Water Heater: Natural Gas
Utilities
- Sewer: Public Sewer
- Water: Public
Structural Information
- Architectural Style: Straight Thru
- Structure Type: Garden 1 - 4 Floors
- Construction: Masonry
- Doors: Sliding Glass
- Entry Floor Number: 10
- Stories Description: Main, Upper 1
- Square Feet: 1,526
- Sq. Ft. Source: Assessor
- Living Area: 1,526 Sq. Ft.
- Finished Above Grnd: 1,526 Sq. Ft.
- Year Built: 1980
- Year Built Source: Assessor
Lot Features
- Lot Size Source: Assessor
- Zoning: RMX1
Financial Considerations
- Price Per Sq. Ft.: $173.66
- Association Fee: $646
- Assoc Fee Freq.: Monthly
- Assessment Year: 2026
- School Tax: $1,913
- City/TownTax: $1,503
- City/TownTax Freq: Annually
- County Tax Freq: Annually
- Tax w/Assessment: $244,100
- Tax Amount: $3,416
- Tax Year: 2026
- Terms: Standard Sale
- Tax Total Finished Sq. Ft.: 1526
Disclosures and Reports
- Ownership: Fee Simple
- Lot Number: 58
Listed by BHHS Fox & Roach-Haverford, Kathleen M Fox
Sold by Opus Elite Real Estate, Brendan Markle