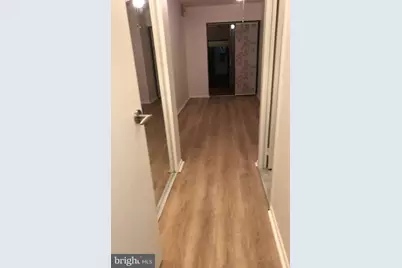
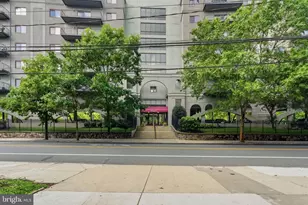
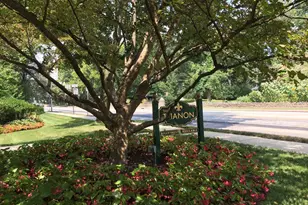
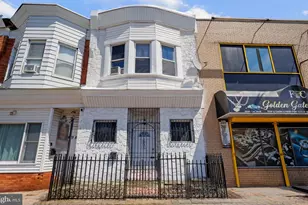
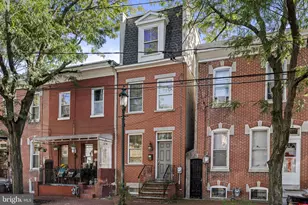
Full Property Details for 263 Shawmont Ave #9C7
General
- Price: $270,000
- HOA FEE: $599/month
- Taxes: $3,073 (2026)
- Status: Active
- Type: Condo
- Source: BrightMLSPhilly
- MLS ID: PAPH2679740
- Updated: 10/11/2026
- Added to Site: 1 day(s) ago
Rooms
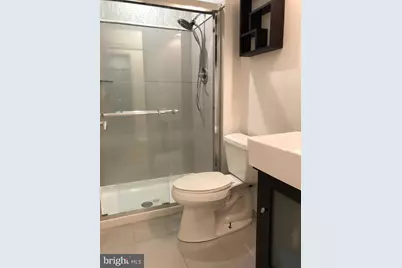
- Total Bathrooms: 2
- Full Bathrooms: 2
- Main Floor Baths: 2
- Main - Full Baths: 2
- Total Bedrooms: 2
- Bedrooms Main & Up: 2
Additional Information
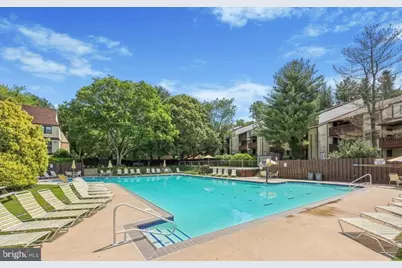
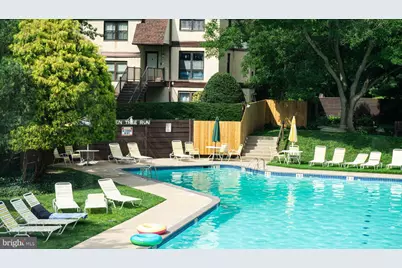
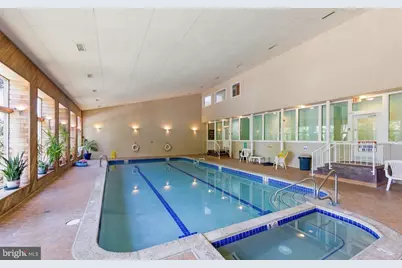
- Shared Amenities: Swimming Pool
- Shared Pool: Yes
- Pool: Yes
Parking
- Parking Type: Parking Lot
Location
- Area: 19128 (19128)
- Municipality: PHILADELPHIA
- County: PHILADELPHIA
- Subdivision: ROXBOROUGH
- Cross Streets: Umbria St
- Driving Directions: From I-76, take Exit 338, cross bridge, right on Umbria St, right on Shawmont Ave to property. From I-476, take Exit 18B, Ridge Pike E, right on Butler Pike, left on Cedar Rd, continue onto Shawmont Ave to property on right.
School Information
- School District: Philadelphia City
Community
- Association: Yes
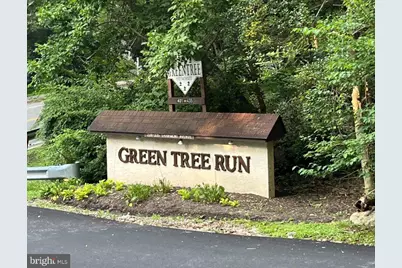
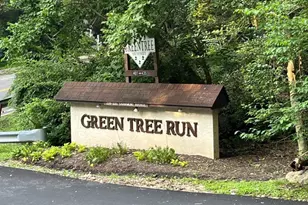
- Assoc. Name: GREEN TREE RUN
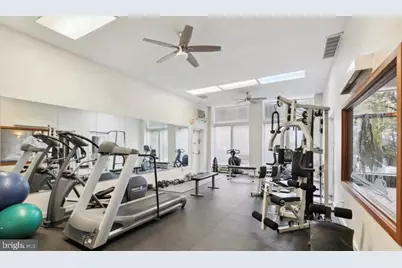
- Assoc. Fees Include: All Ground Fee, Common Area Maintenance, Ext Bldg Maint, Lawn Maintenance, Pool(s), Recreation Facility, Sewer, Snow Removal, Trash, Water
- Pets Allowed: Yes
- Pets: Breed Restrictions, Size/Weight Restriction, Number
Heating & Cooling
- Central air: Yes
- Cooling Type: Central A/C
- Heating Type: Central
- Heating Fuel: Natural Gas
- Water Heater: Electric
Utilities
- Sewer: Public Sewer
- Water: Public
Structural Information
- Architectural Style: Straight Thru
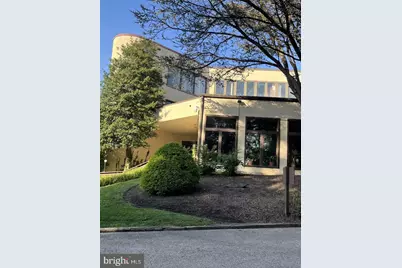
- Structure Type: Garden 1 - 4 Floors
- Construction: Stucco, Wood Siding
- Common Walls: 1 Common Wall
- Entry Floor Number: 1
- Stories Description: Main
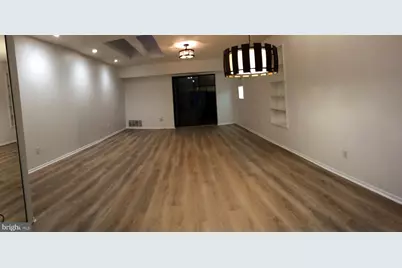
- Square Feet: 1,364
- Sq. Ft. Source: Assessor
- Living Area: 1,364 Sq. Ft.
- Finished Above Grnd: 1,364 Sq. Ft.
- Year Built: 1980
- Year Built Source: Assessor
Unit Information
Lot Features
- Lot Size Source: Assessor
- Zoning: RMX1
Financial Considerations
- Price Per Sq. Ft.: $197.95
- Association Fee: $599
- Assoc Fee Freq.: Monthly
- School Tax: $1,721
- City/TownTax: $1,352
- City/TownTax Freq: Annually
- County Tax Freq: Annually
- Tax w/Assessment: $219,600
- Tax Amount: $3,073
- Tax Year: 2026
- Tax Total Finished Sq. Ft.: 1364
Disclosures and Reports
- Ownership: Fee Simple
- Inclusions: Washer, Dryer, and Refrigerator. All in "AS IS" condition
- Lot Number: 109
Listed by Mendez Homes and Investments, Patricia Iavarone