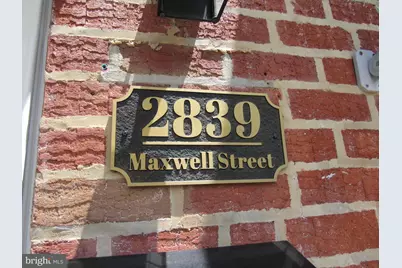
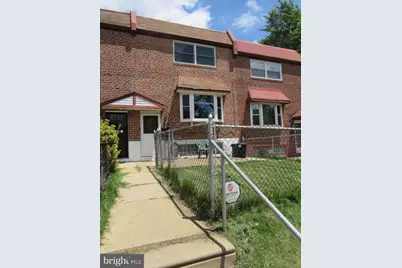
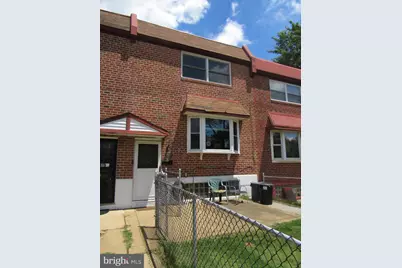
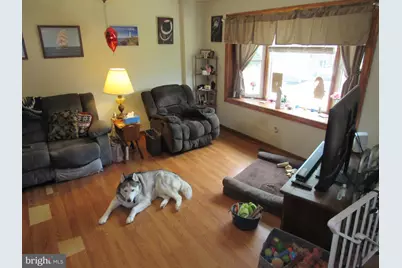
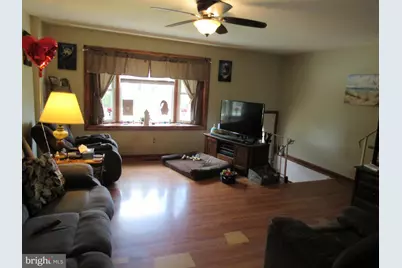
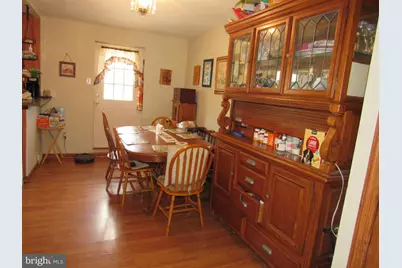
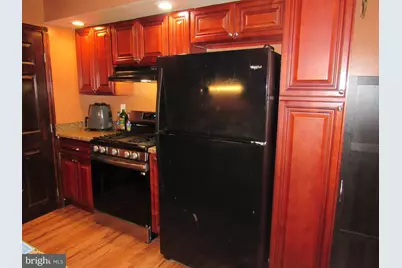
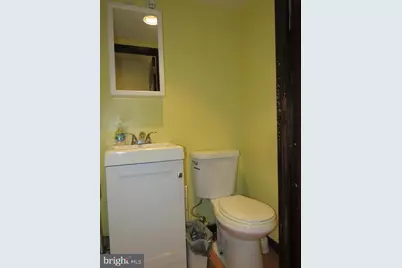
Full Property Details for 2839 Maxwell St
General
- Price: $269,900
- Taxes: $3,850 (2026)
- Status: Active
- Type: Townhouse
- Source: BrightMLSPhilly
- MLS ID: PAPH2645578
- Updated: 10/15/2026
- Added to Site: 99 day(s) ago
Interior
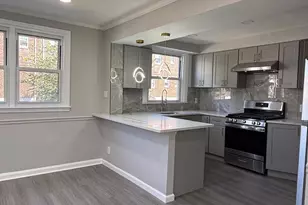
- Interior Features: Breakfast Area
- Appliances: Dishwasher
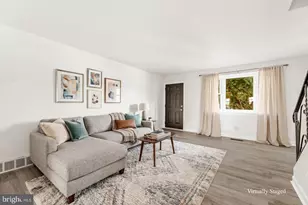
- Flooring: Ceramic Tile, Laminated
Rooms
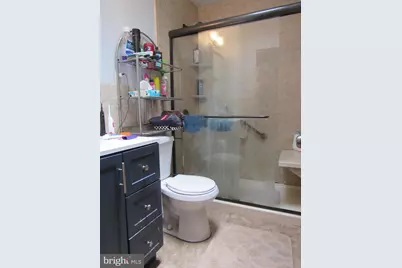
- Total Bathrooms: 2
- Full Bathrooms: 1
- Half Bathrooms: 1
- Upper Floor Baths: 1
- Upper - Full Baths: 1
- Main Floor Baths: 1
- Main - 1/2 Baths: 1
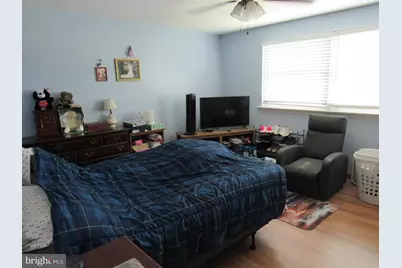
- Total Bedrooms: 3
- Bedrooms Upper: 3
Exterior
- Exterior Features: Sidewalks, Street Lights
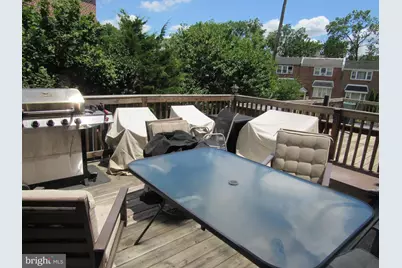
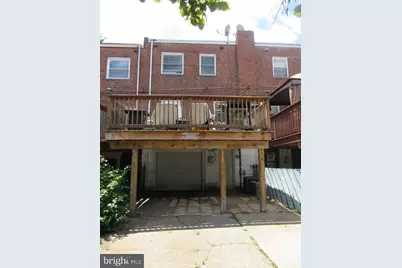
- Porch/Patio/Deck: Deck(s)
Parking
- Garage: Yes
- Garage Spaces: 1
- Total Spaces: 1
- Parking Features: Public
- Parking Type: Attached Garage, On Street
- Garage Description: Built In, Garage - Rear Entry
Location
- Area: 19136 (19136)
- Municipality: PHILADELPHIA
- County: PHILADELPHIA
- Subdivision: HOLME CIRCLE
- Cross Streets: Ashton Road
- Driving Directions: South on Route 1; left on Welsh Road; right on Ashton; left on Maxwell to home on the left.
School Information
- School District: The School District Of Philadelphia
- Elementary School: Pollock
- Middle School: Robert B. Pollock
- High School: Lincoln Abraham
Community
- Pets Allowed: Yes
- Pets: No Pet Restrictions
Heating & Cooling
- Central air: Yes
- Cooling Type: Central A/C
- Cooling Fuel: Electric
- Heating Type: Central
- Heating Fuel: Natural Gas
- Water Heater: Natural Gas
Utilities
- Sewer: Public Sewer
- Water: Public
Structural Information
- Architectural Style: AirLite
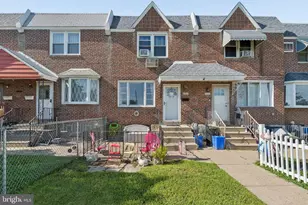
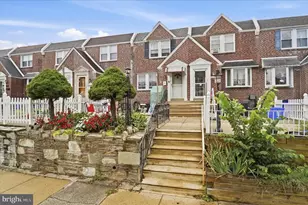
- Structure Type: Interior Row/Townhouse
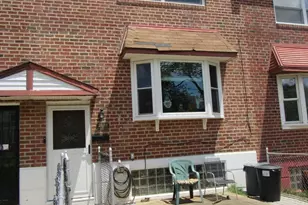
- Construction: Masonry
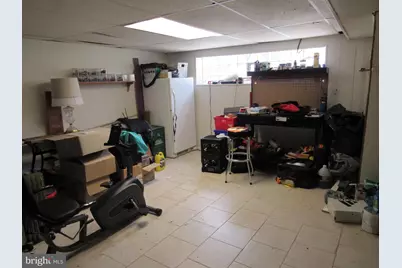
- Basement: Yes
- Basement Desc.: Full
- Foundation: Concrete Perimeter
- Roof: Flat
- Windows: Energy Efficient
- Stories Description: Main, Upper 1
- Square Feet: 1,296
- Sq. Ft. Source: Assessor
- Living Area: 1,296 Sq. Ft.
- Finished Above Grnd: 1,296 Sq. Ft.
- Basement Finished: 100%
- Year Built: 1960
- Year Built Source: Estimated
Lot Features
- Lot Size (Acres): 0.04
- Lot Size (Sq. Ft.): 1,742
- Lot Size Source: Estimated
- Lot Dimensions: 18 x 100
- Zoning: RSA4
- Lot Description: Front Yard
- Fencing (Description): Chain Link
Financial Considerations
- Price Per Sq. Ft.: $208.26
- Assessment Year: 2026
- School Tax: $2,156
- County Tax Freq: Annually
- Tax w/Assessment: $275,100
- Tax Amount: $3,850
- Tax Year: 2026
- Tax Total Finished Sq. Ft.: 1296
Disclosures and Reports
- Ownership: Fee Simple
- Exclusions: Washer, dryer
- Inclusions: Refrigerator, microwave
- Lot Number: 216
Listed by Re/Max One Realty, Renee E Roache and Re/Max One Realty, Ed S Pocrass