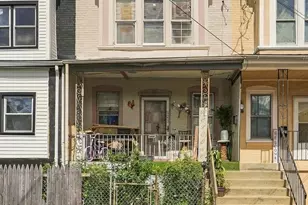
Full Property Details for 320 S Juniper St
General
- Price: $799,000
- Taxes: $9,503 (2026)
- Status: Active
- Type: Townhouse
- Source: BrightMLSPhilly
- MLS ID: PAPH2661600
- Updated: 9/1/2026
- Added to Site: 48 day(s) ago
Interior
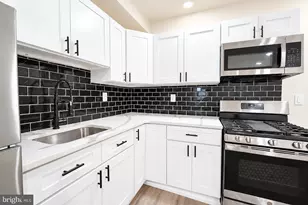
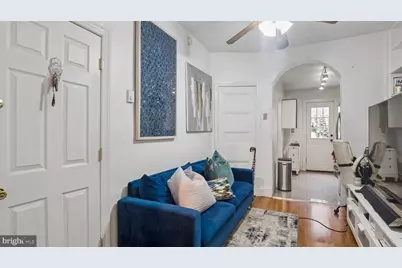
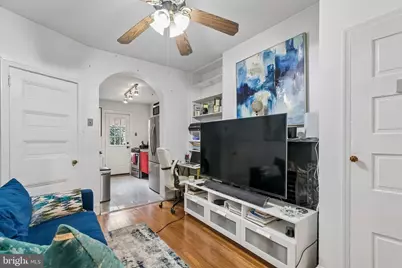
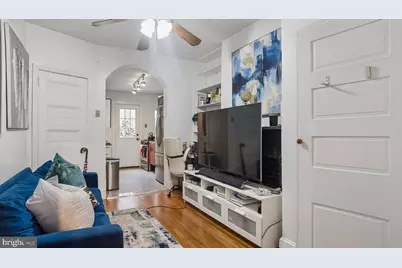
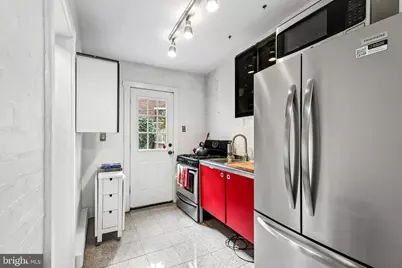
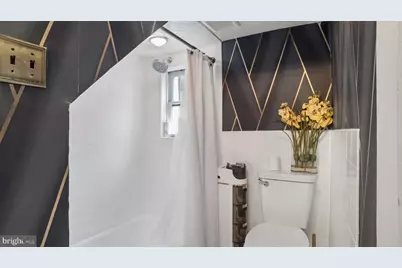
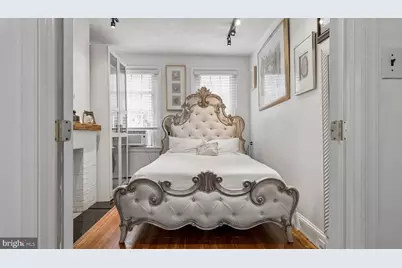
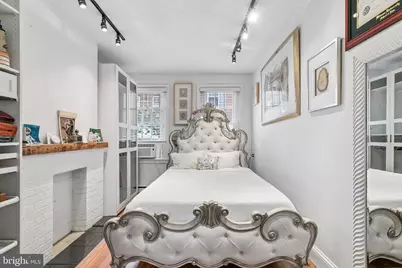
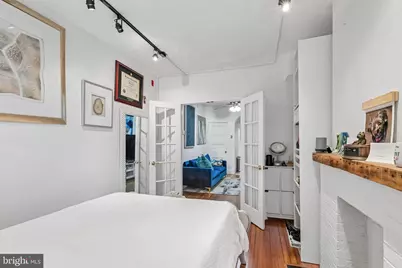
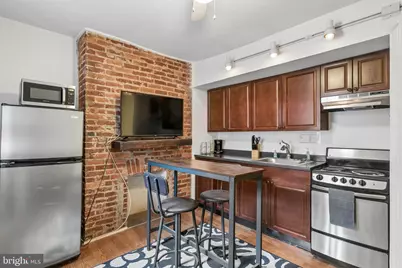
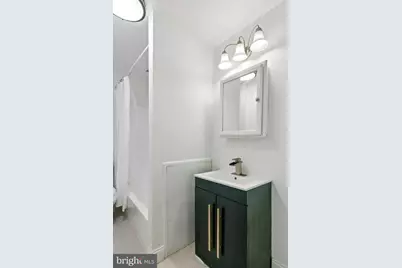
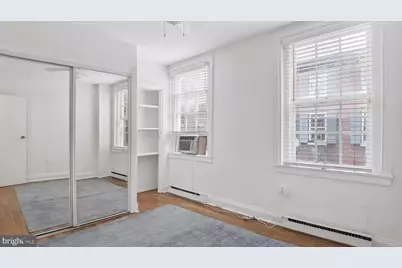
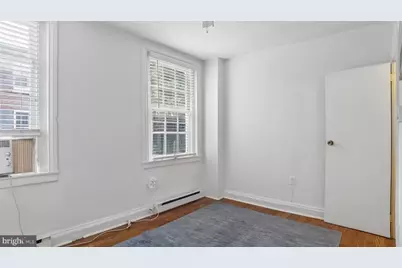
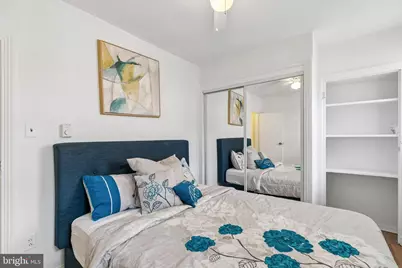
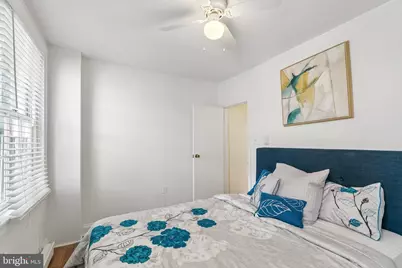
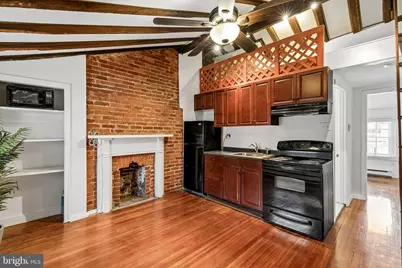
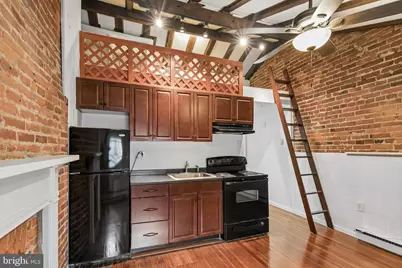
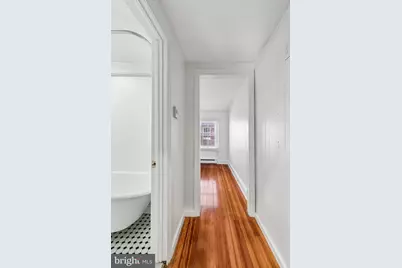
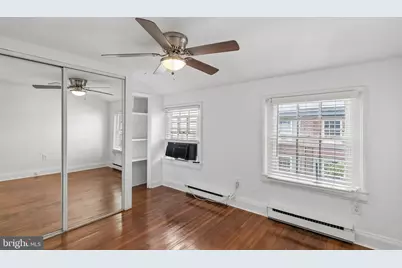
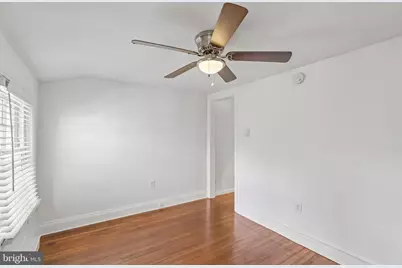
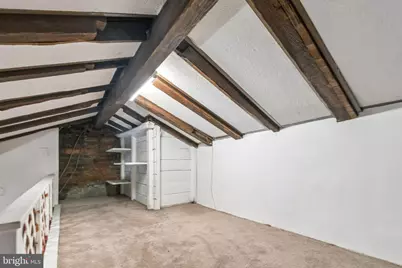
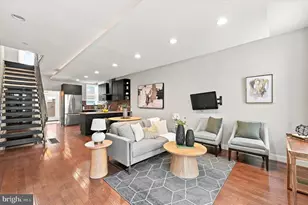
- Interior Features: Bathroom - Tub Shower, Built-Ins, Ceiling Fan(s), Entry Level Bedroom, Wood Floors, Exposed Beams, 2nd Kitchen, Skylight(s)
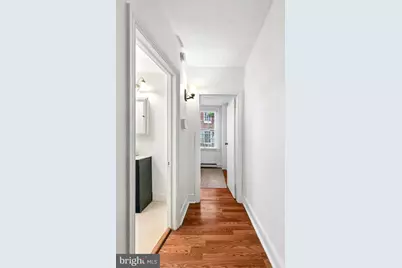
- Flooring: Hardwood
Rooms
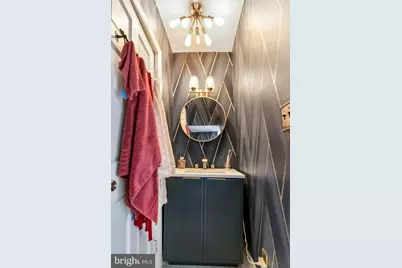
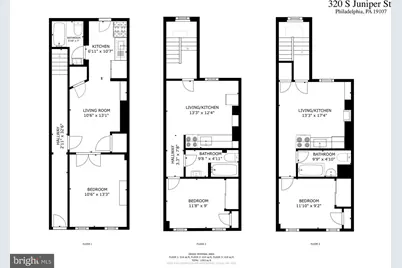
- Total Bathrooms: 3
- Full Bathrooms: 3
- Upper 2 - Full Baths: 1
- Upper Floor Baths: 2
- Upper - Full Baths: 2
- Main Floor Baths: 1
- Main - Full Baths: 1
- Total Bedrooms: 3
- Bedrooms Upper: 2
- Bedrooms-Up2: 1
- Bedrooms Main & Up: 1
Exterior
- Exterior Features: Exterior Lighting, Sidewalks, Street Lights
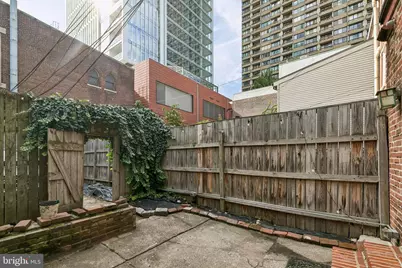
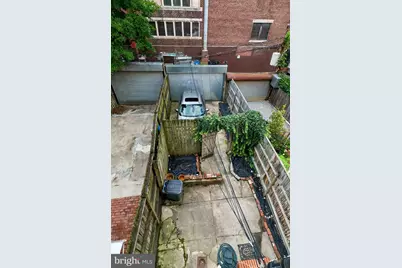
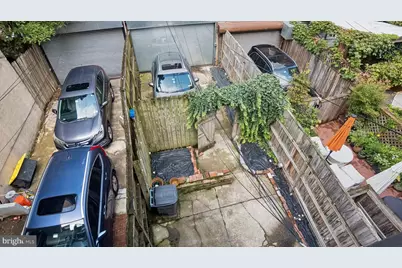
- Porch/Patio/Deck: Patio(s)
Parking
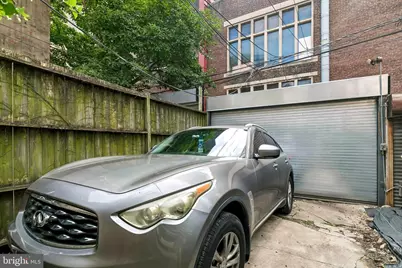
- Total Spaces: 2
- Parking Features: Concrete Driveway, Private, Secure Parking
- Parking Type: Driveway
Location
- Area: 19107 (19107)
- Municipality: PHILADELPHIA
- County: PHILADELPHIA
- Subdivision: WASHINGTON SQ WEST
- Driving Directions: Use GPS
- Direction Faces: East
School Information
- School District: The School District Of Philadelphia
- Elementary School: General George A. McCall
- Middle School: General George A. McCall
Heating & Cooling
- Cooling Type: None
- Heating Type: Baseboard - Hot Water
- Heating Fuel: Natural Gas
- Water Heater: Natural Gas
Utilities
- Sewer: Public Sewer
- Water: Public
Structural Information
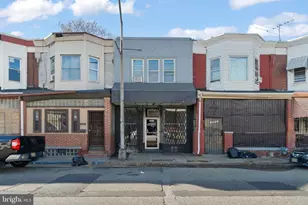
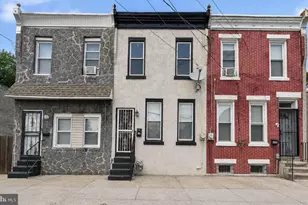
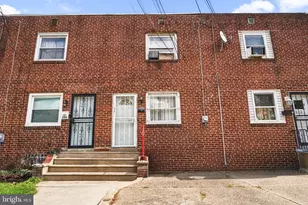
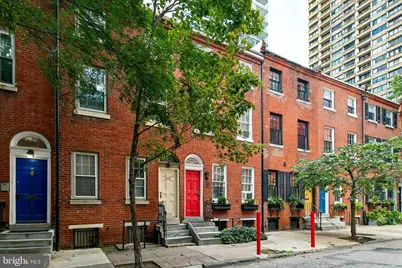
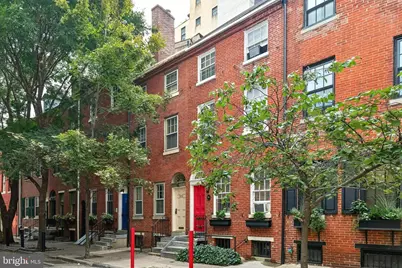
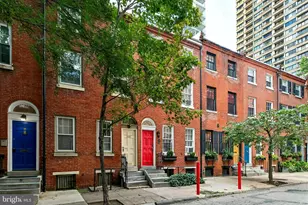
- Architectural Style: Colonial
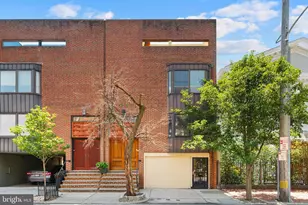
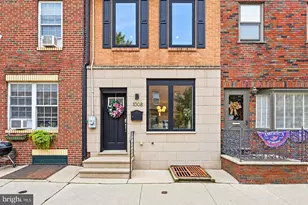
- Structure Type: Interior Row/Townhouse
- Construction: Masonry, Block, Brick
- Basement: Yes
- Basement Entrance: Yes
- Basement Desc.: Front Entrance, Full, Outside Entrance
- Foundation: Block, Brick/Mortar
- Stories Description: Main, Upper 1, Upper 2
- Square Feet: 1,500
- Sq. Ft. Source: Estimated
- Living Area: 1,500 Sq. Ft.
- Finished Above Grnd: 1,500 Sq. Ft.
- Year Built: 1875
- Year Built Source: Assessor
Lot Features
- Lot Size (Acres): 0.03
- Lot Size (Sq. Ft.): 1,120
- Lot Size Source: Assessor
- Lot Dimensions: 14.00 x 80.00
- Zoning: RM1
- Lot Description: Level
- Fencing (Description): Privacy, Rear, Wood
Financial Considerations
- Price Per Sq. Ft.: $532.67
- Assessment Year: 2026
- School Tax: $5,321
- City/TownTax: $4,181
- City/TownTax Freq: Annually
- County Tax Freq: Annually
- Tax w/Assessment: $678,900
- Tax Amount: $9,503
- Tax Year: 2026
- Tax Total Finished Sq. Ft.: 1446
Disclosures and Reports
- Ownership: Fee Simple
- Inclusions: All appliances
- Lot Number: 177
Listed by BHHS Fox & Roach-Center City Walnut, Joseph V Carter III and BHHS Fox & Roach-Center City Walnut, Michele Cooley

























![[Address not provided], Philadelphia, PA 19147 - Photo 1](https://m1.cbhomes.com/p/339/PAPH2675908/87bEe552A0Bb4b4/s23cc.webp)