![[Address not provided], Philadelphia, PA 19147 - Photo 2](https://m1.cbhomes.com/p/339/PAPH2675908/C9FD6B045e7e4e2/pds23tp.webp)
![[Address not provided], Philadelphia, PA 19147 - Photo 3](https://m.cbhomes.com/p/339/PAPH2675908/89F5d282c5c84B3/pds23tp.webp)
![[Address not provided], Philadelphia, PA 19147 - Photo 4](https://m1.cbhomes.com/p/339/PAPH2675908/2D367FdD9F8B48b/pds23tp.webp)
![[Address not provided], Philadelphia, PA 19147 - Photo 5](https://m.cbhomes.com/p/339/PAPH2675908/5Eb962bbFEae41A/pds23tp.webp)
![[Address not provided], Philadelphia, PA 19147 - Photo 6](https://m1.cbhomes.com/p/339/PAPH2675908/DF68bf772E3941a/pds23tp.webp)
![[Address not provided], Philadelphia, PA 19147 - Photo 7](https://m.cbhomes.com/p/339/PAPH2675908/7DD85A8F060642c/pds23tp.webp)
![[Address not provided], Philadelphia, PA 19147 - Photo 8](https://m1.cbhomes.com/p/339/PAPH2675908/3693796bF06a4f2/pds23tp.webp)
![[Address not provided], Philadelphia, PA 19147 - Photo 9](https://m.cbhomes.com/p/339/PAPH2675908/C09b7Bf56E014A8/pds23tp.webp)
![[Address not provided], Philadelphia, PA 19147 - Photo 10](https://m1.cbhomes.com/p/339/PAPH2675908/848cba2B741A4eA/pds23tp.webp)
![[Address not provided], Philadelphia, PA 19147 - Photo 11](https://m.cbhomes.com/p/339/PAPH2675908/DbAD910A616a471/pds23tp.webp)
![[Address not provided], Philadelphia, PA 19147 - Photo 12](https://m1.cbhomes.com/p/339/PAPH2675908/E215fD71B51445D/pds23tp.webp)
![[Address not provided], Philadelphia, PA 19147 - Photo 13](https://m.cbhomes.com/p/339/PAPH2675908/d2CA0a1c50E84f7/pds23tp.webp)
![[Address not provided], Philadelphia, PA 19147 - Photo 14](https://m1.cbhomes.com/p/339/PAPH2675908/0B861EE84DdB499/pds23tp.webp)
![[Address not provided], Philadelphia, PA 19147 - Photo 15](https://m.cbhomes.com/p/339/PAPH2675908/04DC4E413BB44ae/pds23tp.webp)
![[Address not provided], Philadelphia, PA 19147 - Photo 16](https://m1.cbhomes.com/p/339/PAPH2675908/5692a1a79c1a4D8/pds23tp.webp)
![[Address not provided], Philadelphia, PA 19147 - Photo 17](https://m.cbhomes.com/p/339/PAPH2675908/13664a15A81f47d/pds23tp.webp)
![[Address not provided], Philadelphia, PA 19147 - Photo 18](https://m1.cbhomes.com/p/339/PAPH2675908/0156B9B7c5Ba4cd/pds23tp.webp)
![[Address not provided], Philadelphia, PA 19147 - Photo 19](https://m.cbhomes.com/p/339/PAPH2675908/0c79F54F7Ae5484/pds23tp.webp)
![[Address not provided], Philadelphia, PA 19147 - Photo 20](https://m1.cbhomes.com/p/339/PAPH2675908/745D98976b3E4eB/pds23tp.webp)
![[Address not provided], Philadelphia, PA 19147 - Photo 21](https://m.cbhomes.com/p/339/PAPH2675908/b432C7B77b1c4A4/pds23tp.webp)
![[Address not provided], Philadelphia, PA 19147 - Photo 22](https://m1.cbhomes.com/p/339/PAPH2675908/7e4603C17Dee4f9/pds23tp.webp)
![[Address not provided], Philadelphia, PA 19147 - Photo 23](https://m.cbhomes.com/p/339/PAPH2675908/c631d2e8588d4b7/pds23tp.webp)
![[Address not provided], Philadelphia, PA 19147 - Photo 24](https://m1.cbhomes.com/p/339/PAPH2675908/94FF527fb9644d1/pds23tp.webp)
![[Address not provided], Philadelphia, PA 19147 - Photo 25](https://m.cbhomes.com/p/339/PAPH2675908/9d5aFDb70e56416/pds23tp.webp)
![[Address not provided], Philadelphia, PA 19147 - Photo 26](https://m1.cbhomes.com/p/339/PAPH2675908/66180cCD0bd148b/pds23tp.webp)
![[Address not provided], Philadelphia, PA 19147 - Photo 27](https://m.cbhomes.com/p/339/PAPH2675908/0d1D1fF3Ccd44bC/pds23tp.webp)
![[Address not provided], Philadelphia, PA 19147 - Photo 28](https://m1.cbhomes.com/p/339/PAPH2675908/7E7CB9784Cd841e/pds23tp.webp)
![[Address not provided], Philadelphia, PA 19147 - Photo 29](https://m.cbhomes.com/p/339/PAPH2675908/2e3BfaA043d4498/pds23tp.webp)
![[Address not provided], Philadelphia, PA 19147 - Photo 30](https://m1.cbhomes.com/p/339/PAPH2675908/DA304bBd4E7D4c0/pds23tp.webp)

Date
Details
Price
Change
Source
10/07/2026
Listed
$799,000
—
MLS
Disclaimer: Historical sales information is derived from public records provided by the county offices. Information is not guaranteed and should be independently verified.

This is a carousel with tiles that activate property listing cards. Use the previous and next buttons to navigate.
![[Address not provided], Philadelphia, PA 19147 - Photo 1](https://m1.cbhomes.com/p/339/PAPH2675908/87bEe552A0Bb4b4/pds23tp.webp)
$799,000 Just Listed
This is a carousel with tiles that activate property listing cards. Use the previous and next buttons to navigate.
Listed by BHHS Fox & Roach The Harper at Rittenhouse Square, Natalie Kowalchuk and BHHS Fox & Roach The Harper at Rittenhouse Square, Lisa Budnick
Natalie Kowalchuk
BHHS Fox & Roach The Harper at Rittenhouse Square
Lisa Budnick
BHHS Fox & Roach The Harper at Rittenhouse Square
Listing Office Email: heather.petroneshook@foxroach.com

 NMLS#: 1598647
| Name | Grades | Distance |
|---|---|---|
McCall Gen George A School 325 South 7th Street, Philadelphia, PA 19106 | K-8 | 0.1 mi |
Franklin Benjamin High School 550 North Broad Street, Philadelphia, PA 19130 | 12-11 | 1.4 mi |
This is a carousel with tiles that activate property listing cards. Use the previous and next buttons to navigate.

This is a carousel with tiles that activate property listing cards. Use the previous and next buttons to navigate.
This is a carousel with tiles that activate property listing cards. Use the previous and next buttons to navigate.
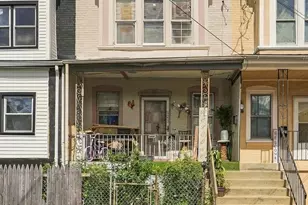
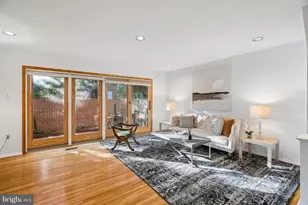
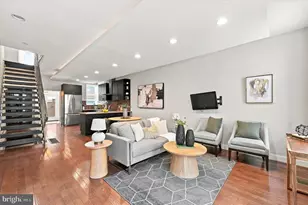
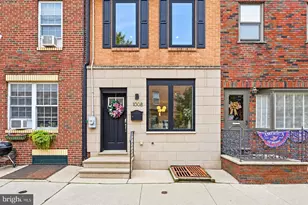
MLS# PAPH2675908, Philadelphia, PA 19147 (MLS# PAPH2675908) is a Townhouse property with 3 bedrooms, 2 full bathrooms and 1 partial bathroom. MLS# PAPH2675908 is currently listed for $799,000 and was received on October 07, 2026. Want to learn more about MLS# PAPH2675908? Do you have questions about finding other Townhouse real estate for sale in Philadelphia? You can browse all Philadelphia real estate or contact a Coldwell Banker agent to request more information.
![[Address not provided], Camden, NJ 08103 - Photo 1](https://m.cbhomes.com/p/339/NJCD2128254/564B6a754d1b46b/s23cc.webp)