This is a carousel with tiles that activate property listing cards. Use the previous and next buttons to navigate.
1/1
$85,000
This is a carousel with tiles that activate property listing cards. Use the previous and next buttons to navigate.
1/1
Property Description
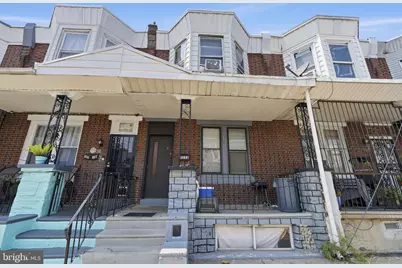
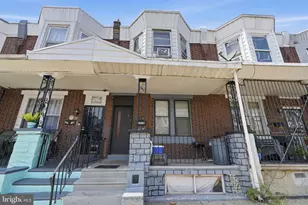
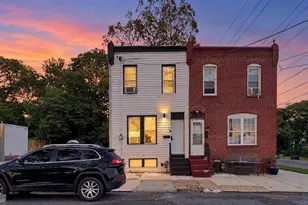
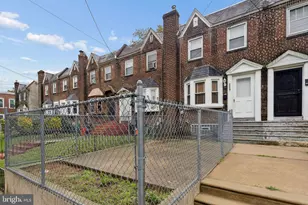
Welcome to 3220 D Street, Philadelphia! This 3-bedroom, 1-bath rowhome is a great opportunity for a homeowner or investor looking to make it their own. The home features several important updates, including upgraded plumbing, a new sewer line completed in 2025, a recently updated electrical panel, and a new water heater installed in 2025. It also offers gas heat, and the existing window air conditioning units will remain with the property. A full basement provides additional storage space, and the home is conveniently located close to bus routes, train stations, shopping, and other everyday amenities, making commuting and daily errands easy. If you're looking for a home with major mechanical updates already completed and the opportunity to add your own personal touches, 3220 D Street is worth a look.
Full Property Details
Full Property Details for 3220 D St
General
- Sold For: $85,000
- Taxes: $1,327 (2026)
- Status: Closed
- Type: Condo
- Source: BrightMLSPhilly
- MLS ID: PAPH2658690
- Added to Site: 53 day(s) ago
Rooms
Bathrooms
- Total Bathrooms: 1
- Full Bathrooms: 1
- Main Floor Baths: 1
- Main - Full Baths: 1
Bedrooms
- Total Bedrooms: 3
- Bedrooms Main & Up: 3
Additional Information
- Shared Amenities: None
Parking
- Parking Type: On Street
Location
- Area: 19134 (19134)
- Municipality: PHILADELPHIA
- County: PHILADELPHIA
- Subdivision: HARROWGATE
- Cross Streets: Allegheny
- Driving Directions: From Allegheny Ave turn onto D street house will be on your left
School Information
- School District: Philadelphia City
- Middle School: John Paul Jones
Community
- Assoc. Fees Include: None
- Pets Allowed: Yes
- Pets: No Pet Restrictions
Heating & Cooling
- Cooling Type: None
- Heating Type: 90% Forced Air
- Heating Fuel: Natural Gas
- Water Heater: Natural Gas
Utilities
- Sewer: Public Sewer
- Water: Public
Structural Information
- Architectural Style: Traditional
- Structure Type: Interior Row/Townhouse
- Construction: Masonry
- Basement: Yes
- Basement Desc.: Full
- Foundation: Slab
- Stories Description: Main
- Square Feet: 1,170
- Sq. Ft. Source: Assessor
- Living Area: 1,170 Sq. Ft.
- Finished Above Grnd: 1,170 Sq. Ft.
- Year Built: 1935
- Year Built Source: Assessor
Lot Features
- Lot Dimensions: 15.00 x 52.00
- Zoning: RSA5
Financial Considerations
- Price Per Sq. Ft.: $72.65
- Assessment Year: 2026
- School Tax: $743
- City/TownTax: $583
- City/TownTax Freq: Annually
- County Tax Freq: Annually
- Tax w/Assessment: $94,800
- Tax Amount: $1,327
- Tax Year: 2026
- Terms: Standard Sale
- Tax Total Finished Sq. Ft.: 1170
Disclosures and Reports
- Ownership: Condominium
- Lot Number: 98
Listed by Opus Elite Real Estate, Kenneth Charles Prause
Sold by Keller Williams Real Estate Tri-County, Eri Caridad Espinal

Get Pre-Approved Today
Schools
Schools serving 3220 D St
School District:Philadelphia City School District
| Name | Grades | Distance |
|---|---|---|
Elkin Lewis School 3199 D Street, Philadelphia, PA 19134 | K-4 | 0.1 mi |
Edison Hs/Fareira Skills 151 West Luzerne Street, Philadelphia, PA 19140 | 9-12 | 1.1 mi |
Disclaimer:
School attendance boundaries provided by ATTOM Data Solutions and are for reference only. Contact the school directly to verify enrollment eligibility.
Price & Sales History for 3220 D St
Date
Details
Price
Change
Source
9/24/2026
Sold
$85,000
—
MLS
8/18/2026
Listed
$85,000
—
MLS
Disclaimer: Historical sales information is derived from public records provided by the county offices. Information is not guaranteed and should be independently verified.
3220 D Street, Philadelphia, PA 19134 (MLS# PAPH2658690) is a Condo property that was sold at $85,000 on September 24, 2026. Want to learn more about 3220 D Street? Do you have questions about finding other Condo real estate for sale in Philadelphia? You can browse all Philadelphia real estate or contact a Coldwell Banker agent to request more information.