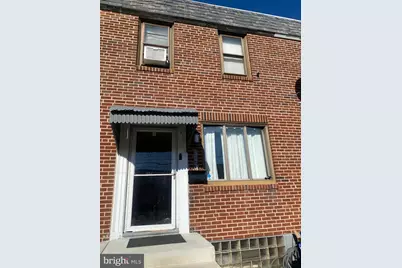
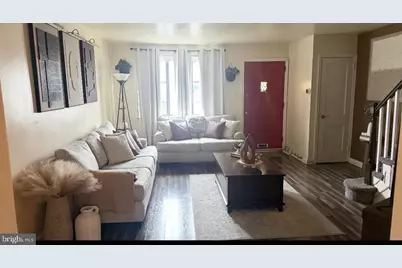
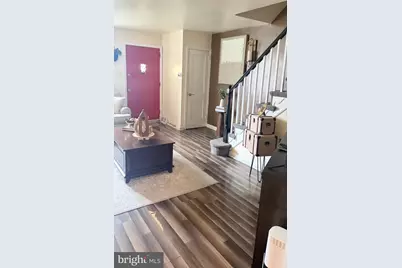
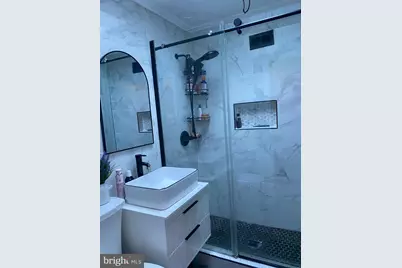
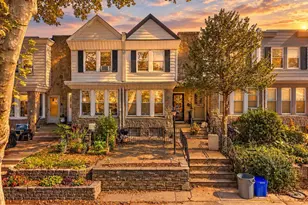
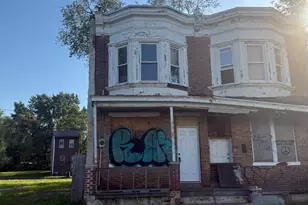
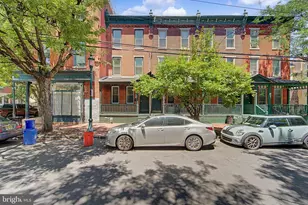
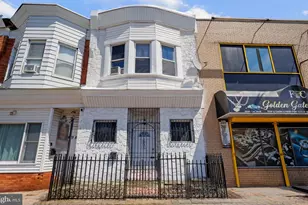
Full Property Details for 4013 Stirling St
General
- Price: $225,000
- Taxes: $2,844 (2026)
- Status: Under Contract
- Type: Townhouse
- Source: BrightMLSPhilly
- MLS ID: PAPH2666186
- Updated: 9/15/2026
- Added to Site: 47 day(s) ago
Interior
- Number of Rooms: 5
- Interior Features: Other
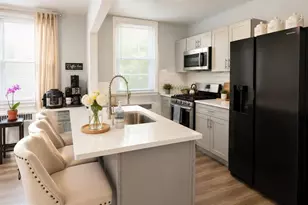
- Appliances: Dryer, Microwave, Stove, Washer, Refrigerator
- Flooring: Laminate Plank
Rooms
- Total Bathrooms: 1
- Full Bathrooms: 1
- Upper Floor Baths: 1
- Upper - Full Baths: 1
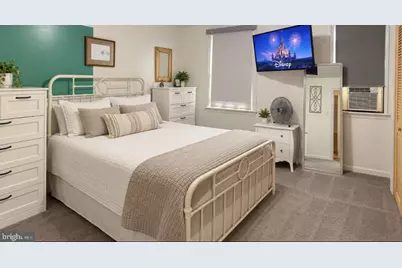
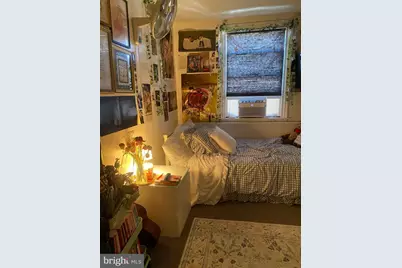
- Total Bedrooms: 3
- Bedrooms Upper: 3
Exterior
Parking
- Garage: Yes
- Garage Spaces: 1
- Total Spaces: 1
- Parking Type: Attached Garage
- Garage Description: Basement Garage
Location
- Area: 19135 (19135)
- Municipality: PHILADELPHIA
- County: PHILADELPHIA
- Subdivision: MAYFAIR
- Cross Streets: Frankford Ave
- Driving Directions: USE GPS
- Direction Faces: East
School Information
- School District: Philadelphia City
- Middle School: Dr. Ethel Allen School
- High School: Samuel Fels
Community
- Pets Allowed: Yes
- Pets: No Pet Restrictions
Heating & Cooling
- Cooling Type: Wall Unit
- Cooling Fuel: Electric, Natural Gas
- Heating Type: Baseboard - Electric, 90% Forced Air, Other
- Heating Fuel: Natural Gas
- Water Heater: Natural Gas
Utilities
- Sewer: Public Sewer, Public Septic
- Water: Public
- Utility Description: Phone, Sewer Available, Under Ground, Water Available, Other
Structural Information
- Architectural Style: Bi-level
- Structure Type: Interior Row/Townhouse
- Construction: Masonry, Mixed, Shingle Siding, Stone, Stucco, Tile, Wood Siding, Other
- Basement: Yes
- Basement Entrance: Yes
- Basement Desc.: Garage Access, Rear Entrance, Other
- Foundation: Concrete Perimeter, Crawl Space, Slab, Stone, Wood, Oth
- Walls/Ceilings: 2 Story Ceilings
- Doors: Storm
- Stories/Levels: 2
- Stories Description: Main, Upper 1
- Square Feet: 1,154
- Sq. Ft. Source: Estimated
- Living Area: 1,154 Sq. Ft.
- Finished Above Grnd: 1,154 Sq. Ft.
- Year Built: 1950
- Year Built Source: Assessor
- Property Condition: Good
Unit Information
Additional Structures
Lot Features
- Property View: City
- Lot Size (Acres): 0.03
- Lot Size (Sq. Ft.): 1,307
- Lot Size Source: Estimated
- Lot Dimensions: 16 x 83
- Zoning: RSA5
Green Features
- Energy Efficient: Appliances
Financial Considerations
- Price Per Sq. Ft.: $194.97
- School Tax: $1,592
- City/TownTax: $1,251
- City/TownTax Freq: Annually
- County Tax Freq: Annually
- Tax w/Assessment: $203,200
- Tax Amount: $2,844
- Tax Year: 2026
Disclosures and Reports
- Ownership: Fee Simple
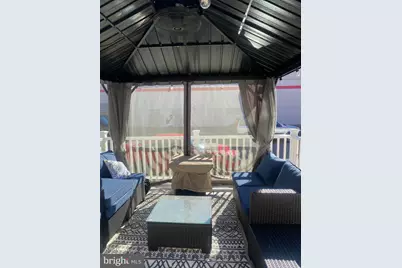
- Inclusions: RANGE, REFRIGERATOR, WINDOW UNITS, WASHER DRYER, PATIO SET
- Lot Number: 30
Listed by Homestarr Realty, Michele Pineda