This is a carousel with tiles that activate property listing cards. Use the previous and next buttons to navigate.
1/1
$750,000
This is a carousel with tiles that activate property listing cards. Use the previous and next buttons to navigate.
1/1
Property Description
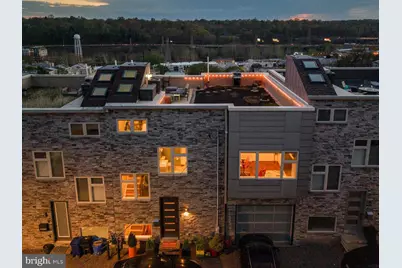
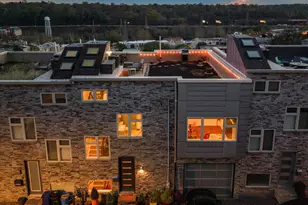
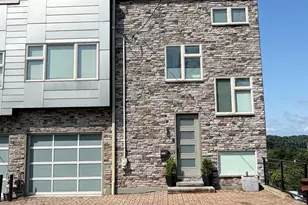
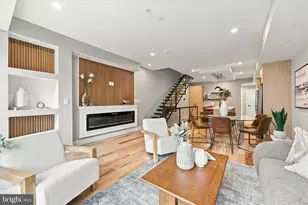
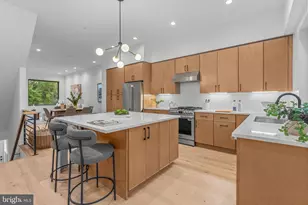
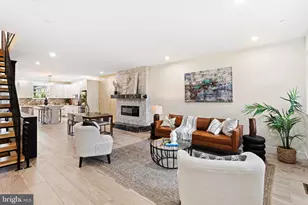
There is something special about a home that feels both elevated and easy to live in, and this one does exactly that. Spanning an extra wide 30 feet, this 3 bedroom, 3.5 bath residence offers space not often found in today's market. A street level entrance opens to a light filled main floor with sweeping views across the Schuylkill River to the valley beyond. The setting is peaceful, the light is incredible, and the layout just makes sense. The first floor has been completely reimagined with a full kitchen renovation, electric fireplace, and a striking stone and metal focal wall that anchors the living space. Custom shades throughout the home add a polished finish, and every detail feels intentional. The flow from living to dining to kitchen is seamless, making it equally comfortable for a quiet night in or hosting guests. Upstairs, the primary suite is calm and refined, featuring a custom outfitted closet and beautifully finished bath with maple cabinetry, upgraded lighting, and dual medicine cabinets. The second bedroom includes a full size wall bed and custom wall cabinetry, creating flexibility for guests or a true work from home setup. A linen cabinet in the hall bath adds both style and storage. The lower level is not a basement in the traditional sense. It is bright, finished, and designed for real life. A wood accent wall, barn doors, and a dry bar give the space character. Whether you envision a guest suite, media room, workout space, or all three, the full bath on this level makes it easy. Outdoor living is where the home truly shines. With three separate decks and a landscaped roof yard, there are multiple spaces to enjoy fresh air and incredible views. The roof includes lighting, an outdoor fireplace, and room to lounge or dine under the sky. It feels private and expansive at the same time. Additional highlights include three car parking with a garage and two driveway spaces, cabinetry in the garage for extra storage, and an upgraded front door that sets the tone from the start. There are also two years remaining on tax abatement, offering meaningful savings. The sellers have invested significantly in upgrades, and it shows in every room. This is a home that feels finished, spacious, and thoughtfully designed from top to bottom. Luxury here is not only about upgraded features, it is about how effortlessly the home lives every single day.
Full Property Details
Full Property Details for 4080 Manayunk Ave
General
- Sold For: $750,000
- Taxes: $2,171 (2025)
- Status: Closed
- Type: Townhouse
- Source: BrightMLSPhilly
- MLS ID: PAPH2581488
- Added to Site: 150 day(s) ago
Interior
- Interior Features: Floor Plan - Open, Wood Floors, Kitchen - Island, Bathroom - Stall Shower, Bathroom - Tub Shower, Dining Area, Kitchen - Eat-In, Recessed Lighting, Upgraded Countertops, Walk-in Closet(s), Ceiling Fan(s), Sprinkler System
- Fireplace: Yes
- Number of Fireplaces: 2
- Appliances: Oven/Range - Gas, Refrigerator, Dishwasher, Disposal, Microwave, Washer, Dryer, Oven - Wall
- Flooring: Hardwood, Ceramic Tile
Rooms
Bathrooms
- Total Bathrooms: 4
- Full Bathrooms: 3
- Half Bathrooms: 1
- Upper Floor Baths: 2
- Upper - Full Baths: 2
- Main Floor Baths: 1
- Main - 1/2 Baths: 1
- Lower Floor Baths: 1
- Lower - Full Baths: 1
Bedrooms
- Total Bedrooms: 3
- Bedrooms Upper: 2
- Bedrooms Lower: 1
Additional Information
- Security/Safety: Security System
Exterior
- Exterior Features: Roof Deck, Street Lights
- Porch/Patio/Deck: Balcony, Roof, Balconies- Multiple
Parking
- Garage: Yes
- Garage Spaces: 1
- Total Spaces: 2
- Parking Features: Private
- Parking Type: Attached Garage, Driveway
- Garage Description: Garage - Front Entry, Inside Access
Location
- Area: 19128 (19128)
- Municipality: PHILADELPHIA
- County: PHILADELPHIA
- Subdivision: MANAYUNK
- Cross Streets: Kinglsey St
- Driving Directions: Head north on I-76 W. Use the 2nd from the left lane to take the I-76 W exit toward Valley Forge. Take exit 340A toward Lincoln Dr/Kelly Dr. Merge onto City Ave/Lincoln Hwy. Use the right lane to take the Ridge Ave North ramp. Use any lane to turn left onto Ridge Ave. Turn left onto Manayunk Ave. Destination will be on the left.
- Direction Faces: East
School Information
- School District: Philadelphia City
Heating & Cooling
- Central air: Yes
- Cooling Type: Central A/C
- Cooling Fuel: Natural Gas
- Heating Type: Forced Air
- Heating Fuel: Natural Gas
- Water Heater: Natural Gas
Utilities
- Sewer: Public Sewer
- Water: Community
Structural Information
- Architectural Style: Contemporary
- Structure Type: Interior Row/Townhouse
- Construction: Masonry
- Foundation: Slab
- Roof: Flat
- Entry Floor Number: 2
- Stories Description: Lower 1, Main, Upper 1
- Square Feet: 3,117
- Sq. Ft. Source: Assessor
- Living Area: 3,117 Sq. Ft.
- Finished Above Grnd: 3,117 Sq. Ft.
- Year Built: 2017
- Year Built Source: Assessor
Unit Information
Unit 1
- Bathrooms-Lower: 1
- Bedrooms-Lower: 1
Additional Structures
- Other Structures: None
Lot Features
- Property View: Panoramic, Scenic Vista, Valley
- Lot Size (Acres): 0.04
- Lot Size (Sq. Ft.): 1,920
- Lot Size Source: Assessor
- Lot Dimensions: 32.00 x 60.00
- Zoning: RSA5
Financial Considerations
- Price Per Sq. Ft.: $248.64
- Assessment Year: 2025
- School Tax: $1,216
- City/TownTax: $955
- City/TownTax Freq: Annually
- County Tax Freq: Annually
- Tax w/Assessment: $155,140
- Tax Amount: $2,171
- Tax Year: 2025
- Terms: Standard Sale
- Tax Total Finished Sq. Ft.: 3117
Disclosures and Reports
- Ownership: Fee Simple
- Inclusions: Oven/Range, Refrigerator, Dishwasher, Disposal, Microwave, Washer, Dryer, Grill, Patio Furniture
- Lot Number: 158
Listed by Compass Pennsylvania, LLC, Thomas S Dilsheimer
Sold by Long & Foster Real Estate, Inc., Christian Arabia

Get Pre-Approved Today
Schools
Schools serving 4080 Manayunk Ave
School District:Philadelphia City School District
| Name | Grades | Distance |
|---|---|---|
Cook-Wissahickon School 201 East Salaignac Street, Philadelphia, PA 19128 | K-8 | 0.4 mi |
Roxborough High School 6498 Ridge Avenue, Philadelphia, PA 19128 | 9-11 | 1 mi |
Disclaimer:
School attendance boundaries provided by ATTOM Data Solutions and are for reference only. Contact the school directly to verify enrollment eligibility.
Price & Sales History for 4080 Manayunk Ave
Date
Details
Price
Change
Source
7/24/2026
Sold
$750,000
-3.23%
MLS
6/04/2026
Price Reduced
$775,000
-3%
MLS
4/28/2026
Price Reduced
$799,000
-3.62%
MLS
4/08/2026
Listed
$829,000
—
MLS
Disclaimer: Historical sales information is derived from public records provided by the county offices. Information is not guaranteed and should be independently verified.
4080 Manayunk Avenue, Philadelphia, PA 19128 (MLS# PAPH2581488) is a Townhouse property that was sold at $750,000 on July 24, 2026. Want to learn more about 4080 Manayunk Avenue? Do you have questions about finding other Townhouse real estate for sale in Philadelphia? You can browse all Philadelphia real estate or contact a Coldwell Banker agent to request more information.