This is a carousel with tiles that activate property listing cards. Use the previous and next buttons to navigate.
1/1
$390,000
This is a carousel with tiles that activate property listing cards. Use the previous and next buttons to navigate.
1/1
Property Description
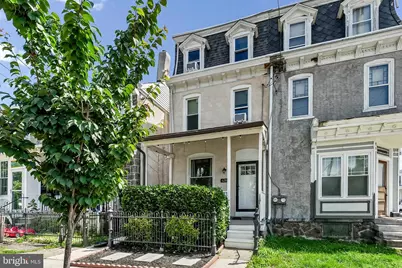
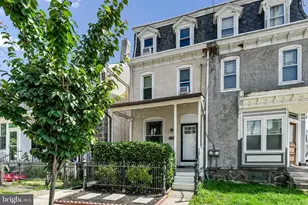
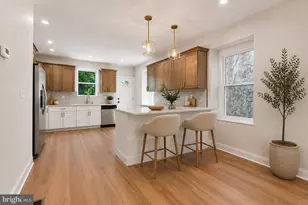
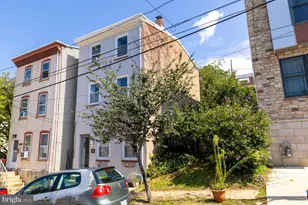
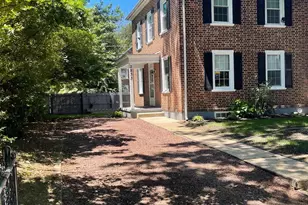
Welcome to 4203 Pechin St, a spacious and beautifully updated townhouse in the heart of Manayunk. With 1,888 square feet of living space, this 3-bedroom, 2-bathroom home perfectly blends modern upgrades with everyday comfort. Inside, you'll find a thoughtfully renovated interior, starting with a stunning kitchen outfitted with stainless steel appliances, abundant counter space, a gorgeous built in pantry with open shelving, and room for in-kitchen dining. Whether you're preparing a quiet dinner or hosting friends, this kitchen is designed to impress. Located right next to a full size dining room, the options are endless. The first floor boasts gorgeous hardwood floors throughout, adding warmth and character to the space while providing a seamless flow between rooms. On this level, a convenient powder room is ideal for guests, and the inviting layout is perfect for entertaining or relaxing. The second floor offers a sun drenched, generous sized bedroom, complete with a spacious walk-in closet outfitted with custom organizers. The true gem on this floor is the spa like bathroom. It's a real retreat, complete with radiant heat floors, a large frameless glass shower with two shower heads (one rainfall), a double quartz vanity, freestanding soaker tub, and stunning marble tiles. On the third floor you'll find 2 spacious bedrooms. Away from the day, you can unwind in the privacy of this large space. Downstairs, the unfinished basement offers endless possibilities-use it as a recreation room, home office, or extra storage next to your dedicated laundry space. Set on a desirable tree lined street in a fabulous location, this townhouse combines timeless charm with modern conveniences, offering plenty of space to fit a variety of lifestyles. The backyard is a great size with multiple options for seating arrangements, a beautiful tree providing shade and a small storage shed. Located just a short walk from main street Manayunk, Kendrick Recreational Center, the Wissahickon trails, public transportation, and much more Don't miss your chance to call 4203 Pechin St your new home-schedule a showing today!
Full Property Details
Full Property Details for 4203 Pechin St
General
- Sold For: $390,000
- Taxes: $6,068 (2025)
- Status: Closed
- Type: Single Family
- Source: BrightMLSPhilly
- MLS ID: PAPH2632500
- Added to Site: 97 day(s) ago
Interior
- Flooring: Hardwood, Heated, Carpet, Tile/Brick
Rooms
Bathrooms
- Total Bathrooms: 2
- Full Bathrooms: 1
- Half Bathrooms: 1
- Upper Floor Baths: 1
- Upper - Full Baths: 1
- Main Floor Baths: 1
- Main - 1/2 Baths: 1
Bedrooms
- Total Bedrooms: 3
- Bedrooms Upper: 3
- Bedrooms-Up2: 1
Parking
- Parking Type: On Street
Location
- Area: 19128 (19128)
- Municipality: PHILADELPHIA
- County: PHILADELPHIA
- Subdivision: MANAYUNK
- Driving Directions: use GPS
School Information
- School District: Philadelphia City
Heating & Cooling
- Cooling Type: Window Unit(s)
- Cooling Fuel: Electric
- Heating Type: Hot Water, Radiant
- Heating Fuel: Electric, Natural Gas
- Water Heater: Natural Gas
Utilities
- Sewer: Public Septic
- Water: Public
Structural Information
- Architectural Style: Traditional
- Structure Type: Twin/Semi-Detached
- Construction: Masonry
- Basement: Yes
- Basement Desc.: Unfinished
- Foundation: Block
- Stories Description: Main, Upper 1, Upper 2
- Square Feet: 1,888
- Sq. Ft. Source: Assessor
- Living Area: 1,888 Sq. Ft.
- Finished Above Grnd: 1,888 Sq. Ft.
- Year Built: 1920
- Year Built Source: Assessor
Lot Features
- Lot Size (Acres): 0.04
- Lot Size (Sq. Ft.): 1,566
- Lot Size Source: Assessor
- Lot Dimensions: 17.00 x 90.00
- Zoning: RSA5
Financial Considerations
- Price Per Sq. Ft.: $211.86
- Assessment Year: 2026
- School Tax: $3,398
- City/TownTax: $2,669
- City/TownTax Freq: Annually
- County Tax Freq: Annually
- Tax w/Assessment: $433,500
- Tax Amount: $6,068
- Tax Year: 2025
- Terms: Standard Sale
- Tax Total Finished Sq. Ft.: 1888
Disclosures and Reports
- Ownership: Fee Simple
- Inclusions: washer dryer refrigerator
- Lot Number: 5
Listed by Compass Pennsylvania, LLC, Jessica L Sinton
Sold by Honest Real Estate, Veronica Anne Transue

Get Pre-Approved Today
Schools
Schools serving 4203 Pechin St
School District:Philadelphia City School District
| Name | Grades | Distance |
|---|---|---|
Cook-Wissahickon School 201 East Salaignac Street, Philadelphia, PA 19128 | K-8 | 0.5 mi |
Roxborough High School 6498 Ridge Avenue, Philadelphia, PA 19128 | 9-11 | 0.9 mi |
Disclaimer:
School attendance boundaries provided by ATTOM Data Solutions and are for reference only. Contact the school directly to verify enrollment eligibility.
Price & Sales History for 4203 Pechin St
Date
Details
Price
Change
Source
8/31/2026
Sold
$390,000
-2.5%
MLS
6/30/2026
Price Reduced
$400,000
-2.2%
MLS
6/19/2026
Price Reduced
$409,000
-2.62%
MLS
6/11/2026
Listed
$420,000
—
MLS
Disclaimer: Historical sales information is derived from public records provided by the county offices. Information is not guaranteed and should be independently verified.
4203 Pechin Street, Philadelphia, PA 19128 (MLS# PAPH2632500) is a Single Family property that was sold at $390,000 on August 31, 2026. Want to learn more about 4203 Pechin Street? Do you have questions about finding other Single Family real estate for sale in Philadelphia? You can browse all Philadelphia real estate or contact a Coldwell Banker agent to request more information.