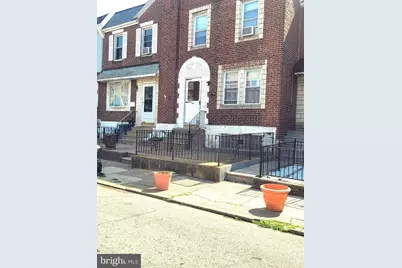
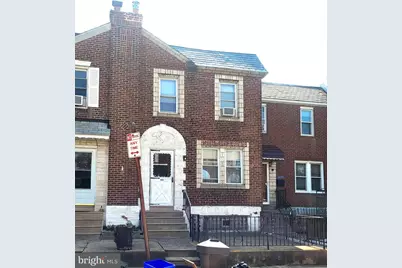
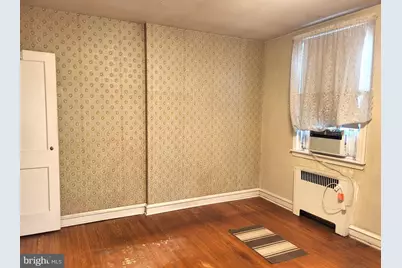
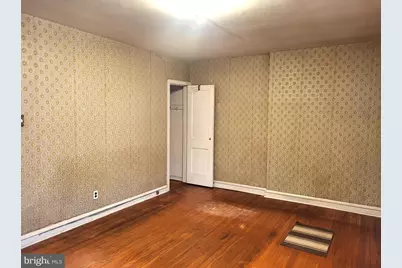
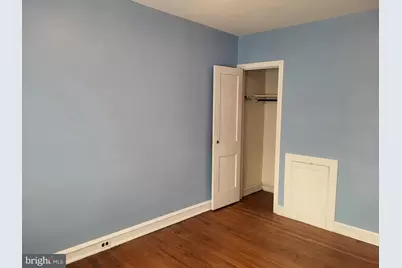
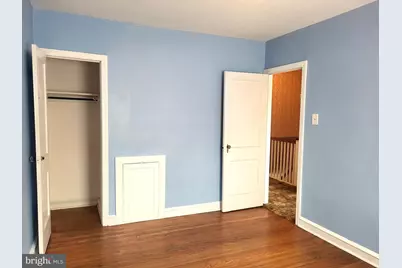
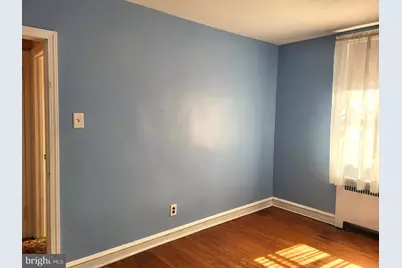
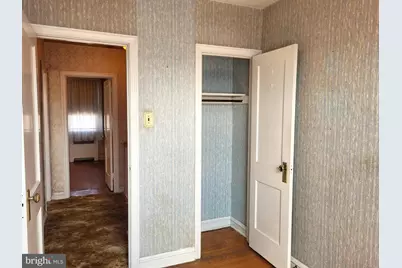
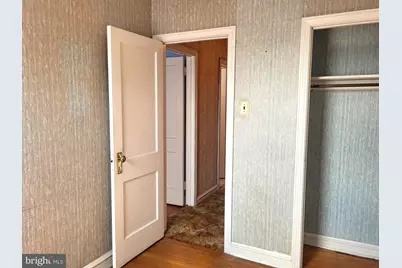
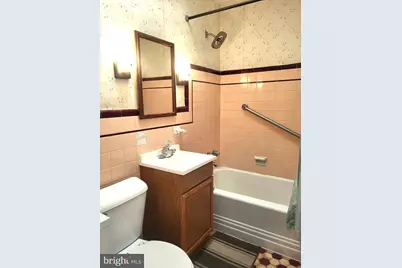
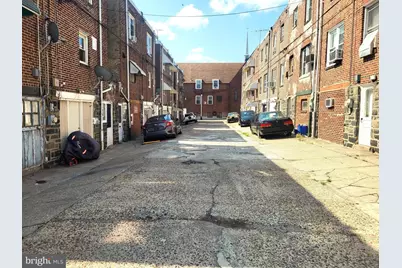
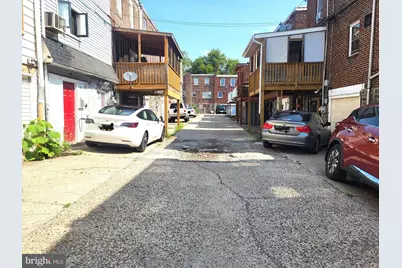
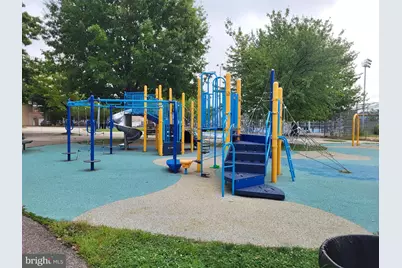
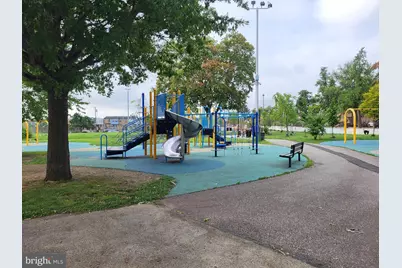
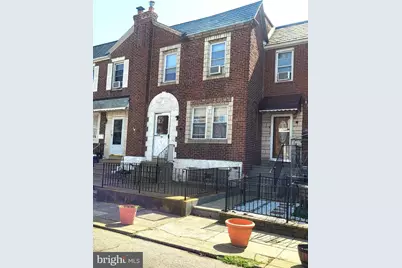
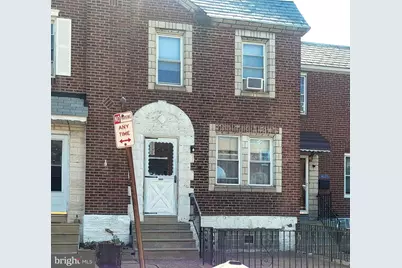
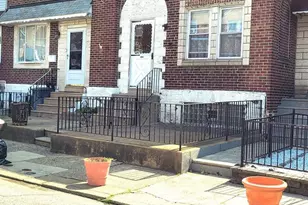
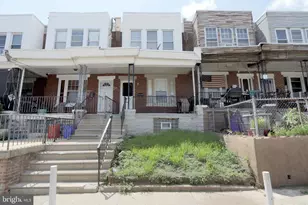
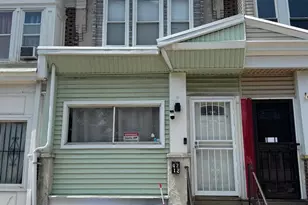
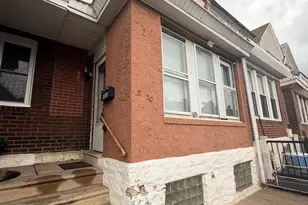
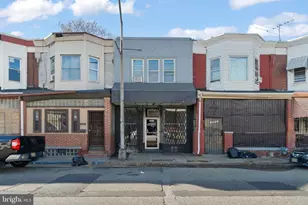
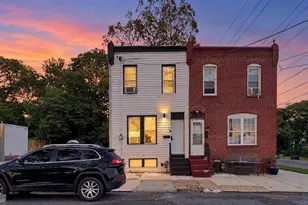
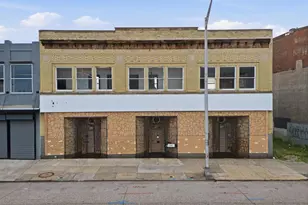
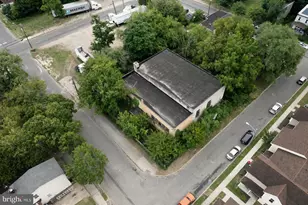
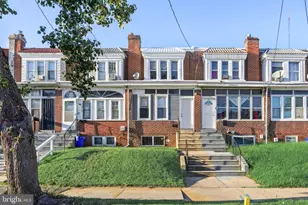
Full Property Details for 4231 Markland St
General
- Price: $170,000
- Taxes: $2,438 (2026)
- Status: Pending
- Type: Townhouse
- Source: BrightMLSPhilly
- MLS ID: PAPH2653864
- Updated: 9/1/2026
- Added to Site: 69 day(s) ago
Interior
- Number of Rooms: 6
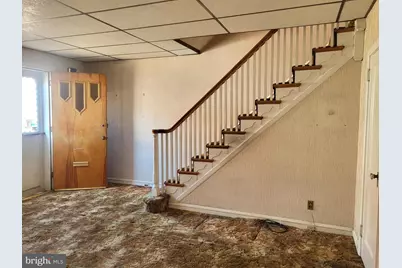
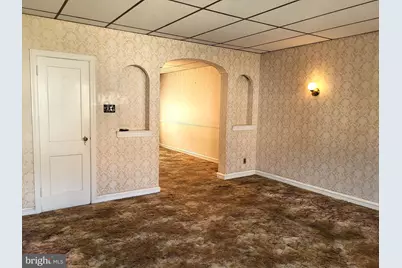
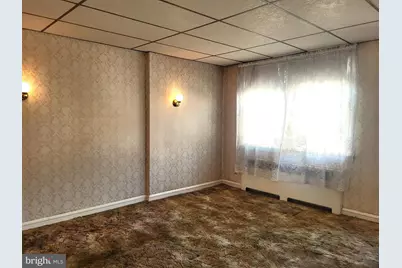
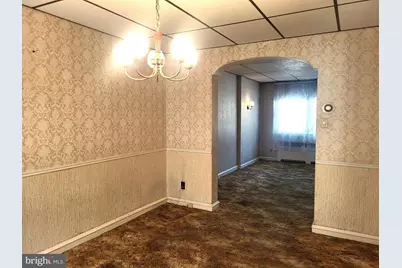
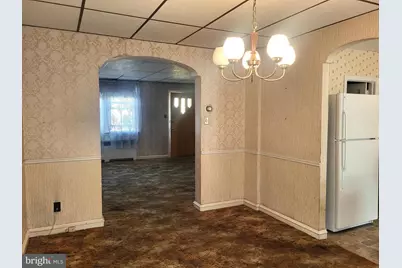
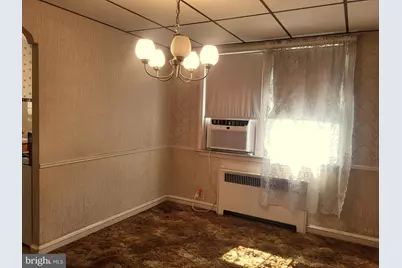
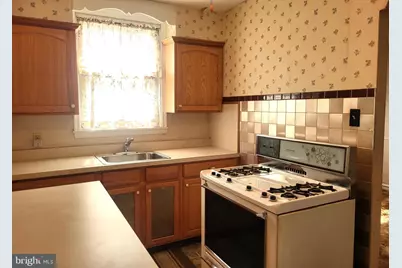
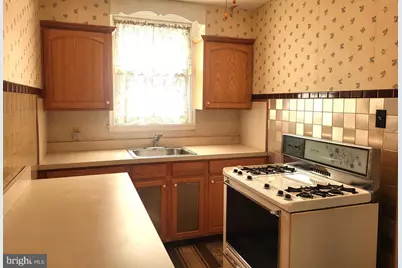
- Rooms/Areas: Living Room, Dining Room, Kitchen
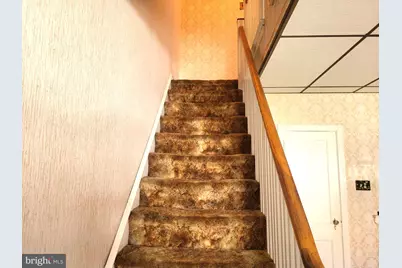
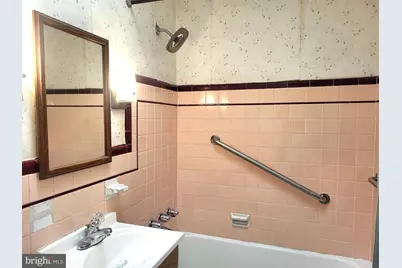
- Interior Features: Bathroom - Tub Shower, Carpet, Ceiling Fan(s), Floor Plan - Traditional
- Appliances: Dryer, Oven/Range - Gas, Refrigerator, Washer
- Flooring: Carpet, Ceramic Tile, Hardwood
Rooms
- Total Bathrooms: 1
- Full Bathrooms: 1
- Upper Floor Baths: 1
- Upper - Full Baths: 1
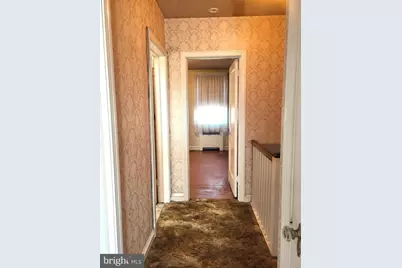
- Total Bedrooms: 3
- Bedrooms Upper: 3
Exterior
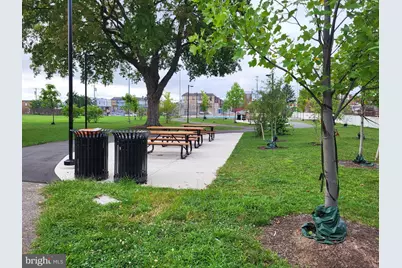
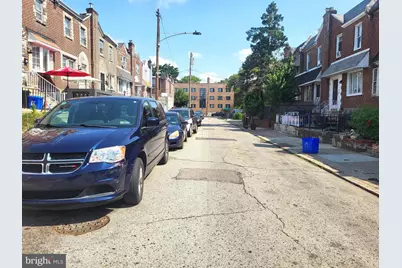
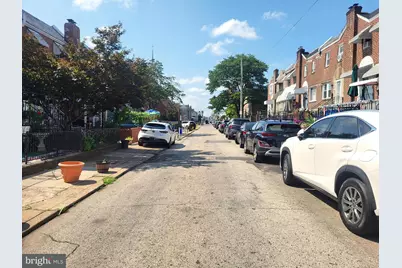
- Exterior Features: Exterior Lighting, Sidewalks, Street Lights
Parking
- Garage: Yes
- Garage Spaces: 1
- Total Spaces: 2
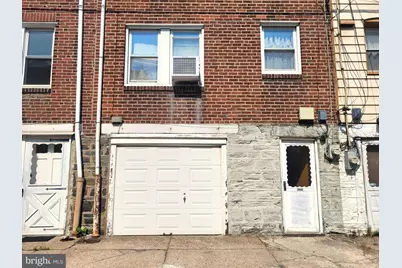
- Parking Type: Attached Garage, Driveway, On Street
- Garage Description: Garage - Rear Entry, Basement Garage
Location
- Area: 19124 (19124)
- Municipality: PHILADELPHIA
- County: PHILADELPHIA
- Subdivision: JUNIATA
- Driving Directions: Use GPS
School Information
- School District: Philadelphia City
Heating & Cooling
- Cooling Type: Ceiling Fan(s), Window Unit(s)
- Cooling Fuel: Electric
- Heating Type: Radiator
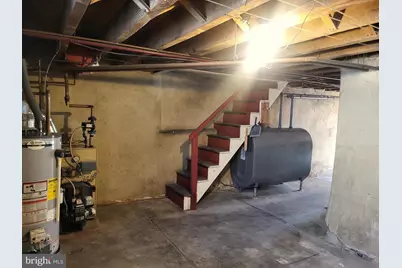
- Heating Fuel: Oil
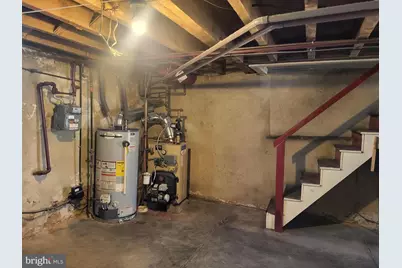
- Water Heater: Natural Gas
Utilities
- Sewer: Public Sewer
- Water: Public
Structural Information
- Architectural Style: AirLite
- Structure Type: Interior Row/Townhouse
- Construction: Masonry, Brick
- Basement: Yes
- Basement Entrance: Yes
- Basement Desc.: Full, Unfinished, Walkout Level, Outside Entrance
- Foundation: Permanent
- Roof: Flat
- Stories Description: Main, Upper 1
- Square Feet: 1,188
- Sq. Ft. Source: Assessor
- Living Area: 1,188 Sq. Ft.
- Finished Above Grnd: 1,188 Sq. Ft.
- Year Built: 1950
- Year Built Source: Assessor
Lot Features
- Lot Size (Acres): 0.02
- Lot Size (Sq. Ft.): 1,044
- Lot Size Source: Assessor
- Lot Dimensions: 18.00 x 58.00
- Zoning: RSA5
Financial Considerations
- Price Per Sq. Ft.: $143.1
- Assessment Year: 2026
- School Tax: $1,365
- City/TownTax: $1,072
- City/TownTax Freq: Annually
- County Tax Freq: Annually
- Tax w/Assessment: $174,200
- Tax Amount: $2,438
- Tax Year: 2026
- Tax Total Finished Sq. Ft.: 1188
Disclosures and Reports
- Ownership: Fee Simple
- Inclusions: Refrigerator, Washer, Dryer, 2 ac's (All "as is" Condition)
- Lot Number: 86
Listed by City & Suburban Real Estate, David J Leipert and City & Suburban Real Estate, Cheryl O'Neill