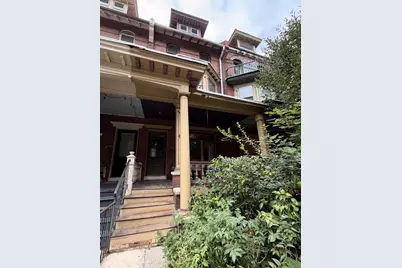
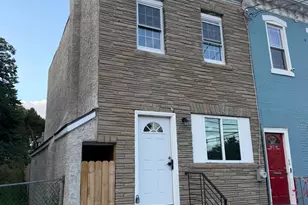
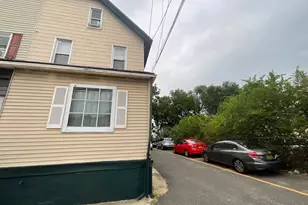
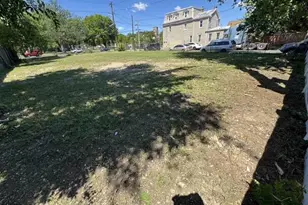
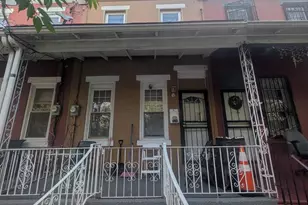
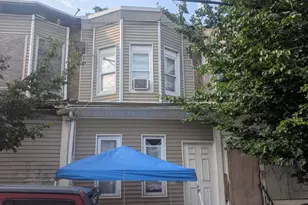
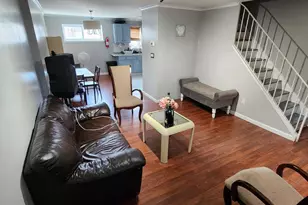
Full Property Details for 4233 Osage Ave
General
- Price: $650,000
- Taxes: $9,714 (2026)
- Status: Under Contract
- Type: Townhouse
- Source: BrightMLSPhilly
- MLS ID: PAPH2653806
- Updated: 8/21/2026
- Added to Site: 24 day(s) ago
Interior
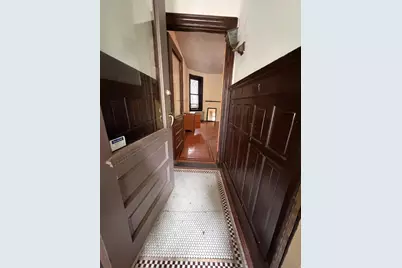
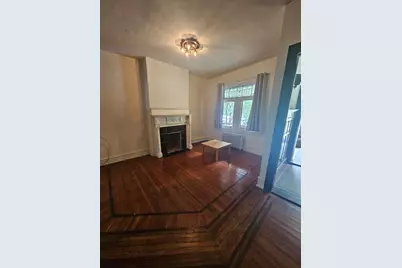
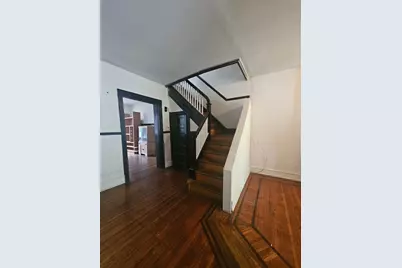
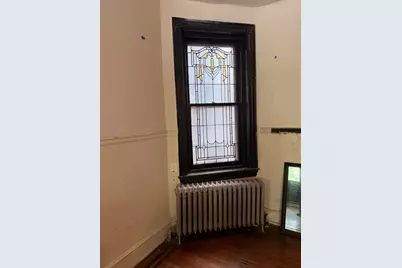
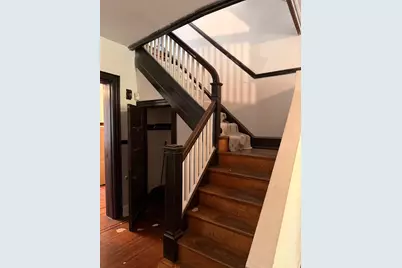
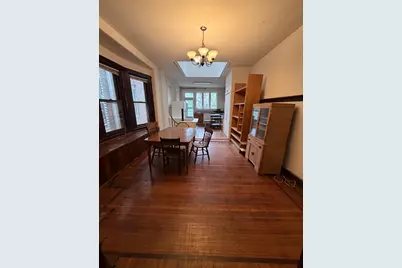
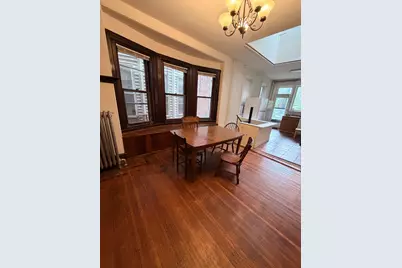
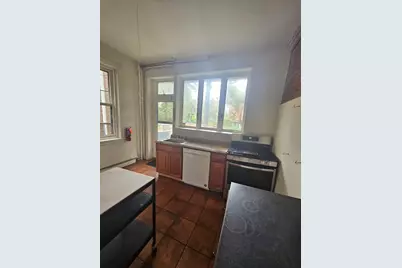
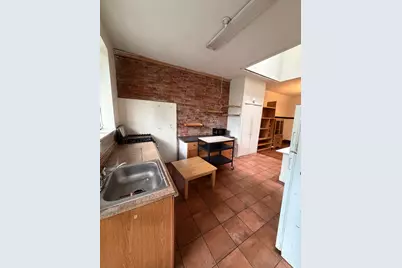
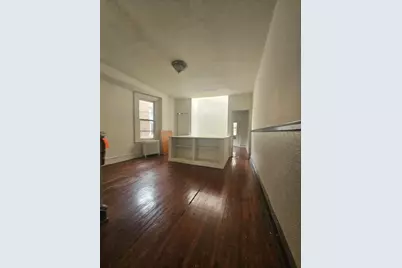
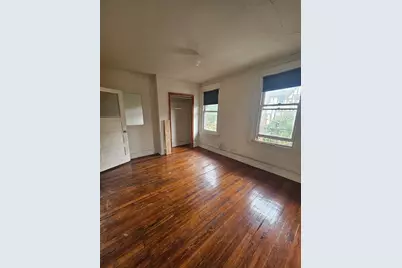
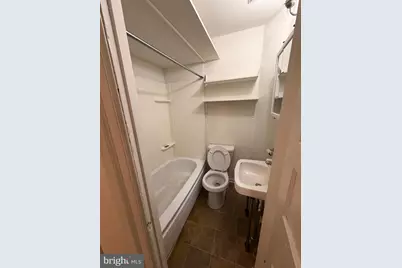
- Interior Features: Attic, Bathroom - Tub Shower, Chair Railings, Combination Kitchen/Dining, Crown Moldings, Floor Plan - Traditional, Formal/Separate Dining Room, Kitchen - Country, Primary Bath(s)
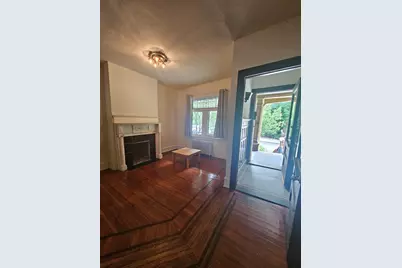
- Fireplace: Yes
- Number of Fireplaces: 1
- Fireplace(s): Mantel(s)
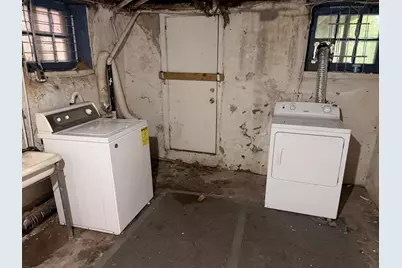
- Appliances: Dishwasher, Disposal, Dryer, Dryer - Electric, Extra Refrigerator/Freezer, Oven - Single, Refrigerator, Stove, Washer, Water Heater
Rooms
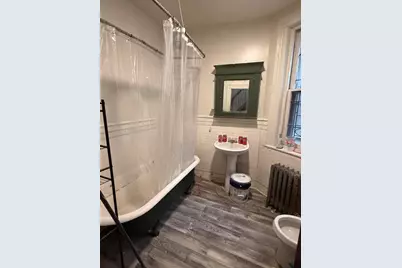
- Total Bathrooms: 2
- Full Bathrooms: 2
- Upper Floor Baths: 2
- Upper - Full Baths: 2
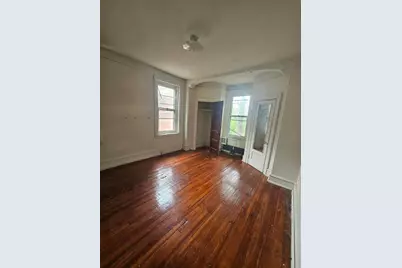
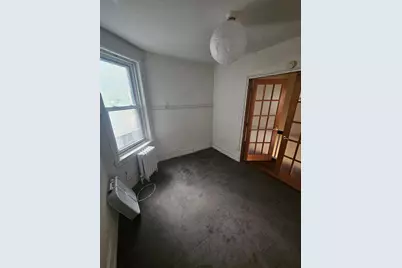
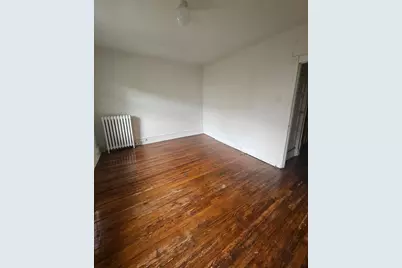
- Total Bedrooms: 5
- Bedrooms Upper: 5
- Bedrooms-Up2: 2
Exterior
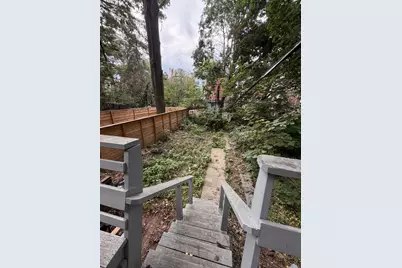
- Porch/Patio/Deck: Deck(s), Porch(es)
Parking
Location
- Area: 19104 (19104)
- Municipality: PHILADELPHIA
- County: PHILADELPHIA
- Subdivision: UNIVERSITY CITY
- Cross Streets: 42nd Street
- Driving Directions: 42nd and Osage
- Direction Faces: South
- Location Details: Urban
School Information
- School District: The School District Of Philadelphia
- Elementary School: Penn Alexander School
- Middle School: Penn Alexander School
- High School: West Philadelphia
Heating & Cooling
- Cooling Type: Window Unit(s)
- Cooling Fuel: Electric
- Heating Type: Hot Water
- Heating Fuel: Natural Gas
- Water Heater: Natural Gas
Utilities
- Sewer: Public Sewer
- Water: Public
Structural Information
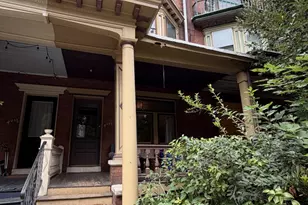
- Architectural Style: Victorian
- Structure Type: Interior Row/Townhouse
- Construction: Masonry

- Basement: Yes
- Basement Desc.: Daylight, Full
- Foundation: Stone
- Roof: Built-Up
- Walls/Ceilings: Plaster Walls
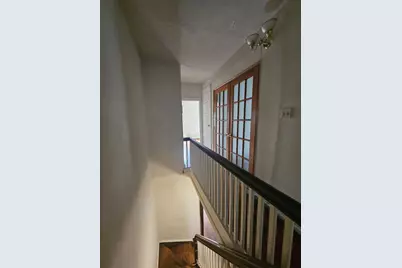
- Stories Description: Main, Upper 1, Upper 2
- Square Feet: 2,280
- Sq. Ft. Source: Assessor
- Living Area: 2,280 Sq. Ft.
- Finished Above Grnd: 2,280 Sq. Ft.
- Basement Finished: 100%
- Year Built: 1915
- Year Built Source: Estimated
Lot Features
- Lot Size (Acres): 0.05
- Lot Size (Sq. Ft.): 2,160
- Lot Size Source: Estimated
- Lot Dimensions: 16.00 x 135.00
- Zoning: RSA5
- Lot Description: Front Yard, Landscaping, Level, Open, Partly Wooded, Private, Rear Yard, Trees/Wooded
Financial Considerations
- Price Per Sq. Ft.: $285.09
- School Tax: $5,440
- County Tax Freq: Annually
- Tax w/Assessment: $694,000
- Tax Amount: $9,714
- Tax Year: 2026
- Tax Total Finished Sq. Ft.: 2280
Disclosures and Reports
- Ownership: Fee Simple
- Exclusions: All tenant property including window air conditioners
- Inclusions: washer, dryer, and 2 refrigerators all in as is condition
- Lot Number: 103
Listed by Realty World Properties, Inc., Shawna Marie McAleer