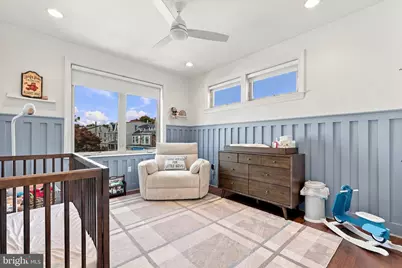
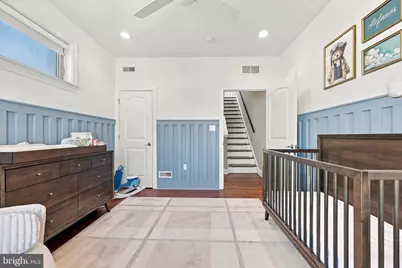
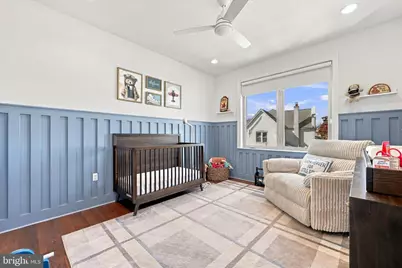
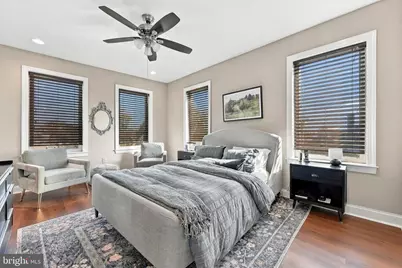
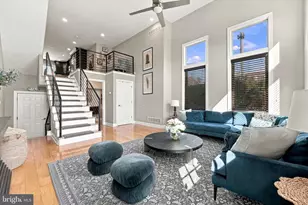
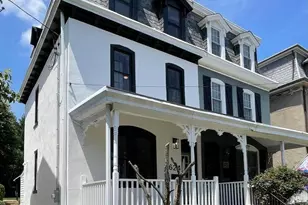
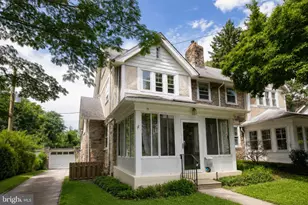
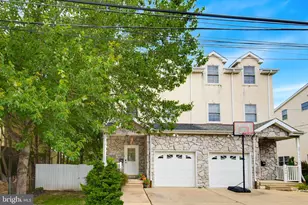
Full Property Details for 450 Roxborough Ave
General
- Price: $629,900
- Taxes: $6,456 (2027)
- Status: Coming Soon
- Type: Single Family
- Source: BrightMLSPhilly
- MLS ID: PAPH2683648
- Updated: 10/26/2026
- Added to Site: 5 day(s) ago
- Expected Market Date: 10/28/2026
Interior
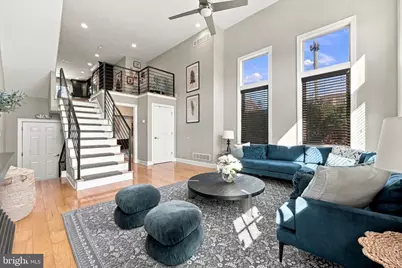
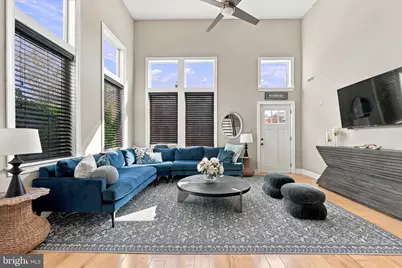
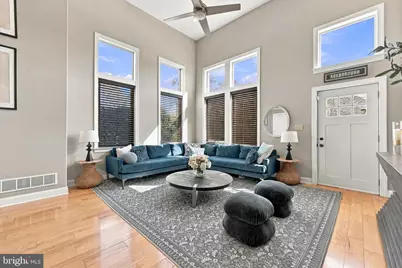
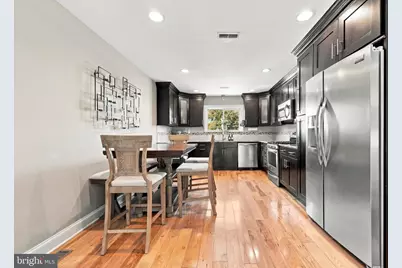
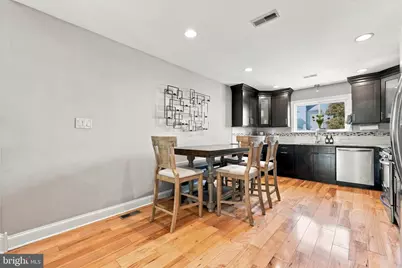
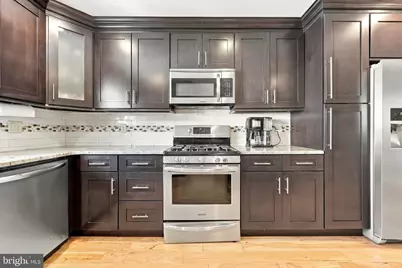
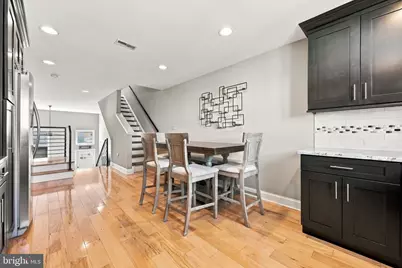
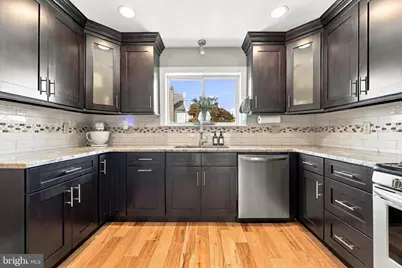
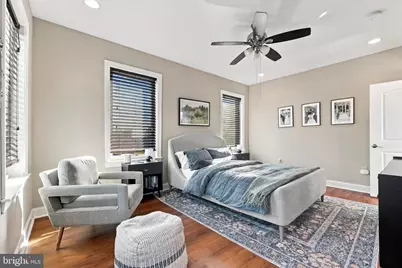
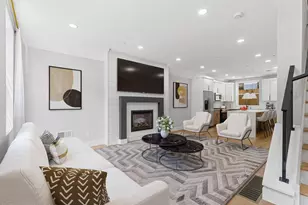
- Interior Features: Ceiling Fan(s), Kitchen - Eat-In, Recessed Lighting
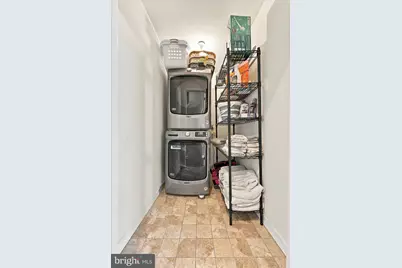
- Appliances: Built-In Microwave, Dishwasher, Oven/Range - Gas, Refrigerator, Stainless Steel Appliances, Washer, Dryer
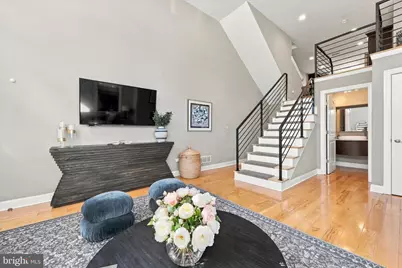
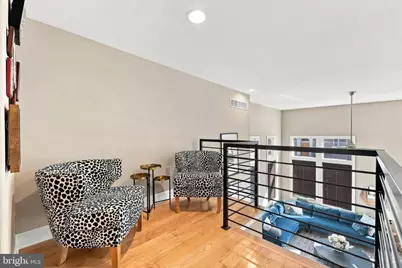
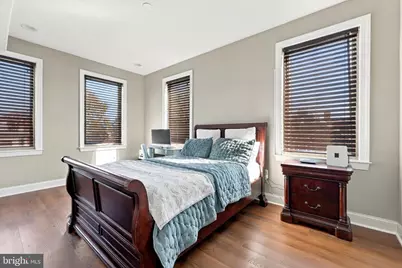
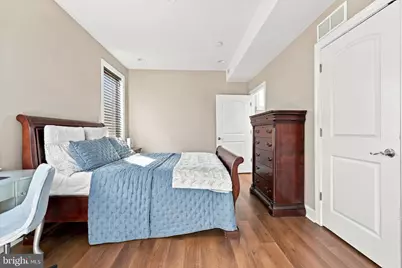
- Flooring: Hardwood, Ceramic Tile, Carpet
Rooms
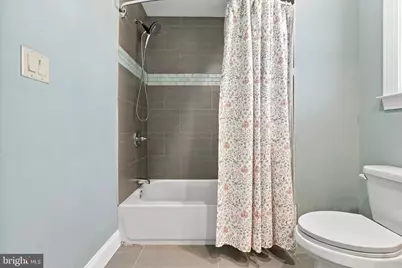
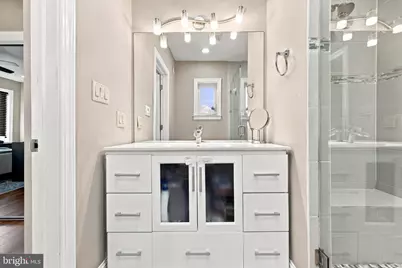
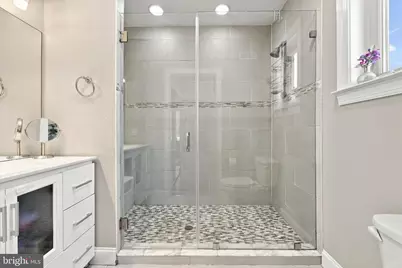
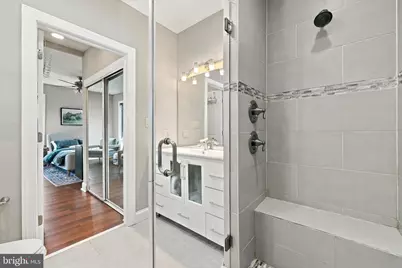
- Total Bathrooms: 3
- Full Bathrooms: 2
- Half Bathrooms: 1
- Upper 2 - Full Baths: 1
- Upper Floor Baths: 2
- Upper - Full Baths: 2
- Main Floor Baths: 1
- Main - 1/2 Baths: 1
- Total Bedrooms: 4
- Bedrooms Upper: 3
- Bedrooms Lower: 1
- Bedrooms-Up2: 1
Additional Information
- Security/Safety: Security System
Exterior
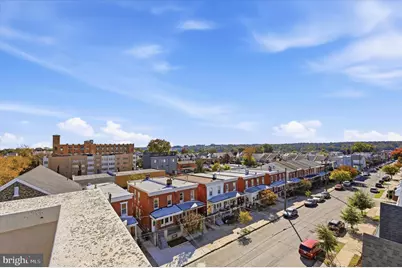
- Exterior Features: Sidewalks, Street Lights
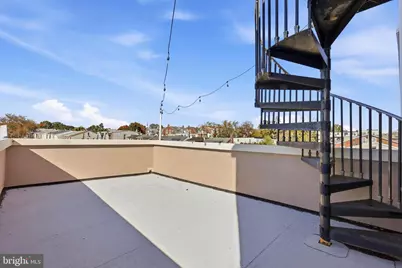
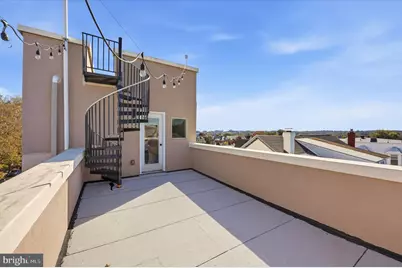
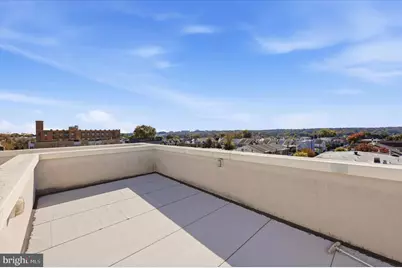
- Porch/Patio/Deck: Deck(s), Roof
Parking
- Garage: Yes
- Garage Spaces: 1
- Total Spaces: 3
- Parking Features: Paved Driveway
- Parking Type: Attached Garage, Driveway, On Street
- Garage Description: Garage - Rear Entry, Inside Access
Location
- Area: 19128 (19128)
- Municipality: PHILADELPHIA
- County: PHILADELPHIA
- Subdivision: ROXBOROUGH
- Cross Streets: Mitchell
- Driving Directions: Rt 76 to Exit 340A, Right to Ridge Ave North, Left on Ridge Ave to Manayunk, Left on Roxborough Ave. 450 Roxborough is on the right.
School Information
- School District: The School District Of Philadelphia
- Elementary School: Dobson James
- High School: Roxborough
Heating & Cooling
- Central air: Yes
- Cooling Type: Central A/C
- Cooling Fuel: Electric
- Heating Type: Forced Air, Programmable Thermostat, Zoned
- Heating Fuel: Natural Gas
- Water Heater: Natural Gas
Utilities
- Sewer: Public Sewer
- Water: Public
Structural Information
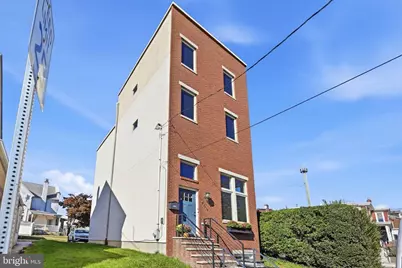
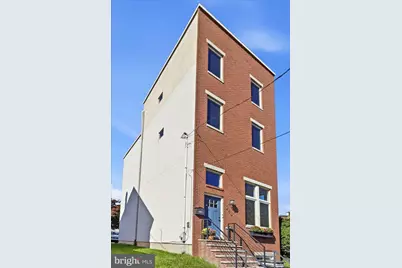
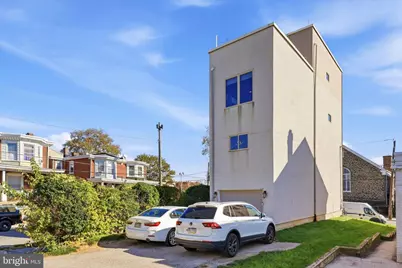
- Architectural Style: Transitional
- Structure Type: Detached
- Construction: Brick
- Basement: Yes
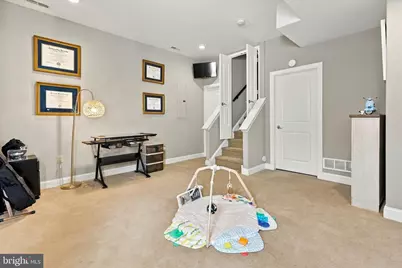
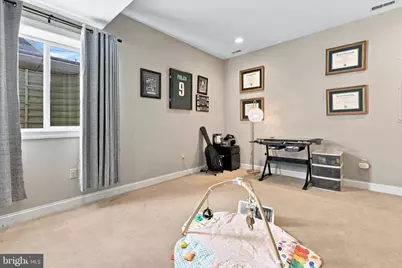
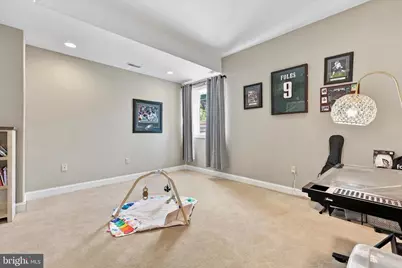
- Basement Desc.: Daylight, Full, Full, Fully Finished, Interior Access
- Foundation: Slab
- Walls/Ceilings: 2 Story Ceilings, 9'+ Ceilings
- Stories Description: Lower 1, Main, Upper 1, Upper 2
- Square Feet: 2,400
- Sq. Ft. Source: Estimated
- Living Area: 2,400 Sq. Ft.
- Finished Above Grnd: 2,000 Sq. Ft.
- Finished Below Grnd: 400 Sq. Ft.
- Year Built: 2016
- Year Built Source: Assessor
- Property Condition: Excellent
Unit Information
Lot Features
- Lot Size (Acres): 0.05
- Lot Size (Sq. Ft.): 2,378
- Lot Size Source: Assessor
- Zoning: RSA3
- Lot Description: SideYard(s)
Financial Considerations
- Price Per Sq. Ft.: $314.95
- School Tax: $4,399
- City/TownTax: $3,456
- City/TownTax Freq: Annually
- County Tax Freq: Annually
- Tax w/Assessment: $561,200
- Tax Amount: $6,456
- Tax Year: 2027
- Tax Total Finished Sq. Ft.: 1990
Disclosures and Reports
- Ownership: Fee Simple
- Inclusions: Refrigerator, Washer/Dryer, all in As-Is condition at no monetary value
- Lot Number: 232
Listed by Keller Williams Main Line, Gwenn Castellucci Murphy