
This is a carousel with tiles that activate property listing cards. Use the previous and next buttons to navigate.
1/1
$1,075,000
This is a carousel with tiles that activate property listing cards. Use the previous and next buttons to navigate.
1/1
Property Description
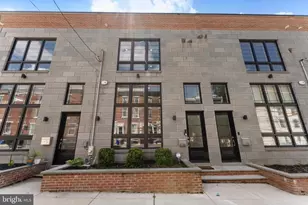
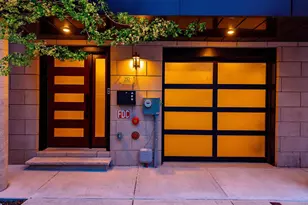
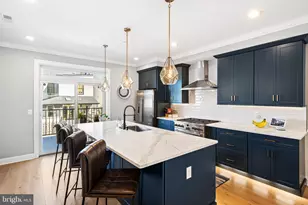
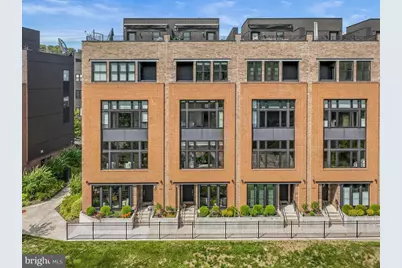
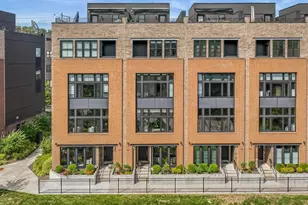
Welcome to life at The Locks, Manayunk's premier waterfront community located on a along the Schuylkill River. Offering a rare blend of privacy, luxury, and convenience, this exceptional townhome places you just steps from Main Street's restaurants, shops, nightlife and the Towpath, while providing easy access to Center City and the Main Line. Built in 2019, this beautifully upgraded residence offers over 3,000 square feet of living space, 3 bedrooms, 3.5 bathrooms, multiple flexible living areas, a private elevator, and a two-car garage. The entry level features a versatile flex space ideal for a home office, gym, den, or playroom. Upstairs, the main living level was designed with entertaining in mind, featuring an expansive chef's kitchen with premium Thermador appliances, oversized island, pantry, custom cabinetry, and a sitting area overlooking the Manayunk Canal. The open-concept living and dining spaces are filled with natural light and framed by stunning water views. The bedroom level includes a spacious ensuite guest room, and additional bedroom, a full bath and a dedicated laundry room. The primary suite occupies its own private level and serves as a true retreat, complete with custom closets and built-ins, wet bar, private balcony, spa-inspired bathroom with soaking tub and oversized shower, and an additional flex space perfect for a nursery, office, fitness room, or dressing room. Crowning the home is an upgraded rooftop terrace featuring a retractable awning and breathtaking panoramic views of the river and surrounding skyline, the perfect setting for entertaining or unwinding at the end of the day. Additional highlights include custom window treatments, wired security system, abundant guest parking, elevator servicing all five levels, from the two-car garage to the rooftop terrace, and a remaining tax abatement through 2029. Luxury waterfront living in one of Philadelphia's most unique communities. Welcome home!
Full Property Details
Full Property Details for 4574 Riverside Way
General
- Sold For: $1,075,000
- HOA FEE: $237/month
- Taxes: $2,351 (2025)
- Status: Closed
- Type: Townhouse
- Source: BrightMLSPhilly
- MLS ID: PAPH2631374
- Added to Site: 96 day(s) ago
Rooms
Bathrooms
- Total Bathrooms: 4
- Full Bathrooms: 3
- Half Bathrooms: 1
- Main Floor Baths: 4
- Main - Full Baths: 3
- Main - 1/2 Baths: 1
Bedrooms
- Total Bedrooms: 3
- Bedrooms Main & Up: 3
Parking
- Garage: Yes
- Garage Spaces: 2
- Total Spaces: 2
- Parking Type: Attached Garage
- Garage Description: Covered Parking, Inside Access
Location
- Area: 19127 (19127)
- Municipality: PHILADELPHIA
- County: PHILADELPHIA
- Subdivision: MANAYUNK
- Driving Directions: Take the Green Lane exit from Route 76 (Schuylkill Expressway). Turn left on Main Street, then left on Leverington Ave, and finally left on Riverside Way. Continue to the last building on your left. Guest parking available.
School Information
- School District: The School District Of Philadelphia
Community
- Association: Yes
- Assoc. Name: THE LOCKS
Heating & Cooling
- Central air: Yes
- Cooling Type: Central A/C
- Cooling Fuel: Electric
- Heating Type: Forced Air
- Heating Fuel: Natural Gas
- Water Heater: Natural Gas
Utilities
- Sewer: Public Sewer
- Water: Public
Structural Information
- Architectural Style: Straight Thru
- Structure Type: Interior Row/Townhouse
- Construction: Mixed
- Foundation: Slab
- Stories Description: Main
- Square Feet: 3,190
- Sq. Ft. Source: Assessor
- Living Area: 3,190 Sq. Ft.
- Finished Above Grnd: 3,190 Sq. Ft.
- Year Built: 2020
- Year Built Source: Assessor
Lot Features
- Lot Size (Acres): 0.02
- Lot Size (Sq. Ft.): 900
- Lot Size Source: Assessor
- Lot Dimensions: 20.00 x 45.00
- Zoning: RMX2
Financial Considerations
- Price Per Sq. Ft.: $344.83
- Association Fee: $237
- Assoc Fee Freq.: Monthly
- Assessment Year: 2026
- School Tax: $1,316
- City/TownTax: $1,034
- City/TownTax Freq: Annually
- County Tax Freq: Annually
- Tax w/Assessment: $168,000
- Tax Amount: $2,351
- Tax Year: 2025
- Terms: Standard Sale
- Tax Total Finished Sq. Ft.: 3190
Disclosures and Reports
- Ownership: Fee Simple
- Inclusions: All appliances, window treatments, security system
- Lot Number: 242
Get Pre-Approved Today
Schools
Schools serving 4574 Riverside Way
School District:Philadelphia City School District
| Name | Grades | Distance |
|---|---|---|
Dobson James School 4667 Umbria Street, Philadelphia, PA 19127 | K-8 | 0.2 mi |
Roxborough High School 6498 Ridge Avenue, Philadelphia, PA 19128 | 9-11 | 0.8 mi |
Disclaimer:
School attendance boundaries provided by ATTOM Data Solutions and are for reference only. Contact the school directly to verify enrollment eligibility.
Price & Sales History for 4574 Riverside Way
Date
Details
Price
Change
Source
9/01/2026
Sold
$1,075,000
-2.27%
MLS
6/12/2026
Listed
$1,100,000
—
MLS
Disclaimer: Historical sales information is derived from public records provided by the county offices. Information is not guaranteed and should be independently verified.
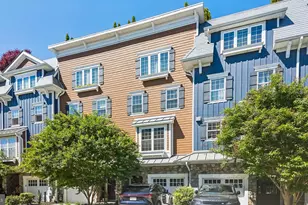
4574 Riverside Way, Philadelphia, PA 19127 (MLS# PAPH2631374) is a Townhouse property that was sold at $1,075,000 on September 01, 2026. This property was sold by Eileen Gray from our Conshohocken Office.Want to learn more about 4574 Riverside Way? Do you have questions about finding other Townhouse real estate for sale in Philadelphia? You can browse all Philadelphia real estate or contact a Coldwell Banker agent to request more information.