This is a carousel with tiles that activate property listing cards. Use the previous and next buttons to navigate.
1/1
$1,050,000
This is a carousel with tiles that activate property listing cards. Use the previous and next buttons to navigate.
1/1
Property Description
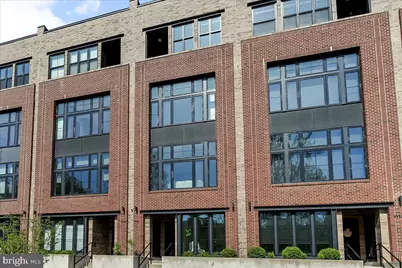
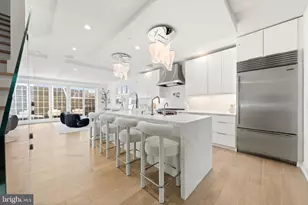
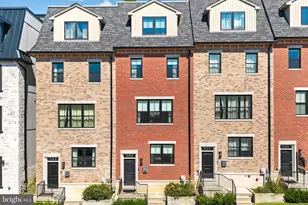
Welcome to 4584 Riverside Way - a rare opportunity to own an exceptional waterfront townhome where luxury, lifestyle, and location converge. Perfectly positioned between the Schuylkill River and the Manayunk Canal, this extraordinary residence offers mesmerizing water views, soaring ceilings, a flexible open-concept floorplan, and approximately three years remaining on the Philadelphia tax abatement (through 2029), with remarkably low taxes currently just $2,351 annually. This turn-key, move-in ready four-bedroom, three full and one-half bath home was designed for both intimate family living and grand-scale entertaining. From the moment you enter, walls of windows frame breathtaking river vistas and spectacular sunsets, while designer-sourced lighting, upgraded Lutron controls, built-in speakers, Cat 5/Ethernet wiring, and exterior cameras reflect thoughtful, modern upgrades throughout. The ground level offers exceptional versatility with an oversized two-car garage, a spacious office, gym or family room with floor-to-ceiling windows and water views, plus two large outfitted walk-in storage closets (roughed-in for a future elevator) and an additional family coat closet. The main living level is truly the heart of the home - an entertainer's dream featuring an incredible upgraded chef's kitchen with oversized island seating, abundant white maple soft-close cabinetry, glass tiled subway backsplash, quartz countertops, Thermador Professional six-burner range, Bosch French door refrigerator, Asko dishwasher, built-in microwave, deep stainless sink, and butler's pantry with temperature-controlled wine fridge. The adjoining breakfast area, dining room, and dramatic family room flow seamlessly together, all surrounded by walls of glass overlooking the flowing river and serene rock formations - a view you may never want to leave. The second level offers three generously sized bedrooms, including a guest suite with ensuite bath and river views, two additional bedrooms with walk-in closets, a full hall bath, and convenient laundry. Professionally outfitted closets throughout provide abundant storage rarely found in townhome living. Occupying its own private level, the owner's suite is a true retreat comprised of four thoughtfully designed spaces - a serene sleeping chamber with private balcony overlooking the river, a custom boutique-style dressing area with extensive built-ins and glass-front display cabinetry, a separate sitting room or nursery, and a stunning spa bath featuring a deep soaking tub, dual-head frameless shower with bench, double quartz vanity, and private water closet. Crowning the home is a spectacular rooftop oasis with two outdoor entertaining decks, built-in speakers, TV, lighting, and incredible 360-degree views of the river, canal, city skyline, bridges, and iconic Manayunk architecture - the ultimate backdrop for sunset gatherings. Additional highlights include three large walk-in storage closets, optional elevator capability, abundant custom storage, and a flexible floorplan designed to evolve with your lifestyle. Just steps from Main Street Manayunk, the Schuylkill River Trail, train access, restaurants, shopping, and with easy access to Center City and surrounding suburbs, this is truly a walker's delight. Luxury waterfront living, low taxes, unmatched views, and exceptional value - 4584 Riverside Way is priced to sell and ready to impress.
Full Property Details
Full Property Details for 4584 Riverside Way
General
- Sold For: $1,050,000
- HOA FEE: $237/month
- Taxes: $2,351 (2025)
- Status: Closed
- Type: Townhouse
- Source: BrightMLSPhilly
- MLS ID: PAPH2606590
- Added to Site: 134 day(s) ago
Interior
- Number of Rooms: 3
- Rooms/Areas: Dining Room, Primary Bedroom, Kitchen, Family Room, Den, Efficiency (Additional), Half Bath
- Interior Features: Bathroom - Soaking Tub, Bathroom - Stall Shower, Butlers Pantry, Built-Ins, Dining Area, Efficiency, Kitchen - Island, Pantry, Primary Bath(s), Recessed Lighting, Upgraded Countertops, Walk-in Closet(s), Wood Floors
- Appliances: Built-In Microwave, Built-In Range, Energy Efficient Appliances, Disposal, Dishwasher, Cooktop, Range Hood, Oven/Range - Gas, Refrigerator
- Flooring: Engineered Wood, Tile/Brick
Rooms
Bathrooms
- Total Bathrooms: 4
- Full Bathrooms: 3
- Half Bathrooms: 1
- Upper 2 - Full Baths: 1
- Upper Floor Baths: 3
- Upper - Full Baths: 3
- Main Floor Baths: 1
- Main - 1/2 Baths: 1
Bedrooms
- Total Bedrooms: 4
- Bedrooms Upper: 4
- Bedrooms-Up2: 1
Additional Information
- Security/Safety: Carbon Monoxide Detector(s), Exterior Cameras, Fire Detection System, Intercom, Motion Detectors, Smoke Detector, Security System, Sprinkler System - Indoor
Exterior
- Porch/Patio/Deck: Deck(s), Roof
Parking
- Garage: Yes
- Garage Spaces: 2
- Total Spaces: 2
- Parking Type: Attached Garage, Parking Lot
- Garage Description: Garage - Front Entry
Location
- Area: 19127 (19127)
- Municipality: PHILADELPHIA
- County: PHILADELPHIA
- Subdivision: THE LOCKS
- Driving Directions: 4584 Riverside Way
- Direction Faces: Southwest
School Information
- School District: Philadelphia City
Community
- Association: Yes
- Assoc. Name: THE LOCKS
- Assoc. Fees Include: Common Area Maintenance, Management, Trash, Lawn Maintenance, Snow Removal
- Pets Allowed: Yes
- Pets: No Pet Restrictions
Heating & Cooling
- Central air: Yes
- Cooling Type: Central A/C
- Cooling Fuel: Natural Gas
- Heating Type: Central, 90% Forced Air
- Heating Fuel: Natural Gas
- Water Heater: Electric, Instant Hot Water, Natural Gas
Utilities
- Sewer: Public Sewer
- Water: Public
- Utility Description: Cable TV, Electric Available, Natural Gas Available, Phone Available
Structural Information
- Architectural Style: Contemporary, Straight Thru
- Structure Type: Interior Row/Townhouse
- Construction: Brick, Masonry, Vinyl Siding
- Foundation: Slab
- Roof: Flat
- Walls/Ceilings: 9'+ Ceilings
- Windows: Double Pane, Energy Efficient
- Stories Description: Main, Upper 1, Upper 2
- Square Feet: 3,190
- Sq. Ft. Source: Assessor
- Living Area: 3,190 Sq. Ft.
- Finished Above Grnd: 3,190 Sq. Ft.
- Year Built: 2019
- Year Built Source: Estimated
Lot Features
- Lot Dimensions: 20.00 x 45.00
- Zoning: RMX2
Financial Considerations
- Price Per Sq. Ft.: $336.99
- Association Fee: $237
- Assoc Fee Freq.: Monthly
- Assessment Year: 2026
- School Tax: $1,316
- City/TownTax: $1,034
- City/TownTax Freq: Annually
- County Tax Freq: Annually
- Tax w/Assessment: $168,000
- Tax Amount: $2,351
- Tax Year: 2025
- Terms: Standard Sale
- Tax Total Finished Sq. Ft.: 3190
Disclosures and Reports
- Ownership: Other
- Lot Number: 283
Listed by Compass Pennsylvania, LLC, Jordan B Wiener
Sold by Compass Pennsylvania, LLC, Sean Furber

Get Pre-Approved Today
Schools
Schools serving 4584 Riverside Way
School District:Philadelphia City School District
| Name | Grades | Distance |
|---|---|---|
Dobson James School 4667 Umbria Street, Philadelphia, PA 19127 | K-8 | 0.2 mi |
Roxborough High School 6498 Ridge Avenue, Philadelphia, PA 19128 | 9-11 | 0.7 mi |
Disclaimer:
School attendance boundaries provided by ATTOM Data Solutions and are for reference only. Contact the school directly to verify enrollment eligibility.
Price & Sales History for 4584 Riverside Way
Date
Details
Price
Change
Source
7/02/2026
Sold
$1,050,000
-2.33%
MLS
4/24/2026
Listed
$1,075,000
—
MLS
Disclaimer: Historical sales information is derived from public records provided by the county offices. Information is not guaranteed and should be independently verified.
4584 Riverside Way, Philadelphia, PA 19127 (MLS# PAPH2606590) is a Townhouse property that was sold at $1,050,000 on July 02, 2026. Want to learn more about 4584 Riverside Way? Do you have questions about finding other Townhouse real estate for sale in Philadelphia? You can browse all Philadelphia real estate or contact a Coldwell Banker agent to request more information.