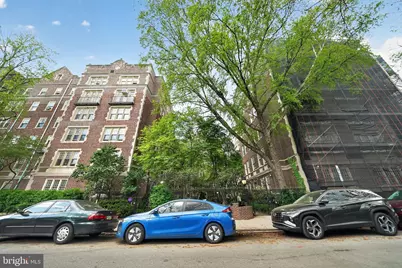
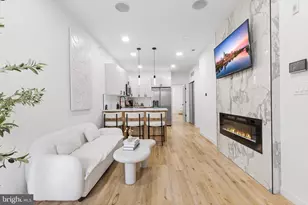
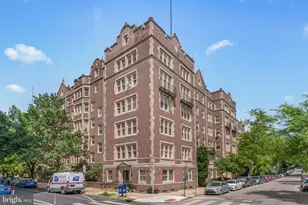
Full Property Details for 4631 Pine St #E510
General
- Sold For: $310,000
- HOA FEE: $1,850/month
- Taxes: $3,821 (2025)
- Status: Closed
- Type: Condo
- Source: BrightMLSPhilly
- MLS ID: PAPH2613078
- Added to Site: 170 day(s) ago
Rooms
- Total Bathrooms: 2
- Full Bathrooms: 2
- Main Floor Baths: 2
- Main - Full Baths: 2
- Total Bedrooms: 2
- Bedrooms Main & Up: 2
Additional Information
- Shared Amenities: None
- Shared Pool: Yes
- Pool: Yes
Parking
Location
- Area: 19143 (19143)
- Municipality: PHILADELPHIA
- County: PHILADELPHIA
- Subdivision: GARDEN COURT
- Driving Directions: West on Walnut Street, South (Left) on 46th Street, West (Right) on Pine
School Information
- School District: Philadelphia City
Community
- Assoc. Fees Include: Water, Trash, Snow Removal, Sewer, Security Gate, Pool(s), Lawn Maintenance, Insurance, Heat, Health Club, Common Area Maintenance
- Pets Allowed: Yes
- Pets: Cats OK, Dogs OK
Heating & Cooling
- Cooling Type: Window Unit(s)
- Cooling Fuel: Electric
- Heating Type: Steam
- Heating Fuel: Oil
- Water Heater: Natural Gas
Utilities
- Sewer: Public Sewer
- Water: Public
- Utility Description: Natural Gas Available, Electric Available
Structural Information
- Architectural Style: Unit/Flat
- Structure Type: Mid-Rise 5 - 8 Floors
- Construction: Masonry
- Basement: Yes
- Basement Desc.: Improved
- Entry Floor Number: 5
- Stories Description: Main
- Square Feet: 1,463
- Sq. Ft. Source: Assessor
- Living Area: 1,463 Sq. Ft.
- Finished Above Grnd: 1,463 Sq. Ft.
- Year Built: 1920
- Year Built Source: Assessor
Lot Features
Financial Considerations
- Price Per Sq. Ft.: $231.72
- Condo Fee: $1,850
- Condo Fee Freq: Monthly
- Assessment Year: 2026
- School Tax: $2,140
- City/TownTax: $1,681
- City/TownTax Freq: Annually
- County Tax Freq: Annually
- Tax w/Assessment: $273,000
- Tax Amount: $3,821
- Tax Year: 2025
- Terms: Standard Sale
- Tax Total Finished Sq. Ft.: 1463
Disclosures and Reports
- Ownership: Condominium
- Condo: Yes
- Inclusions: Refrigerator 77u78
- Lot Number: 220
Listed by Philadelphia Realty Exchange, Grace ODonnell
Sold by KW Empower, Christopher Hvostal