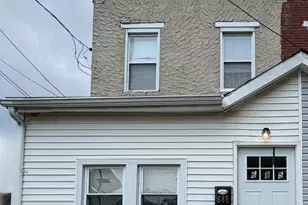
Full Property Details for 5225 Larchwood Ave
General
- Price: $365,000
- Taxes: $4,613 (2026)
- Status: Active
- Type: Townhouse
- Source: BrightMLSPhilly
- MLS ID: PAPH2671138
- Updated: 9/21/2026
- Added to Site: 2 day(s) ago
Interior
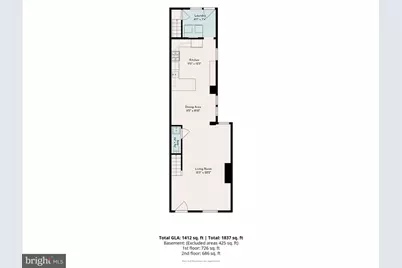
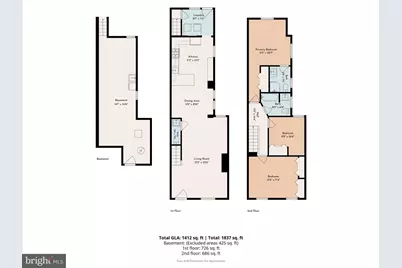
- Number of Rooms: 7
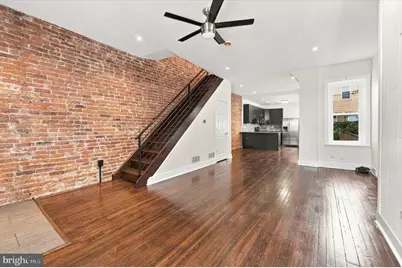
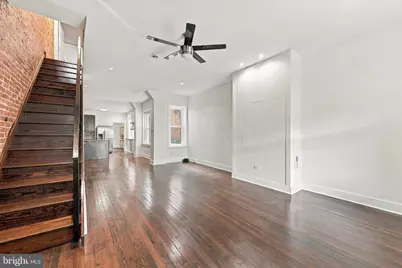
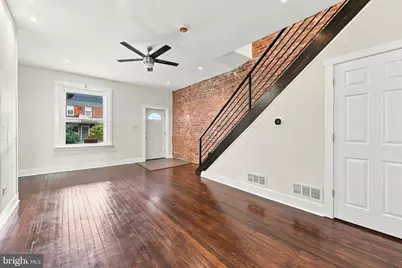
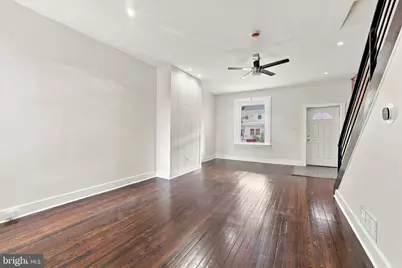
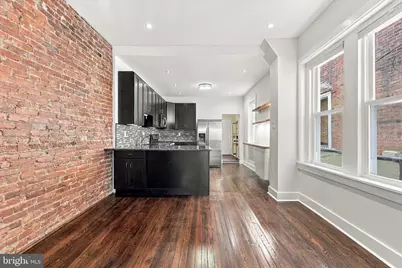
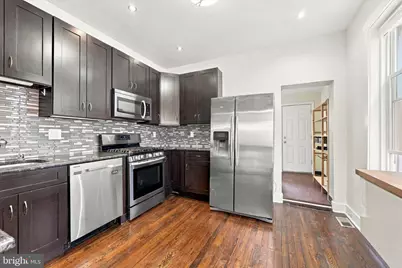
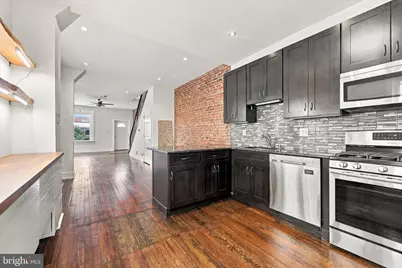
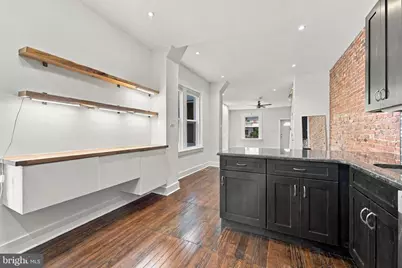
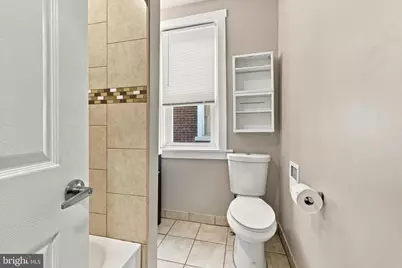
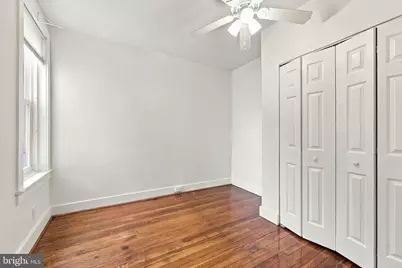
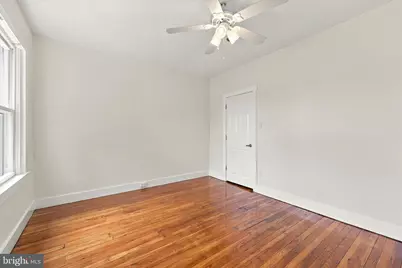
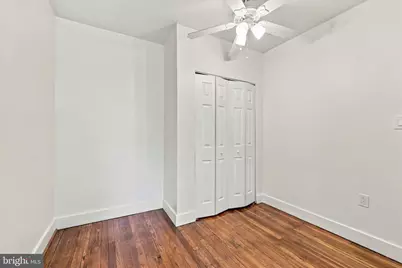
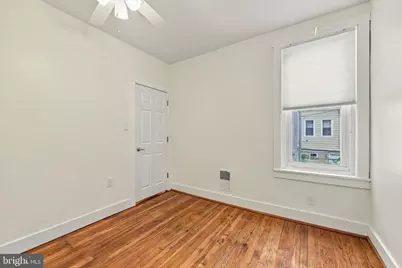
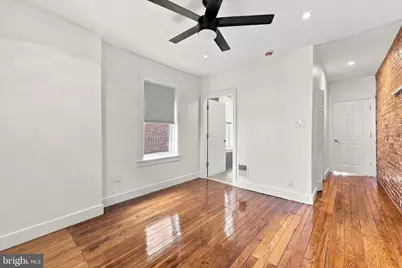
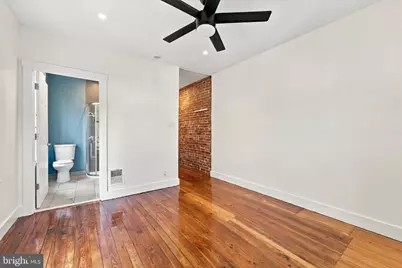
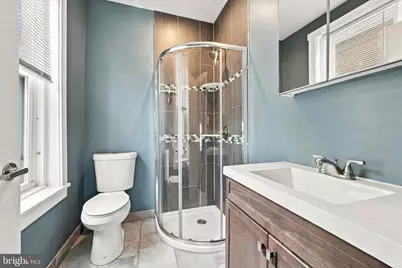
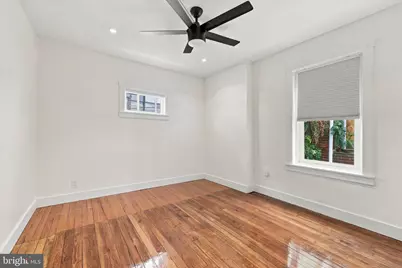
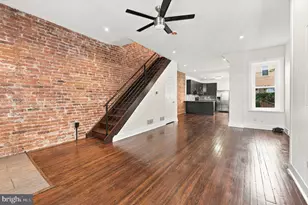
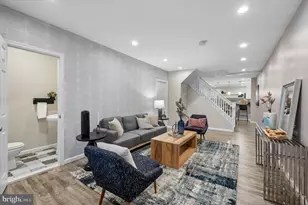
- Interior Features: Bathroom - Walk-In Shower, Breakfast Area, Ceiling Fan(s), Combination Dining/Living, Combination Kitchen/Dining, Floor Plan - Open, Primary Bath(s), Recessed Lighting, Wood Floors
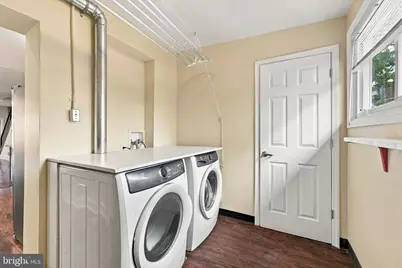
- Appliances: Dishwasher, Dryer - Gas, Oven/Range - Gas, Refrigerator, Stainless Steel Appliances, Washer, Water Heater
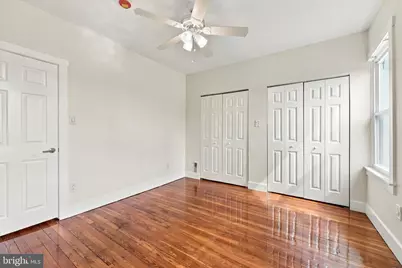
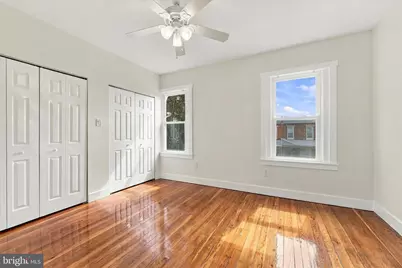
- Flooring: Hardwood
Rooms
- Total Bathrooms: 3
- Full Bathrooms: 2
- Half Bathrooms: 1
- Upper Floor Baths: 2
- Upper - Full Baths: 2
- Main Floor Baths: 1
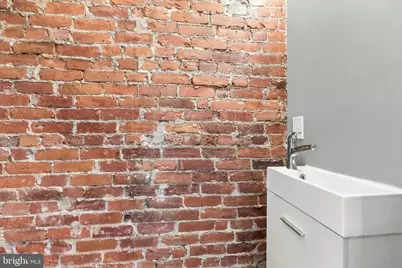
- Main - 1/2 Baths: 1
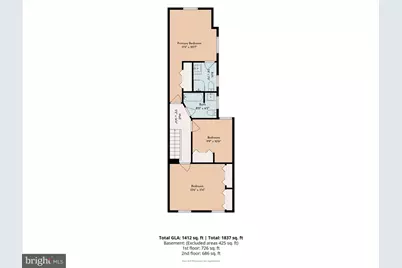
- Total Bedrooms: 3
- Bedrooms Upper: 3
Exterior
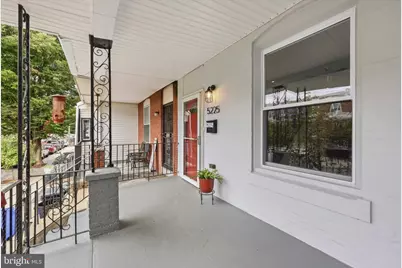
- Exterior Features: Sidewalks
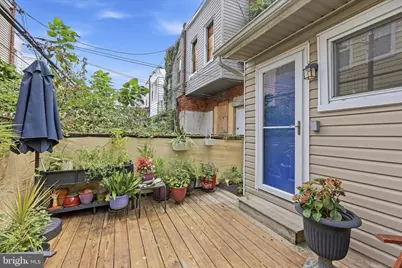
- Porch/Patio/Deck: Deck(s)
Parking
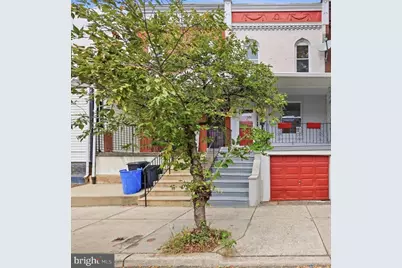
- Garage: Yes
- Garage Spaces: 1
- Total Spaces: 1
- Parking Type: Attached Garage
- Garage Description: Inside Access
Location
- Area: 19143 (19143)
- Municipality: PHILADELPHIA
- County: PHILADELPHIA
- Subdivision: COBBS CREEK
- Cross Streets: S 52nd
- Driving Directions: GPS
School Information
- School District: Philadelphia City
- High School: William L. Sayre
Heating & Cooling
- Central air: Yes
- Cooling Type: Central A/C
- Cooling Fuel: Electric
- Heating Type: Forced Air
- Heating Fuel: Natural Gas
- Water Heater: Natural Gas
Utilities
- Sewer: Public Sewer
- Water: Public
- Utility Description: Cable TV Available, Electric Available, Natural Gas Available
Structural Information
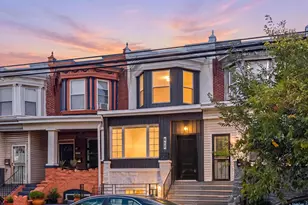
- Architectural Style: Straight Thru
- Structure Type: Interior Row/Townhouse
- Construction: Masonry
- Basement: Yes
- Basement Desc.: Unfinished
- Foundation: Stone
- Roof: Flat
- Walls/Ceilings: 9'+ Ceilings, Brick, High
- Stories Description: Main, Upper 1
- Square Feet: 1,312
- Sq. Ft. Source: Assessor
- Living Area: 1,312 Sq. Ft.
- Finished Above Grnd: 1,312 Sq. Ft.
- Year Built: 1925
- Year Built Source: Assessor
Lot Features
- Lot Size (Acres): 0.03
- Lot Size (Sq. Ft.): 1,200
- Lot Size Source: Assessor
- Lot Dimensions: 16.00 x 75.00
- Zoning: RM1
Financial Considerations
- Price Per Sq. Ft.: $278.2
- Assessment Year: 2023
- School Tax: $2,583
- City/TownTax: $2,030
- City/TownTax Freq: Annually
- County Tax Freq: Annually
- Tax w/Assessment: $329,600
- Tax Amount: $4,613
- Tax Year: 2026
- Tax Total Finished Sq. Ft.: 1312
Disclosures and Reports
- Ownership: Fee Simple
- Exclusions: Plants and furniture on the back porch Dehumidifier in the basement Freezer in the basement Workbench in the basement Wooden shelves in the basement Metal shelves in the basement
- Inclusions: Appliances in as-is condition
- Lot Number: 12
Listed by KW Empower, Algernong Allen III








![[Address not provided], Camden, NJ 08103 - Photo 1](https://m.cbhomes.com/p/339/NJCD2121968/269091ABCa0E4aF/s23cc.webp)