This is a carousel with tiles that activate property listing cards. Use the previous and next buttons to navigate.
1/1
$660,000
This is a carousel with tiles that activate property listing cards. Use the previous and next buttons to navigate.
1/1
Property Description
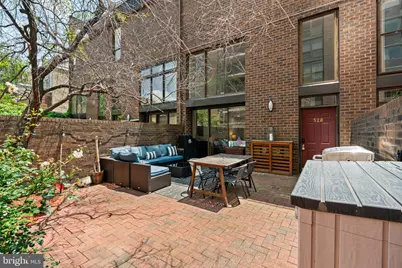
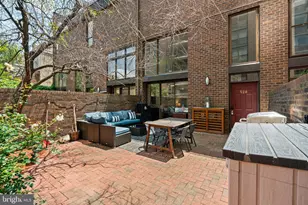
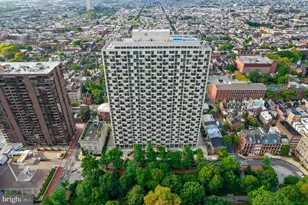
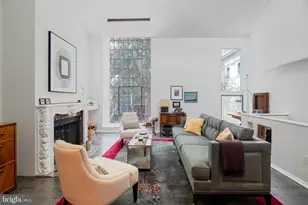
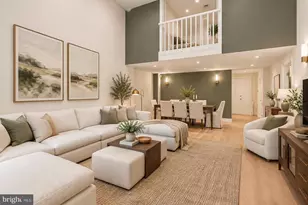
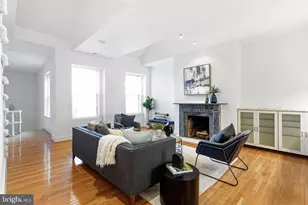
Picture yourself strolling down your own serene brick walkway tucked away in the heart of historic Society Hill. It leads to one of the rarest city features: a private, oversized brick patio. Whether it's your morning coffee, an evening glass of wine, or a weekend gathering with friends, this outdoor space instantly feels like your own urban oasis. Step through sliding glass doors into a soaring two-story living room filled with natural light from double-height windows. The connection between indoor and outdoor living is seamless, bringing comfort and airiness to every moment. Just beyond, the open-concept kitchen is fully updated with quartz countertops, gray cabinetry, and stainless gas appliances that are ready for everything from quick weekday meals to leisurely weekend breakfasts. Living here means being a short stroll from some of the city's most beloved spots. Grab a latte at Bloomsday Café, catch live blues and bourbon at Twisted Tail, or enjoy a game night with wine at Queen & Rook. Groceries are simple with Whole Foods and The Fresh Grocer just a few blocks away. Upstairs, a sun-filled loft offers flexible space perfect for working from home, reading, or creative pursuits. The spacious primary suite is tucked away for privacy and features a spa-like bathroom with both a deep soaking tub and a sleek stall shower. On the main floor, a second bedroom and full bathroom provide versatility for guests, a nursery, or a dedicated office. Additional features include an in-unit laundry hookup and secure, guaranteed monthly parking at the nearby Independence Place garage. And when it's time for dinner out or a celebratory night on the town, you're just steps from acclaimed restaurants like Zahav, Provenance, and ESO Ramen Workshop. Whether you're a young professional looking for modern design and walkability, a family needing smart use of space, an empty-nester seeking comfort without compromise, or an investor searching for the perfect pied-á-terre, this home adapts to your lifestyle. This isn't just a place to live, it's a better way to live. Thoughtfully updated and located in one of Philadelphia's most iconic neighborhoods, this home offers historic charm, modern ease, and everyday inspiration.
Full Property Details
Full Property Details for 528 Manning Walk #7
General
- Sold For: $660,000
- HOA FEE: $459/month
- Taxes: $8,551 (2025)
- Status: Closed
- Type: Condo
- Source: BrightMLSPhilly
- MLS ID: PAPH2540936
- Added to Site: 246 day(s) ago
Interior
- Rooms/Areas: Bonus Room
Rooms
Bathrooms
- Total Bathrooms: 2
- Full Bathrooms: 2
- Upper Floor Baths: 1
- Upper - Full Baths: 1
- Main Floor Baths: 1
- Main - Full Baths: 1
Bedrooms
- Total Bedrooms: 2
- Bedrooms Upper: 1
- Bedrooms Main & Up: 1
Additional Information
- Shared Amenities: None
Parking
- Parking Type: Parking Lot
Location
- Area: 19106 (19106)
- Municipality: PHILADELPHIA
- County: PHILADELPHIA
- Subdivision: SOCIETY HILL
- Driving Directions: Enter from gate on 6th Street between Spruce & garage entrance to Independence Place—walk to 528 on the right -patio door unlocked- lockbox on door of home.
School Information
- School District: The School District Of Philadelphia
Community
- Assoc. Fees Include: Common Area Maintenance, Other, Snow Removal, Water
- Pets Allowed: Yes
- Pets: Cats OK, Dogs OK
Heating & Cooling
- Central air: Yes
- Cooling Type: Central A/C
- Cooling Fuel: Electric
- Heating Type: Forced Air
- Heating Fuel: Natural Gas
- Water Heater: Other
Utilities
- Sewer: Public Sewer
- Water: Public
Structural Information
- Architectural Style: Contemporary
- Structure Type: Garden 1 - 4 Floors
- Construction: Masonry
- Entry Floor Number: 1
- Stories Description: Main, Upper 1
- Square Feet: 1,404
- Sq. Ft. Source: Estimated
- Living Area: 1,404 Sq. Ft.
- Finished Above Grnd: 1,404 Sq. Ft.
- Year Built: 1971
- Year Built Source: Estimated
Lot Features
- Zoning: RM1
Financial Considerations
- Price Per Sq. Ft.: $466.52
- Condo Fee: $459
- Condo Fee Freq: Monthly
- School Tax: $4,788
- County Tax Freq: Annually
- Tax w/Assessment: $610,900
- Tax Amount: $8,551
- Tax Year: 2025
- Terms: Standard Sale
- Tax Total Finished Sq. Ft.: 1404
Disclosures and Reports
- Ownership: Condominium
- Condo: Yes
- Lot Number: 453
Listed by KW Empower, Eric J Gerchberg and KW Empower, Melanie Gerchberg
Sold by KW Empower, Hayden Matthew Mink

Get Pre-Approved Today
Schools
Schools serving 528 Manning Walk #7
School District:Philadelphia City School District
| Name | Grades | Distance |
|---|---|---|
McCall Gen George A School 325 South 7th Street, Philadelphia, PA 19106 | K-8 | 0.1 mi |
Franklin Benjamin High School 550 North Broad Street, Philadelphia, PA 19130 | 12-11 | 1.4 mi |
Disclaimer:
School attendance boundaries provided by ATTOM Data Solutions and are for reference only. Contact the school directly to verify enrollment eligibility.
Price & Sales History for 528 Manning Walk #7
Date
Details
Price
Change
Source
5/01/2026
Sold
$660,000
0.76%
MLS
10/28/2025
Price Reduced
$655,000
-2.24%
MLS
10/06/2025
Price Reduced
$670,000
-1.47%
MLS
9/24/2025
Listed
$680,000
—
MLS
Disclaimer: Historical sales information is derived from public records provided by the county offices. Information is not guaranteed and should be independently verified.
528 Manning Walk #7, Philadelphia, PA 19106 (MLS# PAPH2540936) is a Condo property that was sold at $660,000 on May 01, 2026. Want to learn more about 528 Manning Walk #7? Do you have questions about finding other Condo real estate for sale in Philadelphia? You can browse all Philadelphia real estate or contact a Coldwell Banker agent to request more information.