
This is a carousel with tiles that activate property listing cards. Use the previous and next buttons to navigate.
1/1
$621,000
This is a carousel with tiles that activate property listing cards. Use the previous and next buttons to navigate.
1/1
Property Description
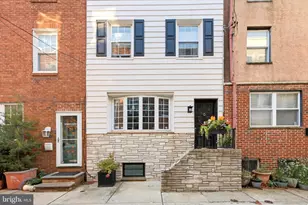
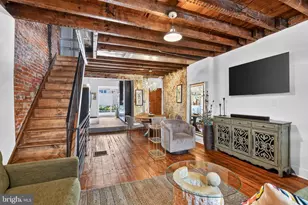
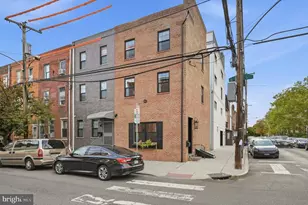
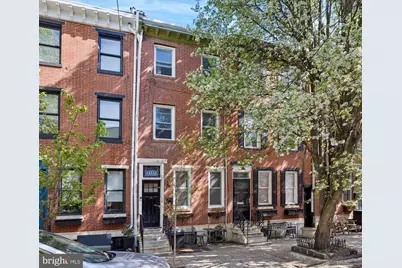
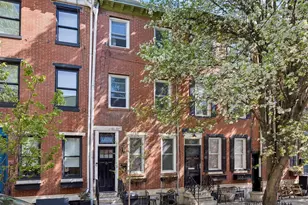
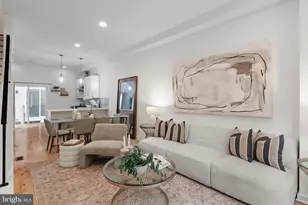
Welcome to this beautifully newly renovated three-story townhome in the highly sought-after Queen Village neighborhood of Philadelphia. Blending modern design with thoughtful upgrades, this home offers stylish city living across every level. The main floor features an open-concept layout with sleek hardwood flooring and a striking staircase with designer railing that serves as a true focal point. The kitchen is both functional and eye-catching, complete with white shaker cabinetry, stainless steel appliances, black granite countertops, and elegant gold-tone hardware. A stylish powder room completes this level. Upstairs, the second floor offers two generously sized bedrooms and a beautifully finished full bathroom with contemporary tilework and modern fixtures. The entire level continues the clean, cohesive feel with updated flooring and abundant natural light. The top floor is dedicated to a private primary suite, offering a peaceful retreat with its own spa-like bathroom featuring a highlighted mirror and refined finishes. The finished basement provides additional flexible living space-perfect for a home office, gym, or media room-featuring a modern accent wall and sliding barn door detail. Step outside to a truly unique backyard oasis, complete with a custom pergola and thoughtfully designed fencing-ideal for relaxing or entertaining. Additional upgrades include updated electrical, plumbing, HVAC, roof, and front windows. This move-in-ready home is just steps from parks, playgrounds, cafés, and neighborhood favorites. Lovingly maintained, it offers the perfect balance of space, comfort, and location-ready to welcome its next owner.
Full Property Details
Full Property Details for 531 Queen St
General
- Sold For: $621,000
- Taxes: $6,670 (2025)
- Status: Closed
- Type: Townhouse
- Source: BrightMLSPhilly
- MLS ID: PAPH2598486
- Added to Site: 48 day(s) ago
Rooms
Bathrooms
- Total Bathrooms: 3
- Full Bathrooms: 2
- Half Bathrooms: 1
- Main Floor Baths: 3
- Main - Full Baths: 2
- Main - 1/2 Baths: 1
Bedrooms
- Total Bedrooms: 3
- Bedrooms Main & Up: 3
Parking
- Parking Type: On Street
Location
- Area: 19147 (19147)
- Municipality: PHILADELPHIA
- County: PHILADELPHIA
- Subdivision: QUEEN VILLAGE
- Driving Directions: gps
School Information
- School District: Philadelphia City
- Elementary School: William M. Meredith School
Heating & Cooling
- Central air: Yes
- Cooling Type: Central A/C
- Cooling Fuel: Bottled Gas
- Heating Type: 90% Forced Air
- Heating Fuel: Natural Gas
- Water Heater: Electric
Utilities
- Sewer: Public Sewer
- Water: Public
Structural Information
- Architectural Style: Contemporary
- Structure Type: Interior Row/Townhouse
- Construction: Masonry
- Basement: Yes
- Basement Desc.: Combination
- Foundation: Other
- Stories Description: Main
- Square Feet: 1,314
- Sq. Ft. Source: Assessor
- Living Area: 1,314 Sq. Ft.
- Finished Above Grnd: 1,314 Sq. Ft.
- Year Built: 1920
- Year Built Source: Assessor
- Property Condition: Excellent
Lot Features
- Lot Size (Acres): 0.02
- Lot Size (Sq. Ft.): 667
- Lot Size Source: Assessor
- Lot Dimensions: 13.00 x 52.00
- Zoning: RM1
Financial Considerations
- Price Per Sq. Ft.: $455.86
- Assessment Year: 2026
- School Tax: $3,735
- City/TownTax: $2,934
- City/TownTax Freq: Annually
- County Tax Freq: Annually
- Tax w/Assessment: $476,500
- Tax Amount: $6,670
- Tax Year: 2025
- Terms: Standard Sale
- Tax Total Finished Sq. Ft.: 1314
Disclosures and Reports
- Ownership: Fee Simple
- Inclusions: washer/dryer, refrigerator, delivery box, front patio bistro set, utility shelving
- Lot Number: 9035
Get Pre-Approved Today
Schools
Schools serving 531 Queen St
School District:Philadelphia City School District
| Name | Grades | Distance |
|---|---|---|
Nebinger George W School 601 Carpenter Street, Philadelphia, PA 19147 | K-8 | 0.1 mi |
Furness Horace High School 1900 South 3rd Street, Philadelphia, PA 19148 | 9-12 | 1 mi |
Disclaimer:
School attendance boundaries provided by ATTOM Data Solutions and are for reference only. Contact the school directly to verify enrollment eligibility.
Price & Sales History for 531 Queen St
Date
Details
Price
Change
Source
5/08/2026
Sold
$621,000
3.67%
MLS
4/09/2026
Listed
$599,000
—
MLS
Disclaimer: Historical sales information is derived from public records provided by the county offices. Information is not guaranteed and should be independently verified.
531 Queen Street, Philadelphia, PA 19147 (MLS# PAPH2598486) is a Townhouse property that was sold at $621,000 on May 08, 2026. This property was listed by Rachel Rothbard from our Old City Office.Want to learn more about 531 Queen Street? Do you have questions about finding other Townhouse real estate for sale in Philadelphia? You can browse all Philadelphia real estate or contact a Coldwell Banker agent to request more information.