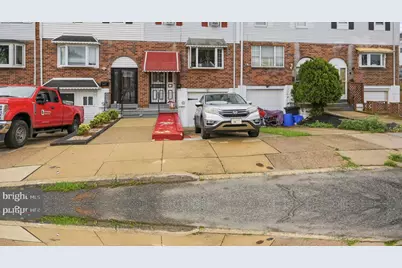
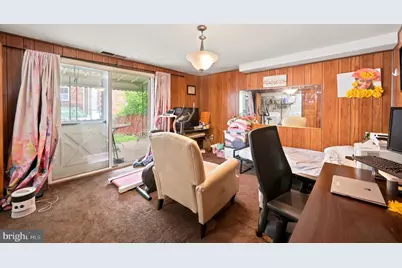
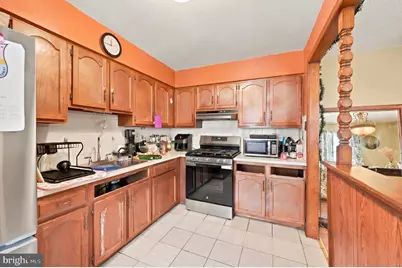
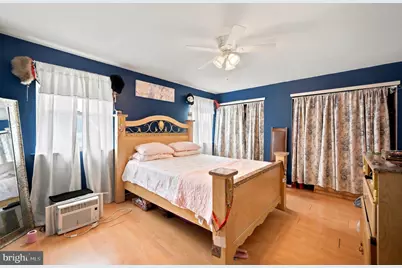
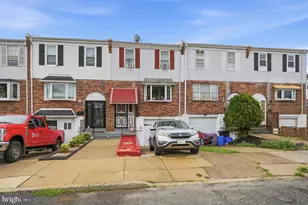
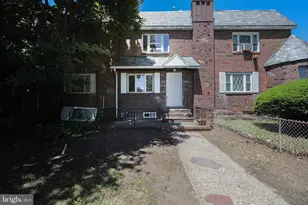
Full Property Details for 5415 SE Hawthorne St
General
- Price: $227,000
- Taxes: $2,921 (2025)
- Status: Active
- Type: Townhouse
- Source: BrightMLSPhilly
- MLS ID: PAPH2637710
- Updated: 8/18/2026
- Added to Site: 55 day(s) ago
Interior
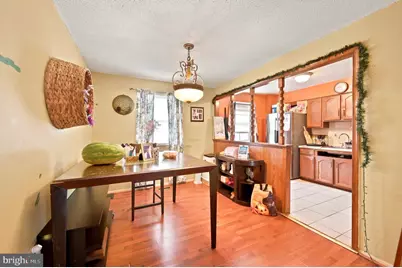
- Interior Features: Dining Area
- Appliances: Oven/Range - Gas, Refrigerator, Washer, Dryer
Rooms
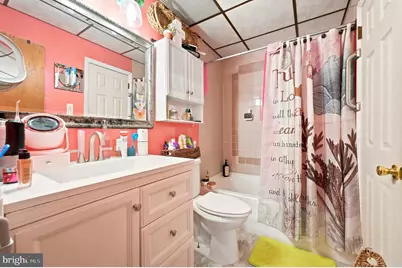
- Total Bathrooms: 2
- Full Bathrooms: 1
- Half Bathrooms: 1
- Upper Floor Baths: 1
- Upper - Full Baths: 1
- Main Floor Baths: 1
- Main - 1/2 Baths: 1
- Total Bedrooms: 3
- Bedrooms Upper: 3
Exterior
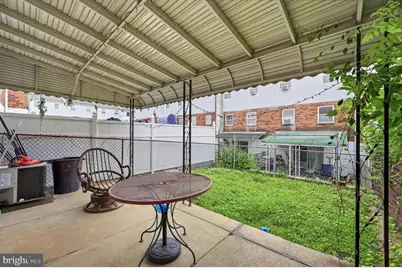
- Porch/Patio/Deck: Patio(s)
Parking
- Garage: Yes
- Garage Spaces: 1
- Total Spaces: 1
- Parking Type: Attached Garage
- Garage Description: Basement Garage
Location
- Area: 19124 (19124)
- Municipality: PHILADELPHIA
- County: PHILADELPHIA
- Subdivision: WISSINOMING
- Driving Directions: Take 1-676 East (Vine Street Expressway) Merge onto 1-95 North towards Trenton. Take Exit 27-Bridge Street Turn right onto Bridge Street Continue to 5415 Hawthorne Street, Philadelphia. traveling from Center City Philly take I-95 north toward the Betsy Ross Bridge/Route 90 exit. Stay on I-95 north and take the exit towards Bridge st /Tacony. follow bridge st turn onto Hawthorne street. Philadelphia pa 19124
School Information
- School District: Philadelphia City
- High School: Frankford
Heating & Cooling
- Central air: Yes
- Cooling Type: Central A/C
- Cooling Fuel: Electric
- Heating Type: None
- Heating Fuel: Natural Gas
- Water Heater: Natural Gas
Utilities
- Sewer: Public Sewer
- Water: Public
- Utility Description: Natural Gas Available, Electric Available, Water Available, Sewer Available
Structural Information
- Architectural Style: AirLite
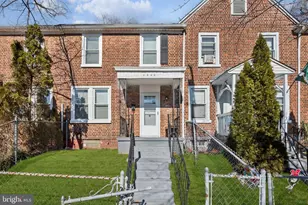
- Structure Type: Interior Row/Townhouse
- Construction: Aluminum Siding, Brick, Vinyl Siding
- Basement: Yes
- Basement Desc.: Fully Finished, Full
- Foundation: Other
- Roof: Flat
- Windows: Bay/Bow
- Doors: Storm
- Stories Description: Main, Upper 1
- Square Feet: 1,260
- Sq. Ft. Source: Assessor
- Living Area: 1,260 Sq. Ft.
- Finished Above Grnd: 1,260 Sq. Ft.
- Year Built: 1978
- Year Built Source: Assessor
Lot Features
- Lot Size (Acres): 0.04
- Lot Size (Sq. Ft.): 1,947
- Lot Size Source: Assessor
- Lot Dimensions: 25.00 x 79.00
- Zoning: RSA5
Financial Considerations
- Price Per Sq. Ft.: $180.16
- Assessment Year: 2026
- School Tax: $1,635
- City/TownTax: $1,285
- City/TownTax Freq: Annually
- County Tax Freq: Annually
- Tax w/Assessment: $208,700
- Tax Amount: $2,921
- Tax Year: 2025
- Tax Total Finished Sq. Ft.: 1260
Disclosures and Reports
- Ownership: Fee Simple
- Lot Number: 108
Listed by Long & Foster Real Estate, Inc., Hazel Martin