This is a carousel with tiles that activate property listing cards. Use the previous and next buttons to navigate.
1/21
$229,900
This is a carousel with tiles that activate property listing cards. Use the previous and next buttons to navigate.
1/21
Property Description
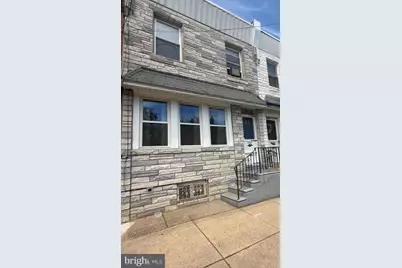
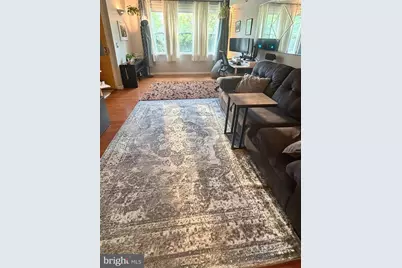
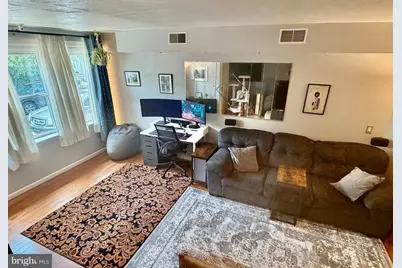
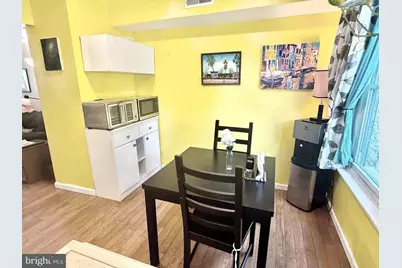
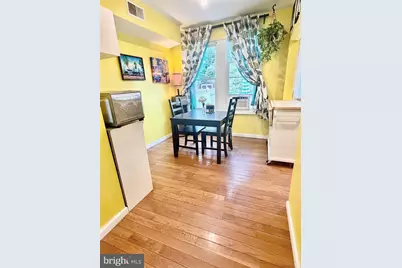
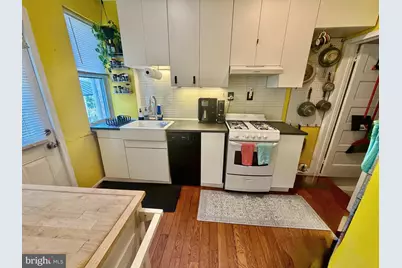
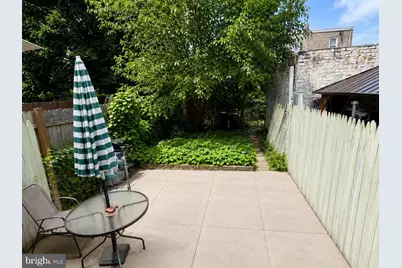
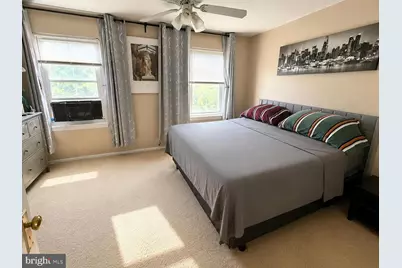
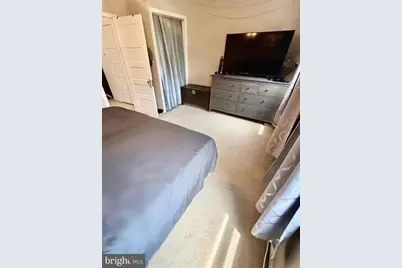
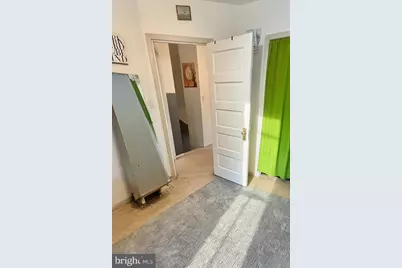
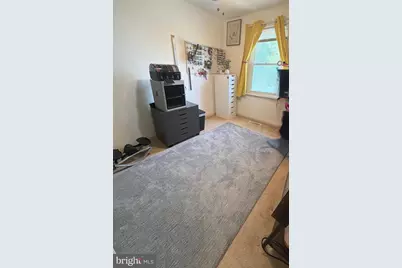
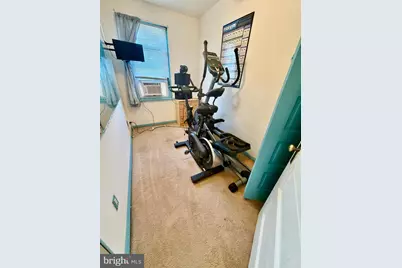
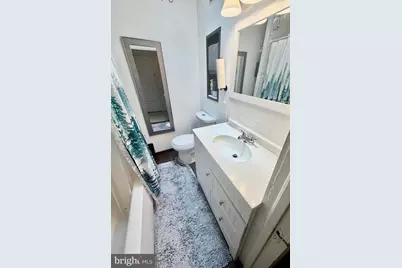
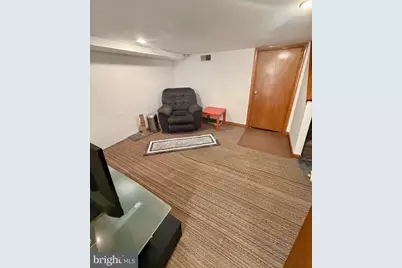
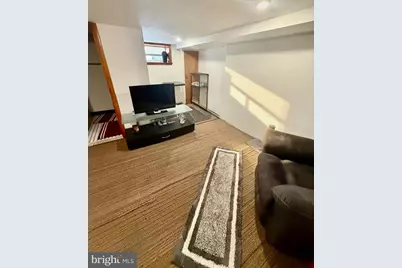
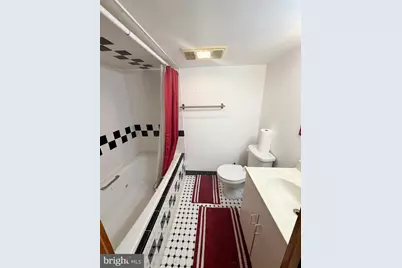
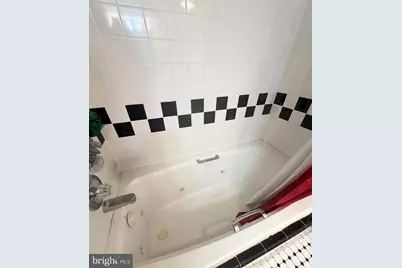
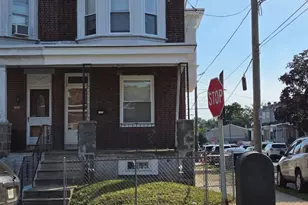
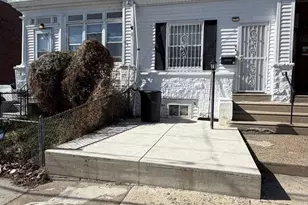
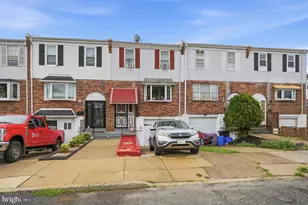
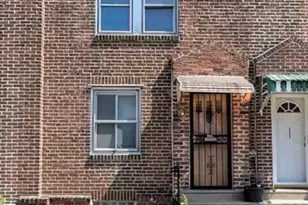
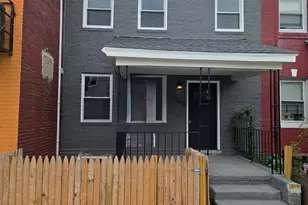
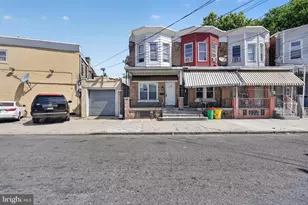
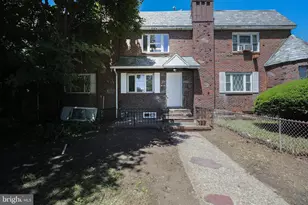
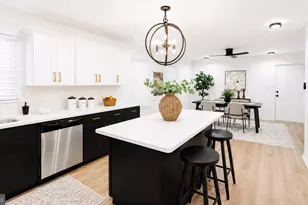
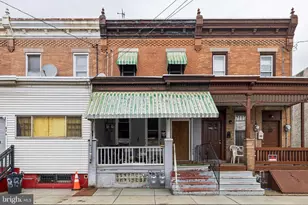
Check out this beautiful home, where all the big-ticket items are already done - just move in and unpack! This 3-bedroom, 2 full bath home features space, charm and location. Step inside to a bright and spacious living room flooded with natural light, then continue into the cheerful dining room-perfect for morning coffee, family dinners and gatherings. The updated kitchen is ready for your favorite recipes (or your favorite takeout), featuring a farmhouse sink, gas range and range hood, dishwasher, recessed lighting, and plenty of cabinet space. Exit the kitchen into a deep rear yard with a patio for grilling, relaxing, or entertaining, plus a grass area for anyone with a green thumb-or aspirations of having one. A detached one-car garage means no more hunting for a parking spot after a long day. Upstairs, the spacious primary bedroom offers plenty of room to spread out, while two additional bedrooms provide space for family, guests, or that home office you've been meaning to set up. The beautifully updated hall bath features a large vanity and a skylight that fills the room with natural sunshine. The finished basement adds even more living space and includes a second full bath complete with a Jacuzzi tub-the perfect place to soak, relax, and forget about your inbox for a while. And soo many upgrades - the roof was replaced in 2017, the heater is only a few months old, and there's also a newer hot water heater. Conveniently located just minutes from Route 1, I-95, shopping, public transportation, this home checks all the boxes-and then a few more.
Full Property Details
Full Property Details for 5728 Walker St
General
- Price: $229,900
- Taxes: $2,770 (2026)
- Status: Active
- Type: Townhouse
- Source: BrightMLSPhilly
- MLS ID: PAPH2656064
- Updated: 8/4/2026
- Added to Site: 21 day(s) ago
Interior
- Rooms/Areas: Living Room, Dining Room, Primary Bedroom, Bedroom 2, Bedroom 3, Kitchen, Family Room, Laundry, Bathroom 1, Bathroom 2
- Interior Features: Bathroom - Jetted Tub, Bathroom - Tub Shower, Wood Floors
- Flooring: Wood, Carpet, Solid Hardwood
Rooms
Bathrooms
- Total Bathrooms: 2
- Full Bathrooms: 2
- Upper Floor Baths: 1
- Upper - Full Baths: 1
- Lower Floor Baths: 1
- Lower - Full Baths: 1
Bedrooms
- Total Bedrooms: 3
- Bedrooms Upper: 3
Exterior
- Exterior Features: Play Area
- Porch/Patio/Deck: Patio(s)
Parking
- Garage: Yes
- Garage Spaces: 1
- Total Spaces: 1
- Parking Type: On Street, Detached Garage
- Garage Description: Garage - Rear Entry
Location
- Area: 19135 (19135)
- Municipality: PHILADELPHIA
- County: PHILADELPHIA
- Subdivision: WISSINOMING
- Cross Streets: Cheltenham
- Driving Directions: gps
School Information
- School District: The School District Of Philadelphia
Heating & Cooling
- Central air: Yes
- Cooling Type: Central A/C
- Cooling Fuel: Electric
- Heating Type: Forced Air
- Heating Fuel: Natural Gas
- Water Heater: Natural Gas
Utilities
- Sewer: Public Sewer
- Water: Public
Structural Information
- Architectural Style: AirLite
- Structure Type: Interior Row/Townhouse
- Construction: Masonry
- Basement: Yes
- Basement Entrance: Yes
- Basement Desc.: Fully Finished, Outside Entrance, Sump Pump
- Foundation: Concrete Perimeter
- Stories Description: Lower 3, Upper 1
- Square Feet: 1,088
- Sq. Ft. Source: Assessor
- Living Area: 1,088 Sq. Ft.
- Finished Above Grnd: 1,088 Sq. Ft.
- Year Built: 1950
- Year Built Source: Assessor
Unit Information
Unit 3
- Bathrooms-Lower: 1
Lot Features
- Lot Size (Acres): 0.03
- Lot Size (Sq. Ft.): 1,307
- Lot Size Source: Assessor
- Lot Dimensions: 16.00 x 67.00
- Zoning: RSA5
- Fencing (Description): Fully
Financial Considerations
- Price Per Sq. Ft.: $211.31
- Assessment Year: 2026
- School Tax: $1,551
- City/TownTax: $1,218
- City/TownTax Freq: Annually
- County Tax Freq: Annually
- Tax w/Assessment: $197,900
- Tax Amount: $2,770
- Tax Year: 2026
- Tax Total Finished Sq. Ft.: 1088
Disclosures and Reports
- Ownership: Fee Simple
- Inclusions: washer, dryer and refrigerator in as is condition
- Lot Number: 84
Listed by RE/MAX One Realty, Carol Mccann

Get Pre-Approved Today
Schools
Schools serving 5728 Walker St
School District:Philadelphia City School District
| Name | Grades | Distance |
|---|---|---|
Sullivan James J School 5300 Ditman Street, Philadelphia, PA 19124 | K-5 | 0.3 mi |
Harding Warren G Middle School 2000 Wakeling Street, Philadelphia, PA 19124 | 7-8 | 0.7 mi |
Frankford High School 5000 Oxford Avenue, Philadelphia, PA 19124 | 9-12 | 1 mi |
Disclaimer:
School attendance boundaries provided by ATTOM Data Solutions and are for reference only. Contact the school directly to verify enrollment eligibility.
Price & Sales History for 5728 Walker St
Date
Details
Price
Change
Source
8/04/2026
Listed
$229,900
132.22%
MLS
5/05/2016
Sold
$99,000
—
Public Record
Disclaimer: Historical sales information is derived from public records provided by the county offices. Information is not guaranteed and should be independently verified.
Tax History
Tax History for 5728 Walker St
Year
Property Taxes
Change
Tax Assessment
Change
2025
$1,265
—
$190,400
—
2024
$1,265
35%
$190,400
30%
2023
$935
14%
$146,800
100%
2021
$822
-12%
-100%
2023
$935
-36%
$101,800
-2%
2020
$1,452
7%
$103,700
7%
2019
$1,354
9%
$96,700
9%
2018
$1,239
—
$88,500
—
2017
$1,239
—
$88,500
—
2016
$1,239
4%
$88,500
—
2015
$1,186
—
$88,500
—
2014
$1,186
7%
$88,500
677%
2013
$1,113
—
$11,392
—
Disclaimer: Historical tax information is derived from public records provided by the county offices. Information is not guaranteed and should be independently verified.
Estimate the Cost
Estimate the Cost for 5728 Walker St
5728 Walker Street, Philadelphia, PA 19135 (MLS# PAPH2656064) is a Townhouse property with 3 bedrooms and 2 full bathrooms. 5728 Walker Street is currently listed for $229,900 and was received on August 04, 2026. Want to learn more about 5728 Walker Street? Do you have questions about finding other Townhouse real estate for sale in Center City East? You can browse all Center City East real estate or contact a Coldwell Banker agent to request more information.