No photo available
$1,049,900 Coming Soon
Property Description
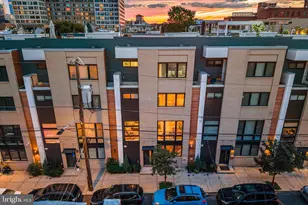
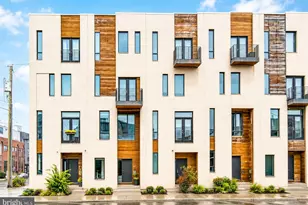
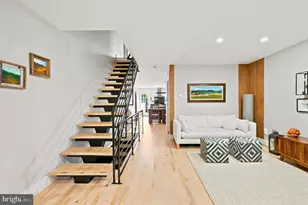
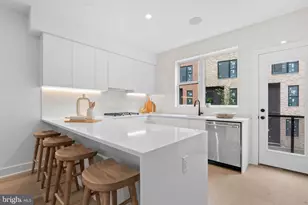
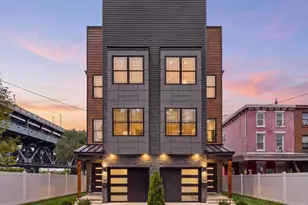
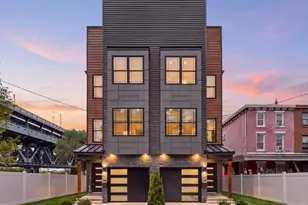
A striking statement in contemporary urban luxury, 600 N 4th Street is an exceptionally wide, 27-foot corner residence offering three bedrooms, three full and one half baths, an attached two-car garage, private outdoor spaces, and an impressive collection of custom finishes. Its coveted corner position provides exceptional natural light from three exposures-east at the front, full southern exposure along the length of the home, and northern exposure at the rear-creating bright, airy interiors throughout the day. Ideally positioned in the heart of Northern Liberties, this sophisticated residence combines architectural distinction, generous scale, and refined modern design. From the moment you enter, the attention to detail is unmistakable. The entry level offers a versatile flex space, generous coat storage, and a discreet powder room. Throughout the home, elevated finishes include maple flooring, Porcelanosa tile, custom railings, soaring ceilings, integrated lighting, automated window treatments, built-in speakers, and smart Lutron lighting. The expansive main living level is designed for both everyday living and effortless entertaining. Nearly floor-to-ceiling windows wrap the open living, dining, and kitchen spaces, filling the home with natural light and framing views toward the Benjamin Franklin Bridge. A dramatic tiled feature wall with a contemporary fireplace anchors the living area. The chef's kitchen features a substantial quartz peninsula, a farmhouse-style sink, a sophisticated tile backsplash, soft-close cabinetry, premium stainless-steel appliances, a built-in wine refrigerator, and an exceptionally large pantry. The third level offers two generously proportioned en-suite bedrooms, each with beautifully selected tile, glass-enclosed tub/shower combinations, and customized California Closets. An oversized dedicated laundry room adds welcomed convenience. Occupying its own level, the primary suite is a true private retreat, enhanced by automated shades and impressive views of the Center City skyline. The spa-like bath features radiant heated floors, a freestanding soaking tub, a frameless glass shower with traditional, handheld, and rainfall showerheads, and a sleek dual vanity. An adjoining dressing room/flex space includes an extensive California Closets system and movable center island with locking drawers for jewelry, watches, and accessories. Step outside to a private balcony overlooking the neighborhood. Crowning the residence is an expansive 450+ square-foot roof deck designed for entertaining and relaxation, with integrated speakers, gas-grill connection, a stately pergola, and sweeping views of the Center City skyline, Benjamin Franklin Bridge, and surrounding cityscape-an ideal setting for sunset cocktails, alfresco dining, and evenings under the stars. The fully finished lower level, complete with radiant heated floors, offers outstanding flexibility as a fourth bedroom, media room, fitness studio, home office, secondary living space, or recreation room. A spacious mechanical/storage area completes the level. The attached two-car garage is an extraordinary amenity in Northern Liberties and includes a 240V outlet for EV charging. Beyond the residence, enjoy one of Philadelphia's most vibrant neighborhoods, with acclaimed restaurants, cafés, boutiques, fitness studios, entertainment venues, Liberty Lands Park, North Bowl, The Fillmore, Café La Maude, Jerry's Bar, and North Third all nearby. The Spring Garden Market-Frankford Line station, I-95, I-676, and the Benjamin Franklin Bridge provide convenient access to Center City, Fishtown, Old Kensington, and beyond. Rarely does a Philadelphia residence offer this combination of 27-foot width, coveted corner exposures, exceptional natural light, a private two-car garage, multiple outdoor spaces, and beautifully executed custom upgrades. 600 N 4th Street represents Northern Liberties living at its most distinctive.
Full Property Details
Full Property Details for 600 N 4th St
General
- Price: $1,049,900
- HOA FEE: $54/month
- HOA FEE FREQ.: Quarterly
- Taxes: $13,333 (2026)
- Status: Coming Soon
- Type: Townhouse
- Source: BrightMLSPhilly
- MLS ID: PAPH2668278
- Updated: Today (9/10/2026)
- Added to Site: Today
- Expected Market Date: 9/12/2026
Interior
- Rooms/Areas: Living Room, Dining Room, Kitchen, Laundry
- Fireplace: Yes
- Number of Fireplaces: 1
- Fireplace(s): Electric
Rooms
Bathrooms
- Total Bathrooms: 4
- Full Bathrooms: 3
- Half Bathrooms: 1
- Upper 3 - Full Baths: 1
- Upper 2 - Full Baths: 2
- Upper Floor Baths: 3
- Upper - Full Baths: 3
- Main Floor Baths: 1
- Main - 1/2 Baths: 1
Bedrooms
- Total Bedrooms: 3
- Bedrooms Upper: 3
- Bedrooms-Up3: 1
- Bedrooms-Up2: 2
Exterior
- Porch/Patio/Deck: Roof
Parking
- Garage: Yes
- Garage Spaces: 2
- Total Spaces: 2
- Parking Type: Attached Garage
- Garage Description: Garage - Rear Entry
Location
- Area: 19123 (19123)
- Municipality: PHILADELPHIA
- County: PHILADELPHIA
- Subdivision: NORTHERN LIBERTIES
- Driving Directions: Use GPS
- Location Details: Urban
School Information
- School District: The School District Of Philadelphia
- Elementary School: Gen. Philip Kearney
- Middle School: Gen. Philip Kearney School
- High School: Benjamin Franklin
Community
- Association: Yes
- Assoc. Name: 600 ON GREEN
- Assoc. Fees Include: Snow Removal
Heating & Cooling
- Central air: Yes
- Cooling Type: Central A/C
- Cooling Fuel: Electric
- Heating Type: Forced Air
- Heating Fuel: Natural Gas
- Water Heater: Natural Gas
Utilities
- Sewer: Public Sewer
- Water: Public
Structural Information
- Architectural Style: Contemporary
- Structure Type: End of Row/Townhouse
- Construction: Brick
- Basement: Yes
- Basement Desc.: Fully Finished
- Foundation: Concrete Perimeter
- Roof: Fiberglass
- Stories Description: Lower 1, Main, Upper 1, Upper 2, Upper 3
- Square Feet: 3,020
- Sq. Ft. Source: Estimated
- Living Area: 3,020 Sq. Ft.
- Finished Above Grnd: 2,520 Sq. Ft.
- Finished Below Grnd: 500 Sq. Ft.
- Year Built: 2015
- Year Built Source: Assessor
Lot Features
- Lot Size (Acres): 0.02
- Lot Size (Sq. Ft.): 763
- Lot Size Source: Assessor
- Zoning: ICMX
Financial Considerations
- Price Per Sq. Ft.: $416.63
- Association Fee: $161
- Assoc Fee Freq.: Quarterly
- Assessment Year: 2026
- School Tax: $7,466
- City/TownTax: $5,866
- City/TownTax Freq: Annually
- County Tax Freq: Annually
- Tax w/Assessment: $952,500
- Tax Amount: $13,333
- Tax Year: 2026
- Tax Total Finished Sq. Ft.: 2520
Disclosures and Reports
- Ownership: Fee Simple
- Exclusions: See agent
- Inclusions: See agent
- Lot Number: 340
Listed by BHHS Fox & Roach-Center City Walnut, Brian L Stetler

Get Pre-Approved Today
Schools
Schools serving 600 N 4th St
School District:Philadelphia City School District
| Name | Grades | Distance |
|---|---|---|
General Philip Kearny 601 Fairmount Avenue, Philadelphia, PA 19123 | K-8 | 0.2 mi |
Franklin Benjamin High School 550 North Broad Street, Philadelphia, PA 19130 | 12-11 | 0.9 mi |
Disclaimer:
School attendance boundaries provided by ATTOM Data Solutions and are for reference only. Contact the school directly to verify enrollment eligibility.
Price & Sales History for 600 N 4th St
Date
Details
Price
Change
Source
9/10/2026
Listed
$1,049,900
6.05%
MLS
9/15/2022
Sold
$990,000
—
Public Record
Disclaimer: Historical sales information is derived from public records provided by the county offices. Information is not guaranteed and should be independently verified.
Tax History
Tax History for 600 N 4th St
Year
Property Taxes
Change
Tax Assessment
Change
2026
$11,555
—
$952,500
—
2025
$11,555
333%
$952,500
—
2024
$2,667
15%
$952,500
15%
2023
$2,314
-15%
$826,500
100%
2021
$2,710
17%
-100%
2023
$2,314
-15%
$165,300
-79%
2020
$2,710
21%
$796,100
19%
2019
$2,240
-16%
$666,900
-16%
2018
$2,664
—
$793,000
—
2017
$2,664
—
$793,000
—
Disclaimer: Historical tax information is derived from public records provided by the county offices. Information is not guaranteed and should be independently verified.
Estimate the Cost
Estimate the Cost for 600 N 4th St
600 N 4th Street, Philadelphia, PA 19123 (MLS# PAPH2668278) is a Townhouse property with 3 bedrooms, 3 full bathrooms and 1 partial bathroom. 600 N 4th Street is currently listed for $1,049,900 and was received on September 10, 2026. Want to learn more about 600 N 4th Street? Do you have questions about finding other Townhouse real estate for sale in Center City East? You can browse all Center City East real estate or contact a Coldwell Banker agent to request more information.