This is a carousel with tiles that activate property listing cards. Use the previous and next buttons to navigate.
1/1
$794,700
This is a carousel with tiles that activate property listing cards. Use the previous and next buttons to navigate.
1/1
Property Description
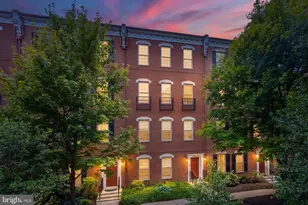
Discover the perfect blend of historic charm and modern luxury in Philadelphia's premier gated community. Spanning 20 acres of lush, manicured grounds, Naval Square offers a suburban feel just steps away from all of the amenities and energy of Center City. Enjoy total peace of mind with 24-hour manned gatehouse security in a fully gated community. The amenity-rich lifestyle is second to none, featuring a state-of-the-art fitness center, a sparkling seasonal outdoor pool with a sundeck, and a grand community room located in the stunning Biddle Hall. This home offers one of the prime layouts and locations in the community, tucked away for privacy with easy access to all of the community amenities. Taking up the top two floors, the main level includes a large living room/dining room combination, with a discretely placed half bath. The kitchen is at the rear of the main level, with flex space that could be used as a breakfast nook, home office, or a tv/hangout area. The deck is off the back of the kitchen, perfect for enjoying your morning coffee or evening glass of wine. The upper floor includes 3 bedrooms and 2 full baths along with a conveniently located laundry room. The primary suite is just perfect, with a large bathroom with a separate shower and tub, along with a huge walk-in closet. Last but not least, the garage and storage spaces are located on the first floor rear of the home, with room for 2 cars and plenty of "stuff". Whether you're walking your dog along the scenic parade grounds or heading out to the nearby Schuylkill River Trail, Naval Square offers a level of security and community rarely found in urban living. Close to CHOP, Penn, and the city's best dining-this isn't just a home; it's an elevated way of life. This home has been immaculately maintained and is priced to sell. Don't miss your opportunity!
Full Property Details
Full Property Details for 608 Captains Way
General
- Sold For: $794,700
- HOA FEE: $760/month
- Taxes: $9,826 (2026)
- Status: Closed
- Type: Condo
- Source: BrightMLSPhilly
- MLS ID: PAPH2609278
- Added to Site: 94 day(s) ago
Interior
- Interior Features: Bathroom - Jetted Tub, Breakfast Area, Combination Dining/Living, Walk-in Closet(s)
- Appliances: Stainless Steel Appliances
- Flooring: Hardwood
Rooms
Bathrooms
- Total Bathrooms: 3
- Full Bathrooms: 2
- Half Bathrooms: 1
- Upper Floor Baths: 2
- Upper - Full Baths: 2
- Main Floor Baths: 1
- Main - 1/2 Baths: 1
Bedrooms
- Total Bedrooms: 3
- Bedrooms Upper: 3
Additional Information
- Shared Amenities: Community Center, Fitness Center, Gated Community, Pool - Outdoor, Security
- Shared Pool: Yes
- Pool: Yes
Exterior
- Porch/Patio/Deck: Deck(s)
Parking
- Garage: Yes
- Garage Spaces: 2
- Total Spaces: 2
- Parking Type: Attached Garage
- Garage Description: Garage - Rear Entry
Location
- Area: 19146 (19146)
- Municipality: PHILADELPHIA
- County: PHILADELPHIA
- Subdivision: NAVAL SQUARE
- Driving Directions: Grays Ferry Ave to Academy Circle
School Information
- School District: The School District Of Philadelphia
Community
- Assoc. Fees Include: Common Area Maintenance, Ext Bldg Maint, Health Club, Management, Pool(s), Recreation Facility, Snow Removal
- Pets Allowed: Yes
- Pets: No Pet Restrictions
Heating & Cooling
- Central air: Yes
- Cooling Type: Central A/C
- Cooling Fuel: Electric
- Heating Type: Forced Air
- Heating Fuel: Natural Gas
- Water Heater: Natural Gas
Utilities
- Sewer: Public Sewer
- Water: Public
Structural Information
- Architectural Style: Colonial
- Structure Type: Interior Row/Townhouse
- Construction: Masonry
- Foundation: Block
- Roof: Flat
- Stories Description: Main, Upper 1
- Square Feet: 2,071
- Sq. Ft. Source: Assessor
- Living Area: 2,071 Sq. Ft.
- Finished Above Grnd: 2,071 Sq. Ft.
- Year Built: 2010
- Year Built Source: Estimated
Lot Features
- Zoning: RMX1
Financial Considerations
- Price Per Sq. Ft.: $386.29
- Condo Fee: $760
- Condo Fee Freq: Monthly
- Assessment Year: 2026
- School Tax: $5,502
- County Tax Freq: Annually
- Tax w/Assessment: $702,000
- Tax Amount: $9,826
- Tax Year: 2026
- Terms: Standard Sale
- Tax Total Finished Sq. Ft.: 2071
Disclosures and Reports
- Ownership: Condominium
- Condo: Yes
- Inclusions: All appliances in AS IS condition.
- Lot Number: 741
Listed by Compass Pennsylvania, LLC, Daniel J Giannetto
Sold by Kurfiss Sotheby's International Realty, Juliana Martell

Get Pre-Approved Today
Schools
Schools serving 608 Captains Way
School District:Philadelphia City School District
| Name | Grades | Distance |
|---|---|---|
Arthur Chester A School 2000 Catharine Street, Philadelphia, PA 19146 | K-8 | 0.5 mi |
Disclaimer:
School attendance boundaries provided by ATTOM Data Solutions and are for reference only. Contact the school directly to verify enrollment eligibility.
Price & Sales History for 608 Captains Way
Date
Details
Price
Change
Source
6/05/2026
Sold
$794,700
-0.66%
MLS
4/18/2026
Listed
$800,000
—
MLS
Disclaimer: Historical sales information is derived from public records provided by the county offices. Information is not guaranteed and should be independently verified.
608 Captains Way, Philadelphia, PA 19146 (MLS# PAPH2609278) is a Condo property that was sold at $794,700 on June 05, 2026. Want to learn more about 608 Captains Way? Do you have questions about finding other Condo real estate for sale in Center City East? You can browse all Center City East real estate or contact a Coldwell Banker agent to request more information.