Full Property Details for 618 W Kingsley St
General
- Price: $1,220,000
- Taxes: $1,871 (2026)
- Status: Coming Soon
- Type: Single Family
- Source: BrightMLSPhilly
- MLS ID: PAPH2622106
- Updated: Today (9/22/2026)
- Added to Site: Today
- Expected Market Date: 9/24/2026
Interior
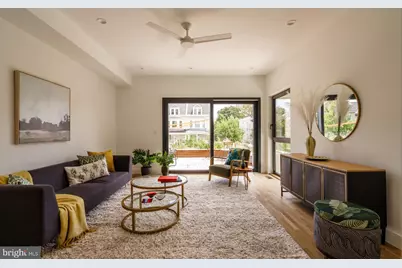
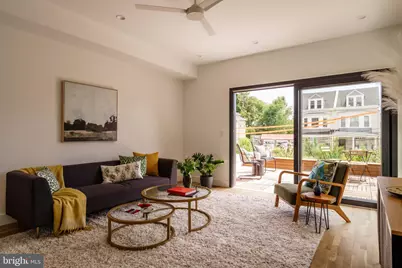
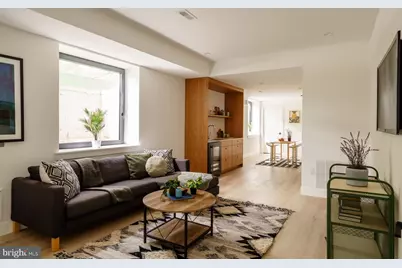
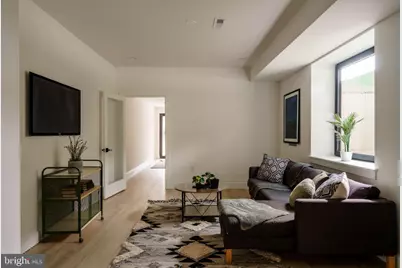
- Rooms/Areas: Family Room
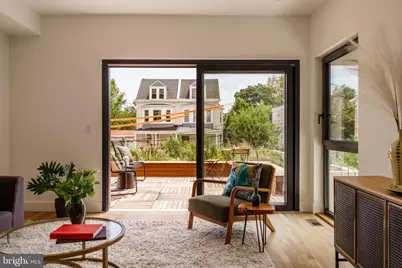
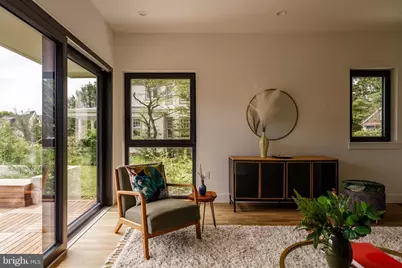
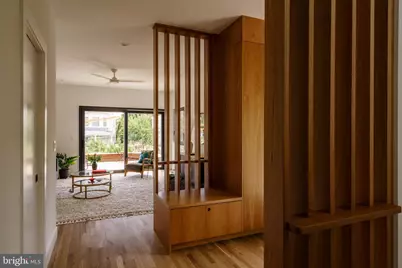
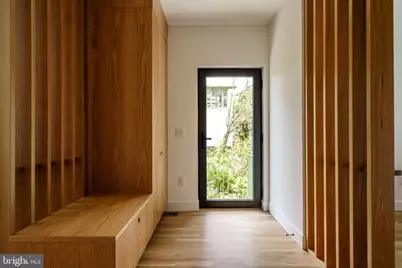
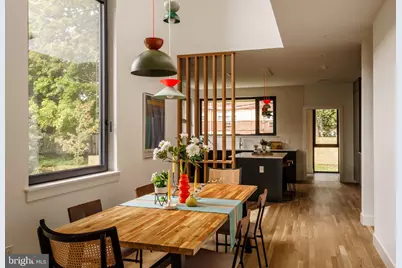
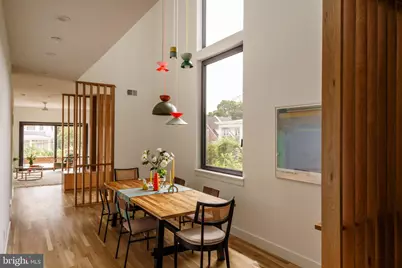
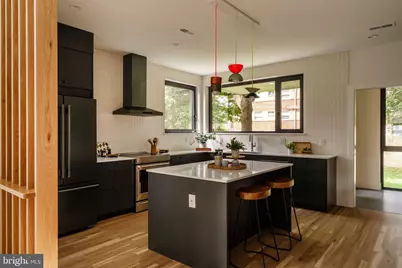
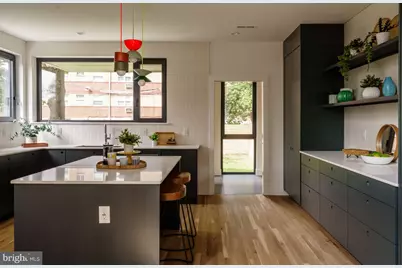
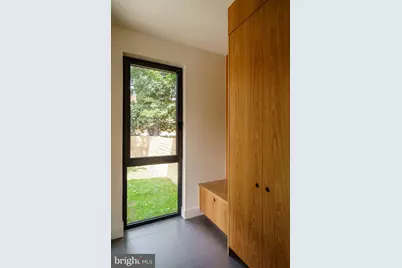
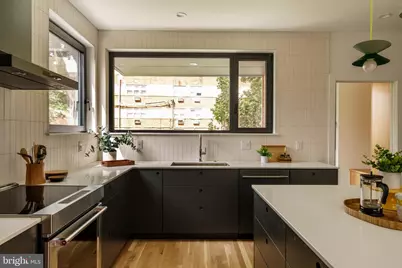
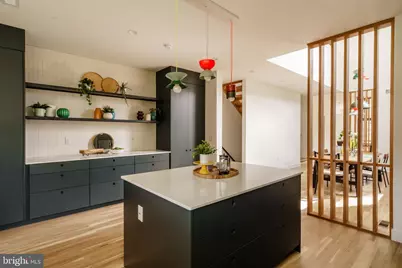
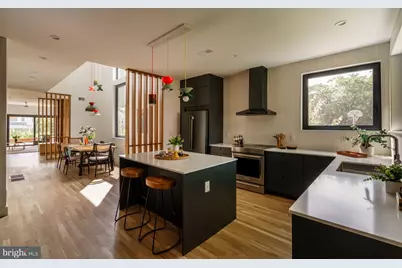
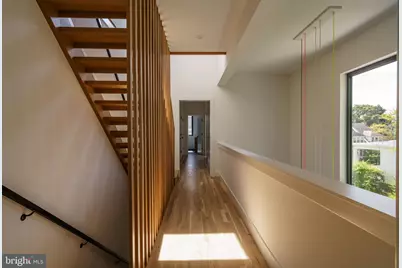
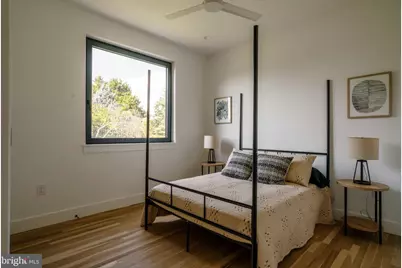
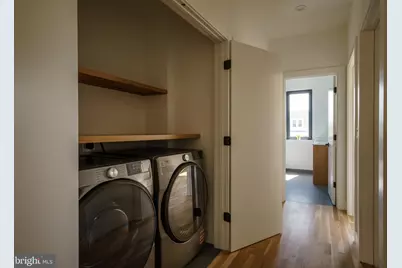
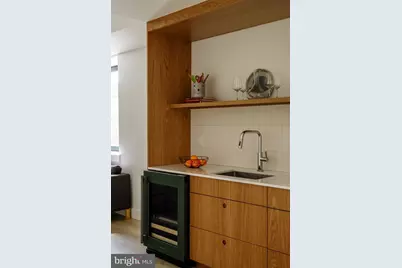
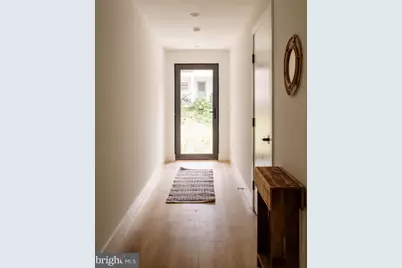
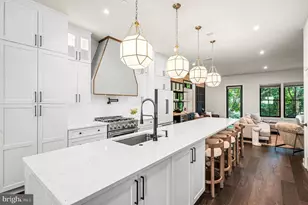
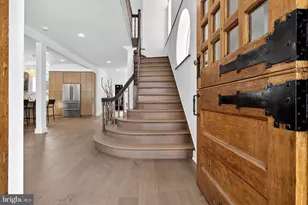
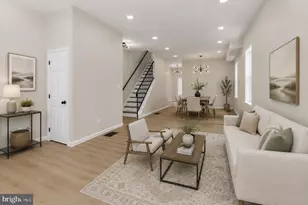
- Interior Features: Built-Ins, Entry Level Bedroom, Family Room Off Kitchen, Floor Plan - Open, Kitchen - Gourmet, Kitchenette, Pantry, Recessed Lighting, Wet/Dry Bar, Wood Floors
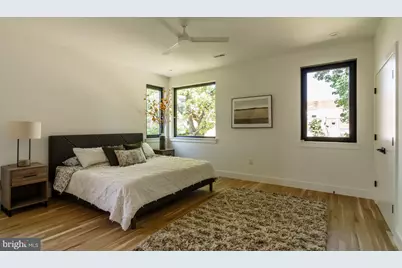
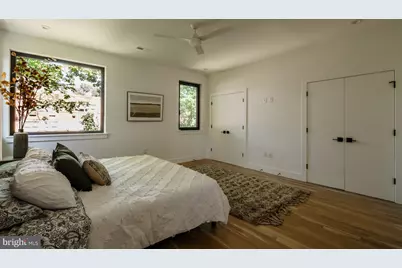
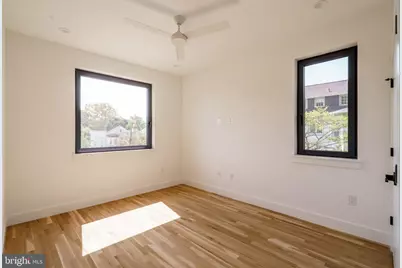
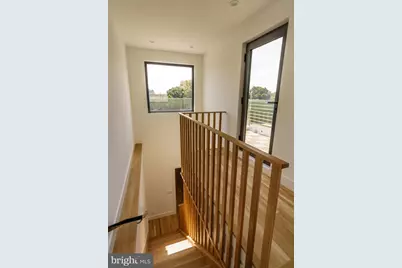
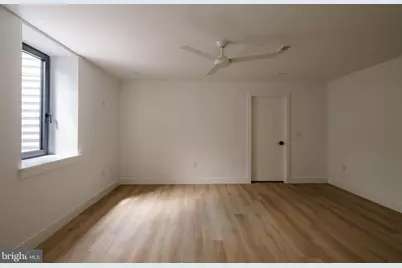
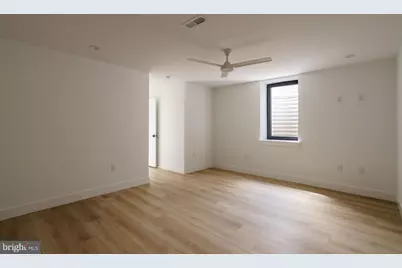
- Flooring: Hardwood
Rooms
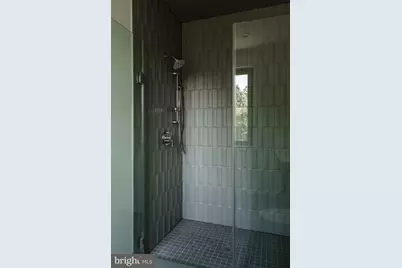
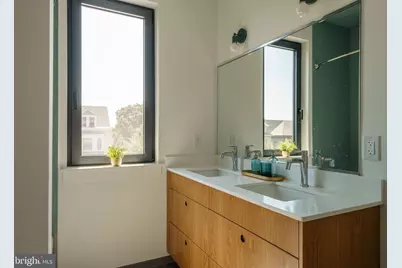
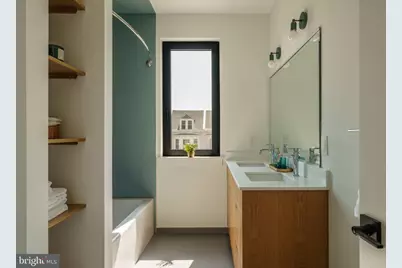
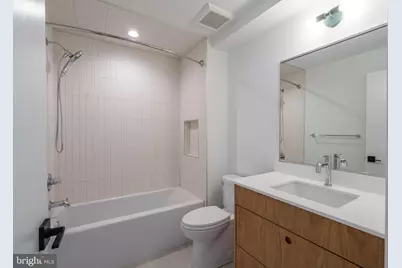
- Total Bathrooms: 4
- Full Bathrooms: 3
- Half Bathrooms: 1
- Upper 2 - Full Baths: 2
- Upper Floor Baths: 3
- Upper - Full Baths: 2
- Upper - 1/2 Baths: 1
- Main Floor Baths: 1
- Main - Full Baths: 1
- Total Bedrooms: 4
- Bedrooms Upper: 3
- Bedrooms-Up2: 3
- Bedrooms Main & Up: 1
Exterior
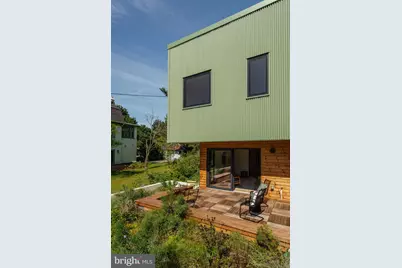
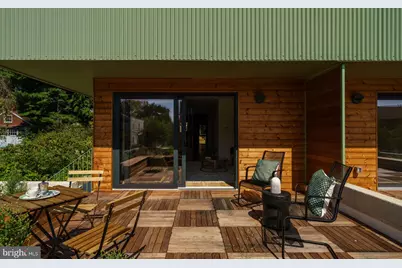
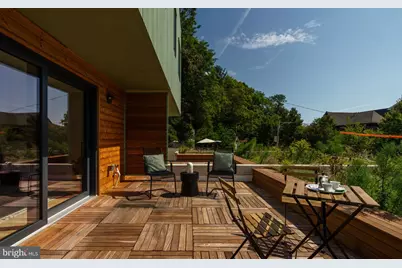
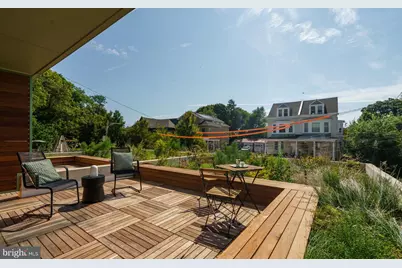
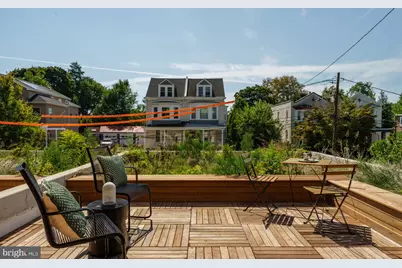
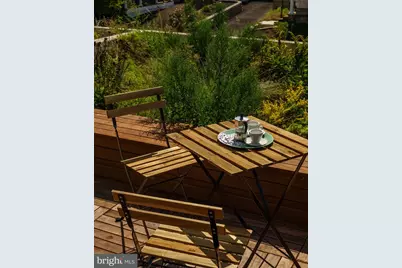
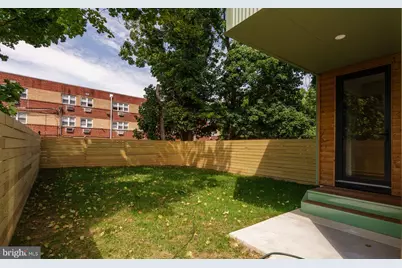
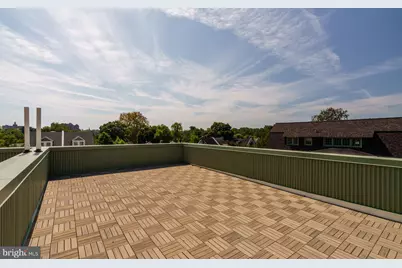
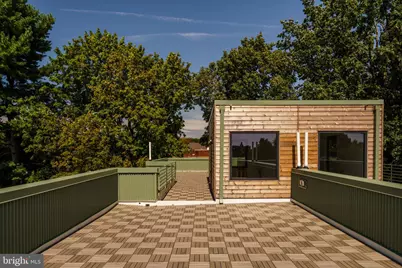
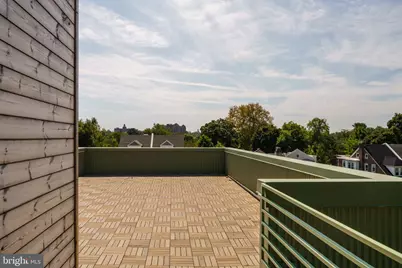
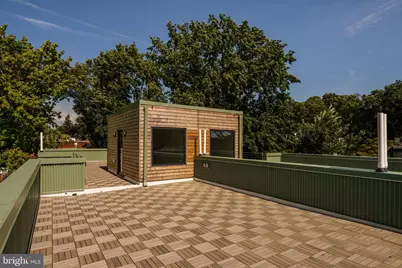
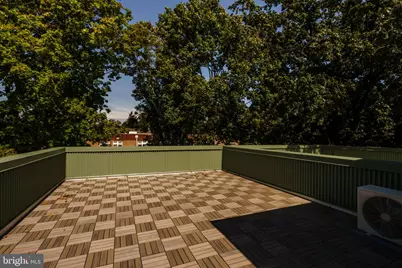
- Porch/Patio/Deck: Deck(s), Patio(s), Terrace, Roof
Parking
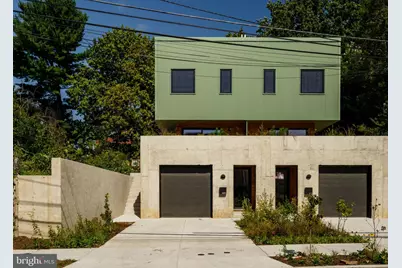
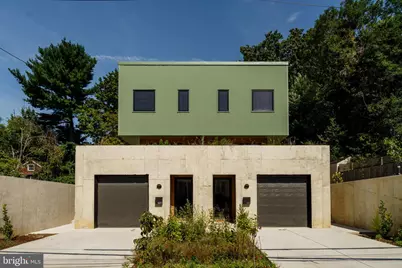
- Garage: Yes
- Garage Spaces: 1
- Total Spaces: 2
- Parking Features: Electric Vehicle Charging Station(s)
- Parking Type: Attached Garage, Driveway
- Garage Description: Built In, Inside Access
Location
- Area: 19144 (19144)
- Municipality: PHILADELPHIA
- County: PHILADELPHIA
- Subdivision: BLUE BELL HILL
- Cross Streets: Wissahickon
- Driving Directions: On the 600 block of W Kingsley Street.
School Information
- School District: The School District Of Philadelphia
- Elementary School: Anna L. Lingelbach School
- Middle School: Anna L. Lingelbach
Heating & Cooling
- Central air: Yes
- Cooling Type: Central A/C, Zoned
- Cooling Fuel: Electric
- Heating Type: Heat Pump(s), Forced Air
- Heating Fuel: Electric
- Water Heater: Electric
Utilities
- Sewer: Public Sewer
- Water: Public
Structural Information
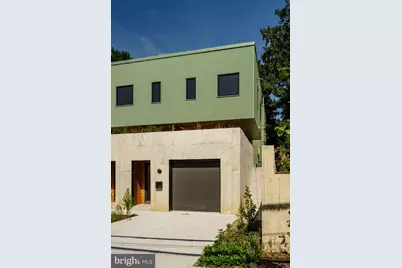
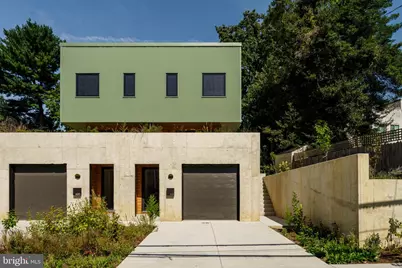
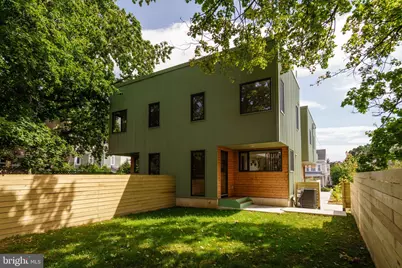
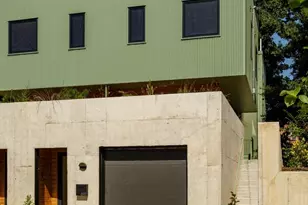
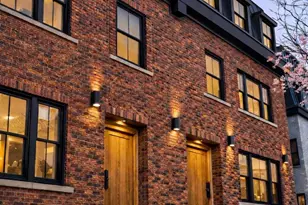
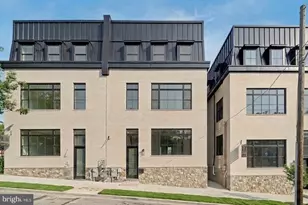
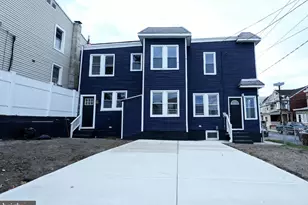
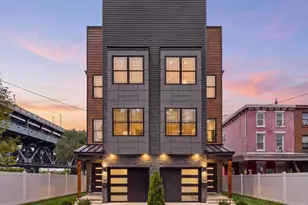
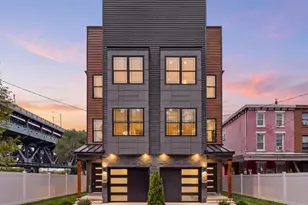
- Architectural Style: Contemporary
- Structure Type: Twin/Semi-Detached
- Architect: C2 Architecture
- Construction: Mixed
- Foundation: Other
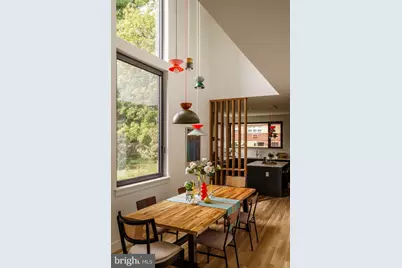
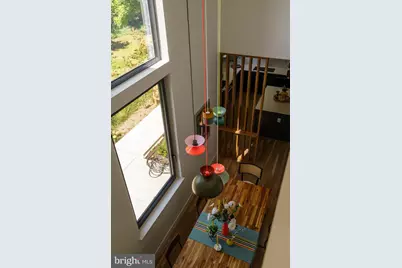
- Walls/Ceilings: 2 Story Ceilings, High
- Windows: Casement, Energy Efficient
- Stories Description: Main, Upper 1, Upper 2
- Square Feet: 6,300
- Sq. Ft. Source: Estimated
- Living Area: 3,150 Sq. Ft.
- Finished Above Grnd: 3,150 Sq. Ft.
- Unfin. Above Grnd: 3,150 Sq. Ft.
- Year Built: 2026
- Year Built Source: Estimated
Lot Features
- Lot Size (Acres): 0.09
- Lot Size (Sq. Ft.): 3,818
- Lot Size Source: Assessor
- Lot Dimensions: 32 x 119 (irr)
- Zoning: RSA3
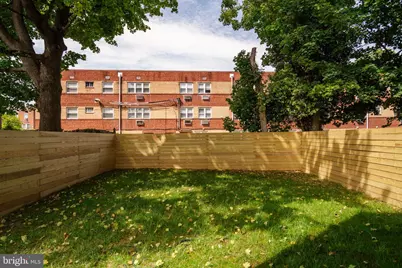
- Lot Description: Rear Yard, SideYard(s), Front Yard
Financial Considerations
- Price Per Sq. Ft.: $387.3
- Assessment Year: 2027
- School Tax: $1,048
- City/TownTax: $823
- City/TownTax Freq: Annually
- County Tax Freq: Annually
- Tax w/Assessment: $133,700
- Tax Amount: $1,871
- Tax Year: 2026
Disclosures and Reports
- Ownership: Fee Simple
- Inclusions: All appliances.
- Lot Number: 2050
Listed by Compass Pennsylvania, LLC, Jeffrey Block