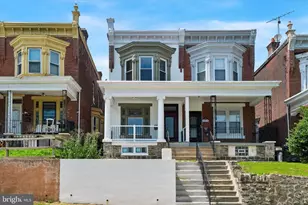
This is a carousel with tiles that activate property listing cards. Use the previous and next buttons to navigate.
1/1
$385,000
This is a carousel with tiles that activate property listing cards. Use the previous and next buttons to navigate.
1/1
Property Description
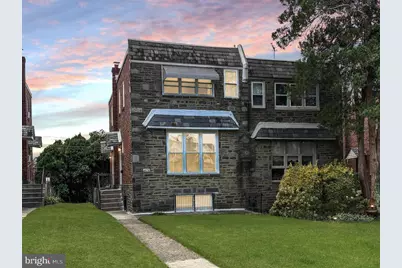
Welcome to 6470 Ardleigh St, a fully renovated twin in the heart of Mt. Airy. This 3-bedroom, 2.5-bath home blends modern design with quality craftsmanship and includes a one-year home warranty for added peace of mind. Step inside to a bright, open-concept layout featuring new flooring, baseboards, and window trim throughout. The kitchen is a standout, with quartz countertops, light blue cabinetry, stainless steel appliances, and a bar seating area that works just as well for everyday use as for entertaining. The home offers three beautifully updated bathrooms, including a private ensuite, a stylish hall bath, and a convenient powder room on the main level, all finished with clean, modern fixtures. Additional upgrades include central air conditioning, a new water heater, LED lighting, fresh paint, and all-new windows and doors. The finished basement provides flexible space for a home office, playroom, or media room, along with a separate utility and storage area. The garage offers parking or can easily be used as a workshop, gym, or extra storage. A dedicated rear parking space plus ample street parking make parking easy for both owners and guests. Located within walking distance to local playgrounds, shops, and all that Mt. Airy has to offer, this move-in-ready home delivers comfort, style, and convenience in a vibrant community setting. Schedule your showing today.
Full Property Details
Full Property Details for 6470 Ardleigh St
General
- Sold For: $385,000
- Taxes: $3,932 (2024)
- Status: Closed
- Type: Single Family
- Source: BrightMLSPhilly
- MLS ID: PAPH2535250
- Added to Site: 358 day(s) ago
Interior
- Rooms/Areas: Living Room, Dining Room, Primary Bedroom, Bedroom 2, Bedroom 3, Kitchen, Foyer, Breakfast Room, Laundry, Recreation Room, Full Bath, Half Bath
- Interior Features: Kitchen - Eat-In, Combination Kitchen/Dining, Efficiency, Floor Plan - Open, Kitchen - Efficiency, Recessed Lighting, Window Treatments
- Appliances: Oven - Single, Oven/Range - Gas, Refrigerator
- Flooring: Luxury Vinyl Plank
Rooms
Bathrooms
- Total Bathrooms: 3
- Full Bathrooms: 2
- Half Bathrooms: 1
- Upper Floor Baths: 2
- Upper - Full Baths: 2
- Main Floor Baths: 1
- Main - 1/2 Baths: 1
Bedrooms
- Total Bedrooms: 3
- Bedrooms Upper: 3
Parking
- Garage: Yes
- Garage Spaces: 1
- Total Spaces: 2
- Parking Type: On Street, Driveway, Attached Garage
- Garage Description: Garage - Rear Entry, Basement Garage, Inside Access, Built In
Location
- Area: 19119 (19119)
- Municipality: PHILADELPHIA
- County: PHILADELPHIA
- Subdivision: MT AIRY
- Cross Streets: E Cliveden St
- Driving Directions: See GPS
School Information
- School District: The School District Of Philadelphia
Heating & Cooling
- Central air: Yes
- Cooling Type: Central A/C
- Cooling Fuel: Electric
- Heating Type: 90% Forced Air
- Heating Fuel: Natural Gas
- Water Heater: Natural Gas
Utilities
- Sewer: Public Sewer
- Water: Public
Structural Information
- Architectural Style: Side-by-Side
- Structure Type: Twin/Semi-Detached
- Construction: Brick, Stone
- Basement: Yes
- Basement Entrance: Yes
- Basement Desc.: Full, Walkout Level, Fully Finished, Garage Access, Rear Entrance
- Foundation: Concrete Perimeter
- Roof: Flat
- Walls/Ceilings: Dry Wall
- Windows: Energy Efficient
- Doors: Six Panel
- Stories Description: Main, Upper 1
- Square Feet: 1,680
- Sq. Ft. Source: Estimated
- Living Area: 1,680 Sq. Ft.
- Finished Above Grnd: 1,255 Sq. Ft.
- Finished Below Grnd: 425 Sq. Ft.
- Year Built: 1960
- Year Built Source: Estimated
- Property Condition: Excellent
Lot Features
- Lot Size (Acres): 0.07
- Lot Size (Sq. Ft.): 3,201
- Lot Size Source: Estimated
- Zoning: RESIDENTIAL
Financial Considerations
- Price Per Sq. Ft.: $310.76
- Assessment Year: 2025
- School Tax: $2,201
- City/TownTax: $1,730
- City/TownTax Freq: Annually
- County Tax Freq: Annually
- Tax w/Assessment: $280,900
- Tax Amount: $3,932
- Tax Year: 2024
- Terms: Standard Sale
Disclosures and Reports
- Ownership: Fee Simple
- Inclusions: Refrigerator, Range, Microwave, Washer/Dryer
- Lot Number: 90
Listed by RE/MAX Keystone, Joseph M Allegra
Sold by JMG Pennsylvania, Thomas Stupak III

Get Pre-Approved Today
Schools
Schools serving 6470 Ardleigh St
School District:Philadelphia City School District
| Name | Grades | Distance |
|---|---|---|
Day Anna B School 6324-42 Crittenden St., Philadelphia, PA 19138 | K-8 | 0.3 mi |
King Martin Luther High School 6100 Stenton Avenue, Philadelphia, PA 19138 | 9-12 | 0.6 mi |
Disclaimer:
School attendance boundaries provided by ATTOM Data Solutions and are for reference only. Contact the school directly to verify enrollment eligibility.
Price & Sales History for 6470 Ardleigh St
Date
Details
Price
Change
Source
8/06/2026
Sold
$385,000
-1.28%
MLS
5/19/2026
Price Reduced
$390,000
-2.48%
MLS
4/11/2026
Price Reduced
$399,900
-1.23%
MLS
4/01/2026
Price Reduced
$404,900
-0.02%
MLS
3/17/2026
Price Reduced
$405,000
-1.22%
MLS
2/12/2026
Price Reduced
$410,000
-2.36%
MLS
2/05/2026
Price Reduced
$419,900
-0.02%
MLS
1/16/2026
Price Reduced
$419,999
-0.92%
MLS
12/23/2025
Price Reduced
$423,900
-0.24%
MLS
12/06/2025
Price Reduced
$424,900
-1.19%
MLS
11/21/2025
Price Reduced
$430,000
-1.15%
MLS
10/20/2025
Price Reduced
$435,000
-0.68%
MLS
9/30/2025
Price Reduced
$438,000
-1.57%
MLS
9/12/2025
Listed
$445,000
—
MLS
Disclaimer: Historical sales information is derived from public records provided by the county offices. Information is not guaranteed and should be independently verified.
6470 Ardleigh Street, Philadelphia, PA 19119 (MLS# PAPH2535250) is a Single Family property that was sold at $385,000 on August 06, 2026. Want to learn more about 6470 Ardleigh Street? Do you have questions about finding other Single Family real estate for sale in Philadelphia? You can browse all Philadelphia real estate or contact a Coldwell Banker agent to request more information.