This is a carousel with tiles that activate property listing cards. Use the previous and next buttons to navigate.
1/1
$415,000
This is a carousel with tiles that activate property listing cards. Use the previous and next buttons to navigate.
1/1
Property Description
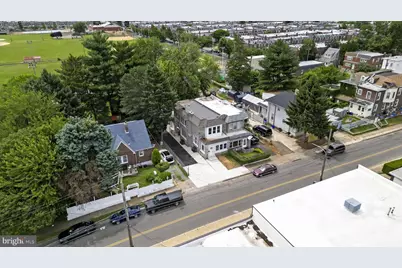
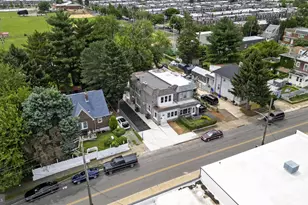
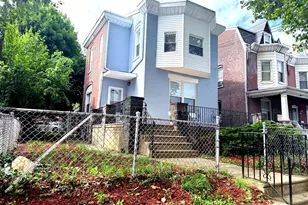
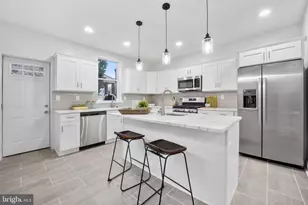
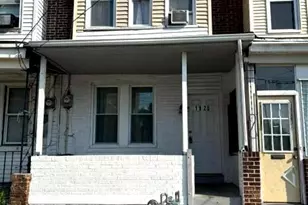
Welcome home! Nestled in the heart of the desirable Tacony neighborhood, this exceptional twin home offers a rare combination of size, modern updates, and versatility that is hard to find in the area. Conveniently located near major highways, shopping centers, parks, and recreational fields, you'll enjoy easy access to everything Philadelphia has to offer while still benefiting from the comfort of a residential setting. From the moment you arrive, you'll notice this home stands apart from neighboring properties with its generous footprint and impressive living space spread across three finished levels. Enter through the welcoming front mudroom, which leads into a spacious living room filled with natural light. A beautiful set of French doors opens to the dining area and expansive kitchen, creating the perfect space for everyday living and entertaining. This level also features a large storage closet, a convenient powder room, basement access, and an additional rear living area that offers endless possibilities as a family room, entertainment space, home office, playroom, or whatever best suits your lifestyle. The second floor continues to impress with three generously sized bedrooms and a beautifully updated full bathroom. A truly unique feature for the neighborhood is the private second-floor balcony, where you can unwind, enjoy your morning coffee, soak up the sun, and take in peaceful views of the open field behind the property. The finished lower level adds tremendous value and flexibility, featuring its own exterior entrance, two additional bedrooms, another full bathroom, and a spacious laundry room. Whether you're accommodating extended family, creating guest quarters, setting up a home office, or exploring investment opportunities, this level offers exceptional versatility. Recent renovations and major system upgrades provide peace of mind, including newer HVAC, mini-split systems, water heater, roof, blacktop driveway, and patio. Outside, you'll find a detached garage, a fenced rear yard for added privacy, and plenty of outdoor space for gatherings, barbecues, and entertaining friends and family. Whether you're a first-time homebuyer searching for a move-in ready home, a growing family in need of space, or an investor seeking a property with outstanding potential, 6709 Charles Street presents a rare opportunity to own a beautifully updated home with room to grow, relax, and create lasting memories. This is one you won't want to miss.
Full Property Details
Full Property Details for 6709 Charles St
General
- Sold For: $415,000
- Taxes: $3,381 (2025)
- Status: Closed
- Type: Single Family
- Source: BrightMLSPhilly
- MLS ID: PAPH2639856
- Added to Site: 75 day(s) ago
Rooms
Bathrooms
- Total Bathrooms: 3
- Full Bathrooms: 2
- Half Bathrooms: 1
- Upper Floor Baths: 1
- Upper - Full Baths: 1
- Main Floor Baths: 1
- Main - 1/2 Baths: 1
- Lower Floor Baths: 1
- Lower - Full Baths: 1
Bedrooms
- Total Bedrooms: 5
- Bedrooms Upper: 3
- Bedrooms Lower: 2
Parking
- Garage: Yes
- Garage Spaces: 2
- Total Spaces: 2
- Parking Type: Detached Garage
- Garage Description: Garage - Front Entry
Location
- Area: 19135 (19135)
- Municipality: PHILADELPHIA
- County: PHILADELPHIA
- Subdivision: TACONY
- Driving Directions: use GPS, behind the ShopRite
School Information
- School District: Philadelphia City
Heating & Cooling
- Central air: Yes
- Cooling Type: Central A/C, Ductless/Mini-Split
- Cooling Fuel: Electric
- Heating Type: Heat Pump(s)
- Heating Fuel: Electric
- Water Heater: Electric
Utilities
- Sewer: Public Sewer
- Water: Public
Structural Information
- Architectural Style: Side-by-Side
- Structure Type: Twin/Semi-Detached
- Construction: Masonry
- Basement: Yes
- Basement Entrance: Yes
- Basement Desc.: Outside Entrance, Fully Finished
- Foundation: Concrete Perimeter
- Stories Description: Lower 1, Main, Upper 1
- Square Feet: 2,402
- Sq. Ft. Source: Estimated
- Living Area: 2,402 Sq. Ft.
- Finished Above Grnd: 1,731 Sq. Ft.
- Finished Below Grnd: 671 Sq. Ft.
- Year Built: 1950
- Year Built Source: Assessor
Unit Information
Unit 1
- Bathrooms-Lower: 1
- Bedrooms-Lower: 2
Lot Features
- Lot Size (Acres): 0.04
- Lot Size (Sq. Ft.): 1,849
- Lot Size Source: Assessor
- Lot Dimensions: 15.00 x 120.00
- Zoning: RSA3
Financial Considerations
- Price Per Sq. Ft.: $251.3
- Assessment Year: 2026
- School Tax: $1,893
- City/TownTax: $1,488
- City/TownTax Freq: Annually
- County Tax Freq: Annually
- Tax w/Assessment: $241,600
- Tax Amount: $3,381
- Tax Year: 2025
- Terms: Standard Sale
- Tax Total Finished Sq. Ft.: 1584
Disclosures and Reports
- Ownership: Fee Simple
- Lot Number: 97
Listed by RE/MAX Select Group, Gustavo Souza
Sold by Opus Elite Real Estate, Andrea Betancourt

Get Pre-Approved Today
Schools
Schools serving 6709 Charles St
School District:Philadelphia City School District
| Name | Grades | Distance |
|---|---|---|
Disston Hamilton School 6801 Cottage Street, Philadelphia, PA 19135 | K-8 | 0.3 mi |
Lincoln High School 3201 Ryan Avenue, Philadelphia, PA 19136 | 9-12 | 1 mi |
Disclaimer:
School attendance boundaries provided by ATTOM Data Solutions and are for reference only. Contact the school directly to verify enrollment eligibility.
Price & Sales History for 6709 Charles St
Date
Details
Price
Change
Source
8/21/2026
Sold
$415,000
-4.6%
MLS
6/22/2026
Listed
$435,000
—
MLS
Disclaimer: Historical sales information is derived from public records provided by the county offices. Information is not guaranteed and should be independently verified.
6709 Charles Street, Philadelphia, PA 19135 (MLS# PAPH2639856) is a Single Family property that was sold at $415,000 on August 21, 2026. Want to learn more about 6709 Charles Street? Do you have questions about finding other Single Family real estate for sale in Philadelphia? You can browse all Philadelphia real estate or contact a Coldwell Banker agent to request more information.