This is a carousel with tiles that activate property listing cards. Use the previous and next buttons to navigate.
1/1
$375,000
This is a carousel with tiles that activate property listing cards. Use the previous and next buttons to navigate.
1/1
Property Description
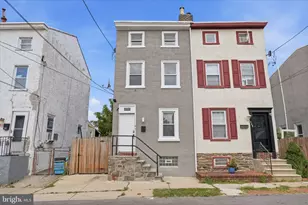
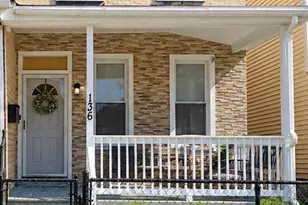
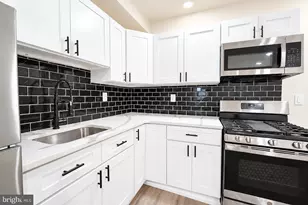
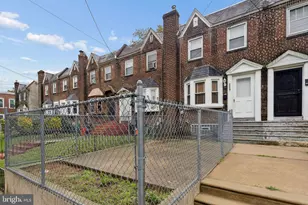
Priced to Sell! Welcome to this beautifully updated, move-in-ready twin in the heart of popular Roxborough/Manayunk. Featuring a first-floor private in-law suite, it's perfect for investors or owner-occupants. Tucked away on a quiet street and offering over 2,800 sq. ft. of living space, this versatile property blends modern comfort with strong investment potential. With 5 bedrooms, 3 full bathrooms, and abundant storage across three fully finished levels, it easily adapts to your needs-whether as a personal residence, rental property, or a combination of both. The first floor functions as a private in-law suite, complete with its own entrance, bright living room, modern kitchen with breakfast bar, bedroom, full bathroom, laundry area, and durable luxury vinyl plank flooring. Sliding doors lead to a shaded private patio, perfect for relaxing or entertaining outdoors. Upstairs, newly stained hardwood steps lead to two fully renovated levels designed for both style and functionality. Recent updates include LVP flooring (2022), remodeled bathrooms (2022), a refreshed kitchen with stainless steel appliances (2022), modern lighting fixtures (2022), and a brand-new hot water heater (2025). With four additional bedrooms, two full bathrooms, a second laundry area, and a separate entrance, the upper levels offer flexible living arrangements for extended family or rental possibilities. Step through the second-floor sliding doors to a brand-new wood deck (2025)-ideal for sunny afternoons or evening gatherings. Additional improvements include a professionally recoated roof (2024) for added peace of mind. The location can't be beat-just minutes from Center City, King of Prussia, and major highways (I-76, I-476, I-276, and I-95). Less than a mile from Ivy Ridge Train Station, and close to shopping, dining, Wissahickon Valley Park, and the vibrant Manayunk Main Street district. Don't miss your opportunity to own this freshly updated, move-in-ready home in one of Philadelphia's most desirable neighborhoods. Schedule your showing today!
Full Property Details
Full Property Details for 6991 Silverwood St
General
- Sold For: $375,000
- Taxes: $5,351 (2026)
- Status: Closed
- Type: Single Family
- Source: BrightMLSPhilly
- MLS ID: PAPH2591568
- Added to Site: 211 day(s) ago
Interior
- Interior Features: 2nd Kitchen, Bar, Breakfast Area, Combination Dining/Living, Combination Kitchen/Dining, Combination Kitchen/Living, Entry Level Bedroom, Floor Plan - Open, Formal/Separate Dining Room, Kitchen - Island, Recessed Lighting, Upgraded Countertops, Studio, Wood Floors
- Flooring: Luxury Vinyl Plank, Solid Hardwood
Rooms
Bathrooms
- Total Bathrooms: 3
- Full Bathrooms: 3
- Upper 2 - Full Baths: 1
- Upper Floor Baths: 2
- Upper - Full Baths: 2
- Main Floor Baths: 1
- Main - Full Baths: 1
Bedrooms
- Total Bedrooms: 5
- Bedrooms Upper: 4
- Bedrooms-Up2: 3
- Bedrooms Main & Up: 1
Exterior
- Exterior Features: Exterior Lighting, Street Lights
- Porch/Patio/Deck: Porch(es), Deck(s)
Parking
- Parking Type: On Street
Location
- Area: 19128 (19128)
- Municipality: PHILADELPHIA
- County: PHILADELPHIA
- Subdivision: ROXBOROUGH
- Cross Streets: Paoli Ave
- Driving Directions: I-76 - - - Exit 338 onto Belmont Ave towards Green Ln - - - Left on Main St - - - Right on Leverington Ave - - - Left on Umbria St - - - Right on Parker Ave - - - Left on Silverwood St - - - The Home will be on the right
School Information
- School District: The School District Of Philadelphia
Heating & Cooling
- Cooling Type: Window Unit(s)
- Cooling Fuel: Electric
- Heating Type: Hot Water
- Heating Fuel: Natural Gas
- Water Heater: Natural Gas
Utilities
- Sewer: Public Sewer
- Water: Public
Structural Information
- Architectural Style: Traditional
- Structure Type: Twin/Semi-Detached
- Construction: Masonry
- Foundation: Brick/Mortar
- Entry Floor Number: 1
- Stories Description: Main, Upper 1, Upper 2
- Square Feet: 2,844
- Sq. Ft. Source: Assessor
- Living Area: 2,844 Sq. Ft.
- Finished Above Grnd: 2,844 Sq. Ft.
- Year Built: 1996
- Year Built Source: Estimated
- Property Condition: Excellent
Unit Information
- Unit Floor in Bldg.: 3
Lot Features
- Lot Size (Acres): 0.05
- Lot Size (Sq. Ft.): 2,382
- Lot Size Source: Assessor
- Lot Dimensions: 26.00 x 92.00
- Zoning: RSA2
- Lot Description: Backs to Trees, Front Yard, Rear Yard
Financial Considerations
- Price Per Sq. Ft.: $140.65
- Tax w/Assessment: $382,300
- Tax Amount: $5,351
- Tax Year: 2026
- Terms: Standard Sale
Disclosures and Reports
- Ownership: Fee Simple
- Inclusions: All Appliances, All Fixtures
Listed by Long & Foster Real Estate, Inc., Andre Sean Bodiford
Sold by Philadelphia Homes, Huy Trinh

Get Pre-Approved Today
Schools
Schools serving 6991 Silverwood St
School District:Philadelphia City School District
| Name | Grades | Distance |
|---|---|---|
Shawmont School 535 Shawmont Avenue, Philadelphia, PA 19128 | K-8 | 0.7 mi |
Roxborough High School 6498 Ridge Avenue, Philadelphia, PA 19128 | 9-11 | 0.6 mi |
Disclaimer:
School attendance boundaries provided by ATTOM Data Solutions and are for reference only. Contact the school directly to verify enrollment eligibility.
Price & Sales History for 6991 Silverwood St
Date
Details
Price
Change
Source
10/01/2026
Sold
$375,000
-6.25%
MLS
3/13/2026
Listed
$400,000
—
MLS
Disclaimer: Historical sales information is derived from public records provided by the county offices. Information is not guaranteed and should be independently verified.
6991 Silverwood Street, Philadelphia, PA 19128 (MLS# PAPH2591568) is a Single Family property that was sold at $375,000 on October 01, 2026. Want to learn more about 6991 Silverwood Street? Do you have questions about finding other Single Family real estate for sale in Philadelphia? You can browse all Philadelphia real estate or contact a Coldwell Banker agent to request more information.