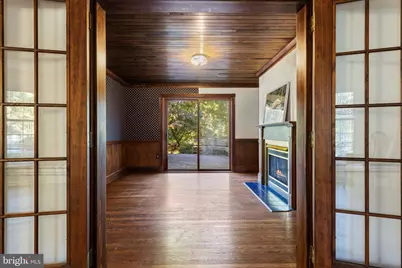
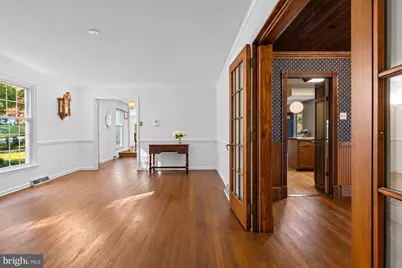
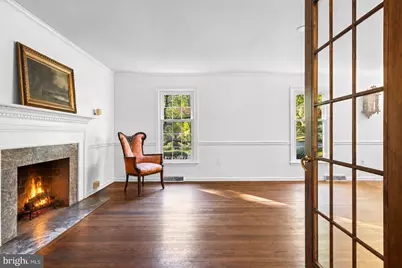
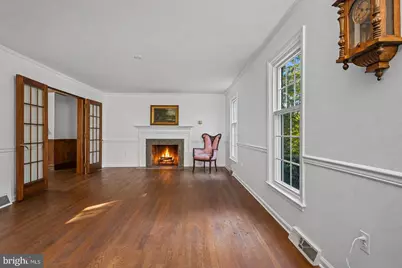
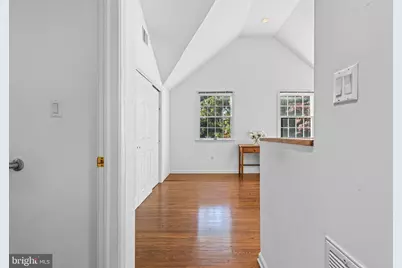
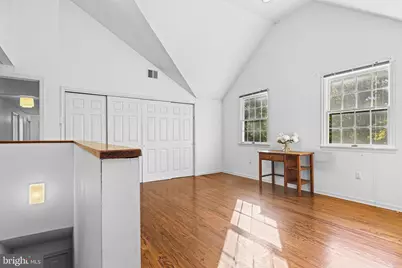
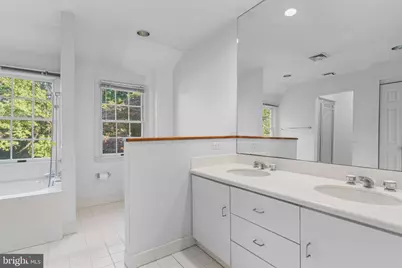
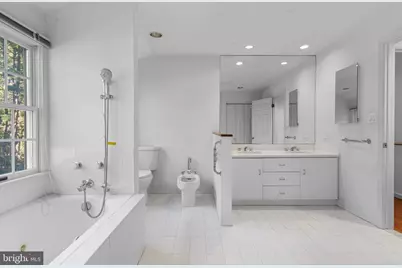
Full Property Details for 718 Glengarry Rd
General
- Price: $1,795,000
- Taxes: $20,287 (2026)
- Status: Active
- Type: Single Family
- Source: BrightMLSPhilly
- MLS ID: PAPH2688050
- Updated: 11/12/2026
Interior
- Number of Rooms: 11
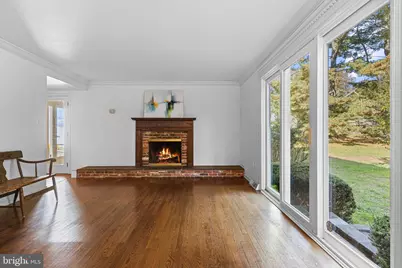
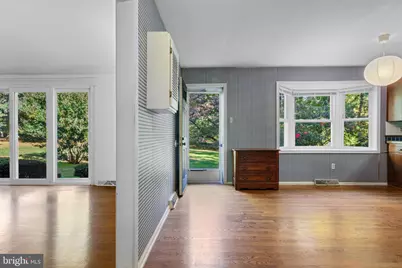
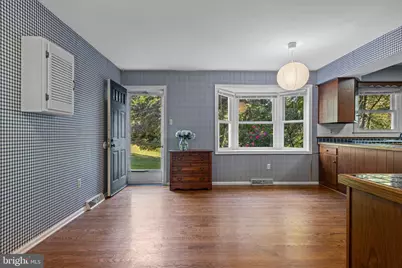
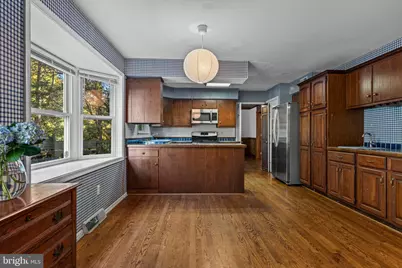
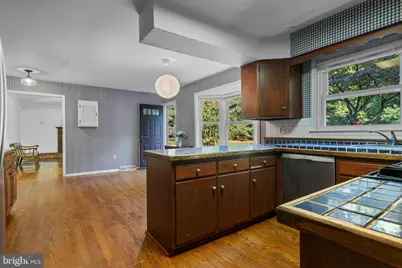
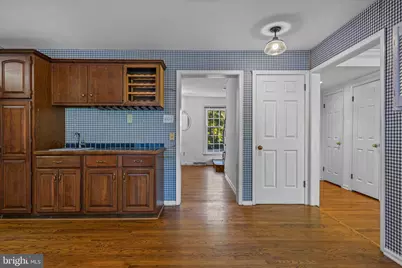
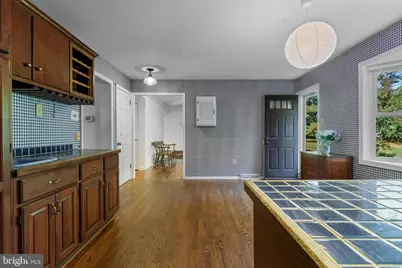
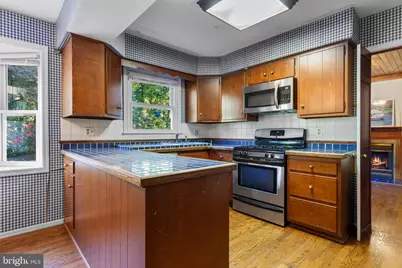
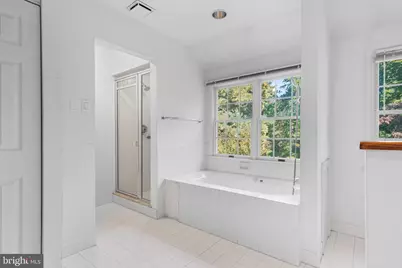
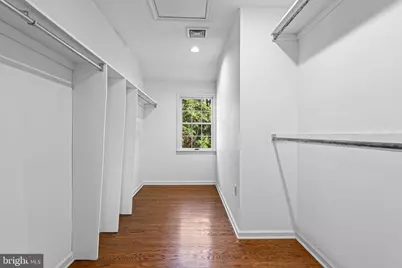
- Interior Features: Additional Stairway, Attic, Bathroom - Jetted Tub, Breakfast Area, Built-Ins, Butlers Pantry, Family Room Off Kitchen, Kitchen - Gourmet, Pantry, Walk-in Closet(s), Wet/Dry Bar, Wood Floors
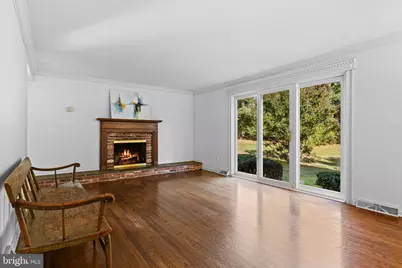
- Fireplace: Yes
- Number of Fireplaces: 3
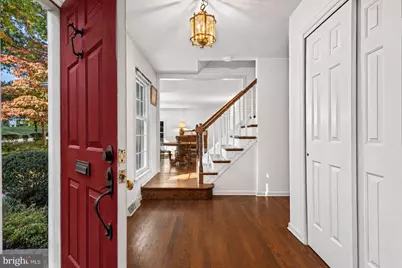
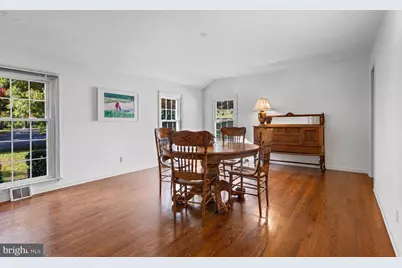
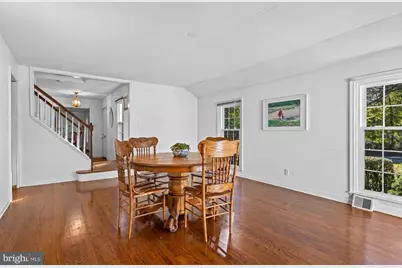
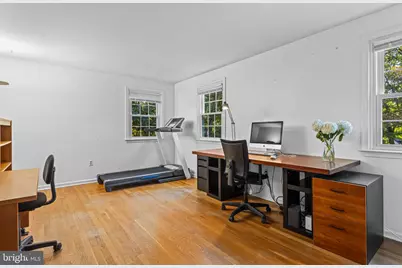
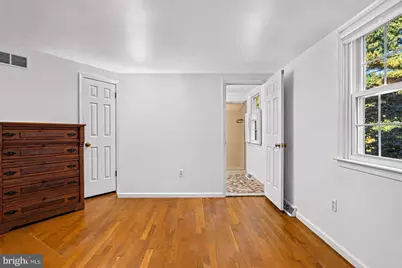
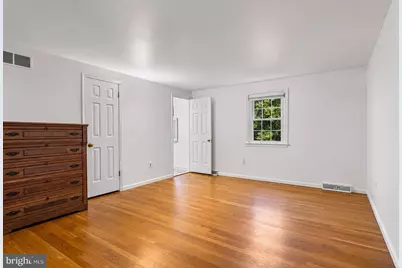
- Flooring: Hardwood
Rooms
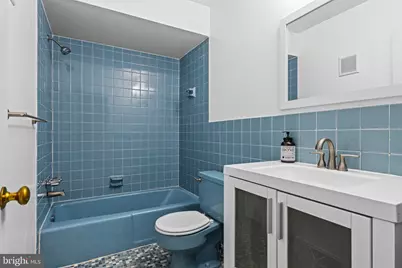
- Total Bathrooms: 4
- Full Bathrooms: 3
- Half Bathrooms: 1
- Upper Floor Baths: 3
- Upper - Full Baths: 3
- Main Floor Baths: 1
- Main - 1/2 Baths: 1
- Total Bedrooms: 5
- Bedrooms Upper: 5
Parking
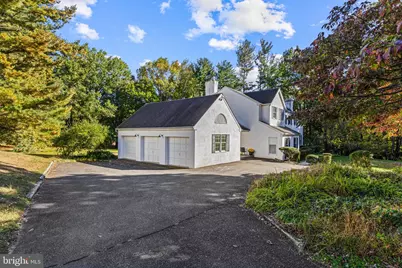
- Garage: Yes
- Garage Spaces: 3
- Total Spaces: 10
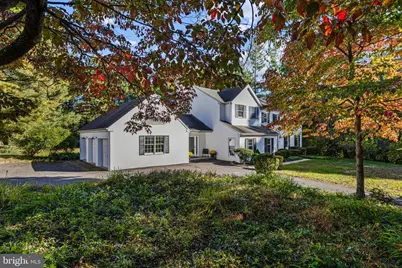
- Parking Features: Circular Driveway
- Parking Type: Attached Garage, Driveway
- Garage Description: Garage - Side Entry, Inside Access, Oversized
Location
- Area: 19118 (19118)
- Municipality: PHILADELPHIA
- County: PHILADELPHIA
- Subdivision: CHESTNUT HILL
- Cross Streets: St. Andrews
- Driving Directions: St. Andrews Road to Glengarry Road.
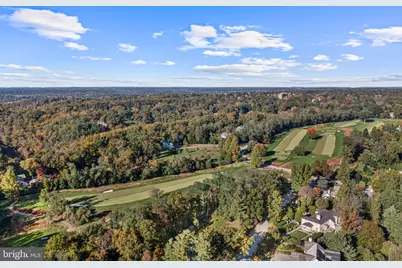
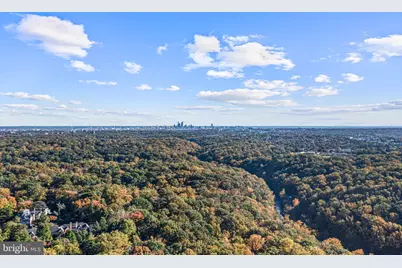
- Location Details: Adjoins Golf Course
School Information
- School District: The School District Of Philadelphia
Heating & Cooling
- Central air: Yes
- Cooling Type: Central A/C
- Cooling Fuel: Other
- Heating Type: Other
- Heating Fuel: Natural Gas
- Water Heater: Natural Gas
Utilities
- Sewer: Public Sewer
- Water: Public
Structural Information
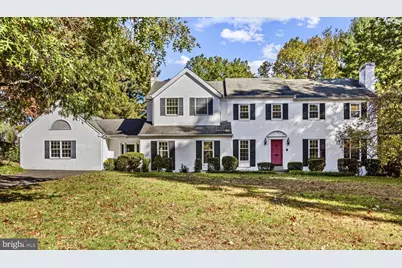
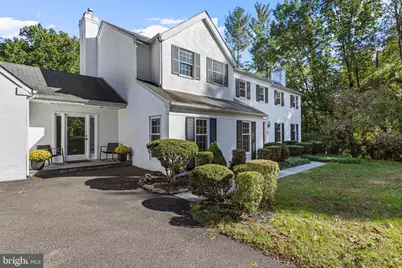
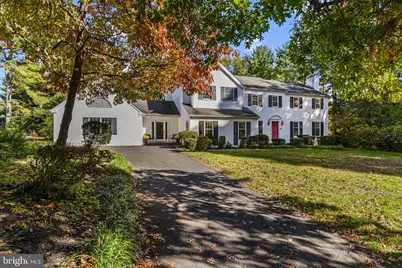
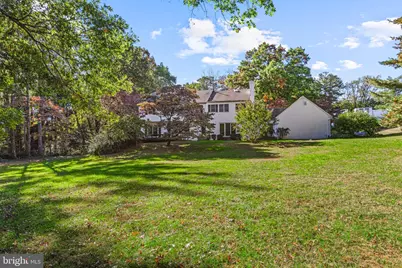
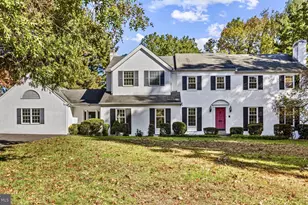
- Architectural Style: Colonial
- Structure Type: Detached
- Construction: Other
- Basement: Yes
- Basement Desc.: Full, Unfinished, Walkout Level
- Foundation: Other
- Roof: Pitched
- Stories Description: Main, Upper 1
- Square Feet: 4,344
- Sq. Ft. Source: Estimated
- Living Area: 3,364 Sq. Ft.
- Finished Above Grnd: 3,364 Sq. Ft.
- Year Built: 1977
- Year Built Source: Assessor
- Property Condition: Very Good
Lot Features
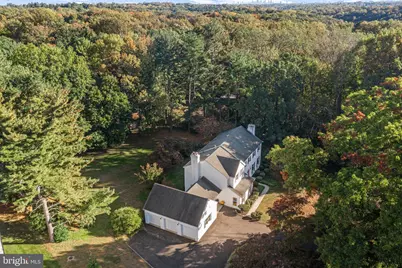
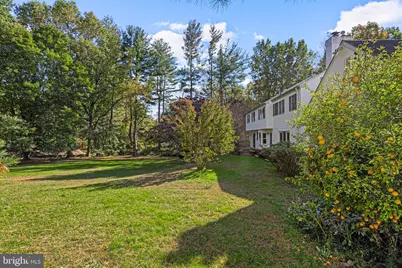
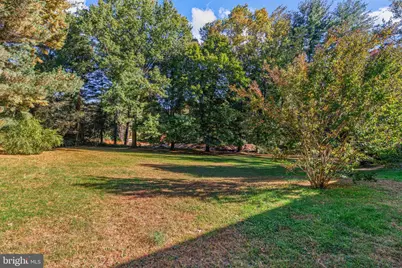
- Lot Size (Acres): 1.02
- Lot Size (Sq. Ft.): 44,431
- Lot Size Source: Assessor
- Lot Dimensions: 1.02 A
- Zoning: RSD1
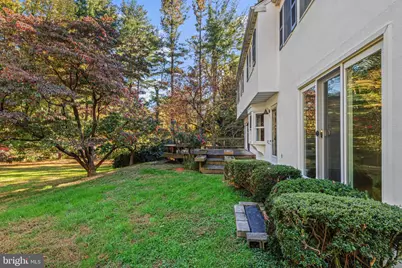
- Lot Description: Level, Private, Subdivision Possible
Financial Considerations
- Price Per Sq. Ft.: $533.59
- School Tax: $11,361
- City/TownTax: $8,926
- City/TownTax Freq: Annually
- County Tax Freq: Annually
- Tax w/Assessment: $1,449,300
- Tax Amount: $20,287
- Tax Year: 2026
Disclosures and Reports
- Ownership: Fee Simple
- Lot Number: O032
Listed by Howard Hanna Real Estate Services, George W Raleigh