This is a carousel with tiles that activate property listing cards. Use the previous and next buttons to navigate.
1/1
$335,000
This is a carousel with tiles that activate property listing cards. Use the previous and next buttons to navigate.
1/1
Property Description
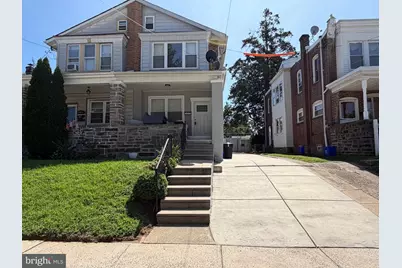
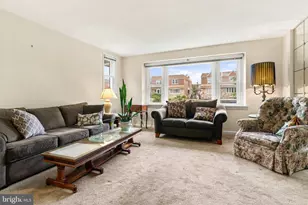
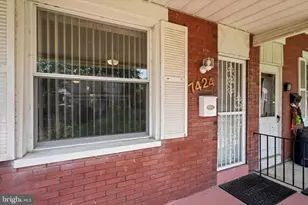
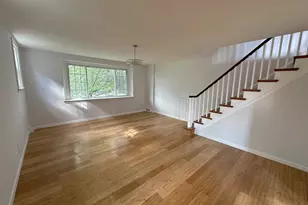
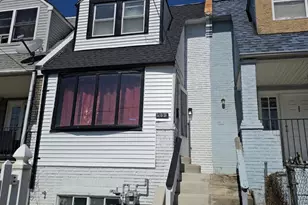
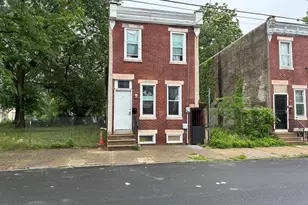
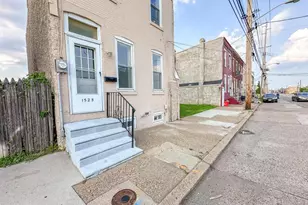
Welcome to this beautifully renovated 3-bedroom, 3.5-bath twin home, offering a perfect blend of modern style, comfort, and functionality. This move-in-ready property features exceptional indoor and outdoor living space along with thoughtful updates throughout. A welcoming entrance leads to the main level, highlighted by beautiful hardwood flooring throughout. The spacious living and dining areas are filled with natural light from large windows and complemented by recessed lighting. The modern open-concept kitchen is a true centerpiece, featuring brand-new stainless-steel appliances, abundant cabinetry, generous counter space, and beautiful countertops-perfect for both everyday living and entertaining. A conveniently located main-level powder room with a washer and dryer adds everyday functionality, while direct access to the rear yard creates an effortless flow for outdoor dining, entertaining, and relaxation. The second floor features a generously sized primary bedroom with custom closets and a stylish modern en-suite bathroom. Two additional well-proportioned bedrooms offer ample closet space, while a beautifully updated three-piece hall bathroom completes this level. The fully finished lower level provides valuable additional living space and flexibility, making it ideal for a home office, gym, media room, playroom, or other recreational needs. A full bathroom with a modern shower adds even more convenience to this versatile space. Step outside to the expansive rear yard, offering plenty of room for outdoor gatherings, recreation, entertaining, and relaxation. This exceptional home has been thoughtfully renovated and is truly move-in ready. Conveniently located near shopping, major highways, and everyday amenities, this property offers the space, style, and convenience you've been looking for. Don't miss the opportunity to make this beautiful home your own!
Full Property Details
Full Property Details for 7245 Claridge St
General
- Sold For: $335,000
- Taxes: $3,674 (2026)
- Status: Closed
- Type: Single Family
- Source: BrightMLSPhilly
- MLS ID: PAPH2670240
- Added to Site: 48 day(s) ago
Rooms
Bathrooms
- Total Bathrooms: 4
- Full Bathrooms: 3
- Half Bathrooms: 1
- Main Floor Baths: 4
- Main - Full Baths: 3
- Main - 1/2 Baths: 1
Bedrooms
- Total Bedrooms: 3
- Bedrooms Main & Up: 3
Parking
- Total Spaces: 2
- Parking Type: Driveway
Location
- Area: 19111 (19111)
- Municipality: PHILADELPHIA
- County: PHILADELPHIA
- Subdivision: BURHOLME
- Cross Streets: Cottman
- Driving Directions: GPS
School Information
- School District: Philadelphia City
Heating & Cooling
- Central air: Yes
- Cooling Type: Central A/C
- Cooling Fuel: Electric
- Heating Type: Forced Air
- Heating Fuel: Natural Gas
- Water Heater: Natural Gas
Utilities
- Sewer: Public Sewer
- Water: Public
Structural Information
- Architectural Style: Straight Thru
- Structure Type: Twin/Semi-Detached
- Construction: Masonry, Brick, Vinyl Siding
- Basement: Yes
- Basement Desc.: Fully Finished
- Foundation: Concrete Perimeter
- Stories Description: Main
- Square Feet: 1,950
- Sq. Ft. Source: Estimated
- Living Area: 1,950 Sq. Ft.
- Finished Above Grnd: 1,350 Sq. Ft.
- Finished Below Grnd: 600 Sq. Ft.
- Year Built: 1950
- Year Built Source: Assessor
Lot Features
- Lot Size (Acres): 0.07
- Lot Size (Sq. Ft.): 3,181
- Lot Size Source: Assessor
- Zoning: RSA3
Financial Considerations
- Price Per Sq. Ft.: $259.26
- School Tax: $2,057
- City/TownTax: $1,616
- City/TownTax Freq: Annually
- County Tax Freq: Annually
- Tax w/Assessment: $262,500
- Tax Amount: $3,674
- Tax Year: 2026
- Terms: Standard Sale
- Tax Total Finished Sq. Ft.: 1350
Disclosures and Reports
- Ownership: Fee Simple
- Lot Number: 280
Listed by HK99 Realty LLC, Kelly X Huang
Sold by Mega Realty, LLC, Wenhui Sun
Get Pre-Approved Today
Schools
Schools serving 7245 Claridge St
School District:Philadelphia City School District
| Name | Grades | Distance |
|---|---|---|
Crossan Kennedy C School 7350 Bingham Street, Philadelphia, PA 19111 | K-5 | 0.3 mi |
Castor Gardens Middle School 1800 Cottman Avenue, Philadelphia, PA 19111 | 6-8 | 0.7 mi |
Northeast High School 1601 Cottman Avenue, Philadelphia, PA 19111 | 9-12 | 0.5 mi |
Disclaimer:
School attendance boundaries provided by ATTOM Data Solutions and are for reference only. Contact the school directly to verify enrollment eligibility.
Price & Sales History for 7245 Claridge St
Date
Details
Price
Change
Source
10/23/2026
Sold
$335,000
-4.29%
MLS
9/13/2026
Listed
$350,000
—
MLS
Disclaimer: Historical sales information is derived from public records provided by the county offices. Information is not guaranteed and should be independently verified.
7245 Claridge Street, Philadelphia, PA 19111 (MLS# PAPH2670240) is a Single Family property that was sold at $335,000 on October 23, 2026. Want to learn more about 7245 Claridge Street? Do you have questions about finding other Single Family real estate for sale in Philadelphia? You can browse all Philadelphia real estate or contact a Coldwell Banker agent to request more information.