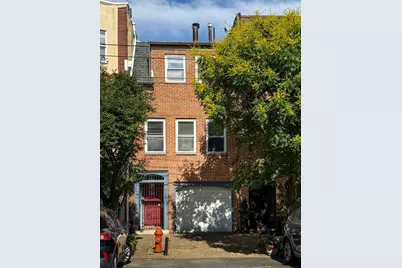
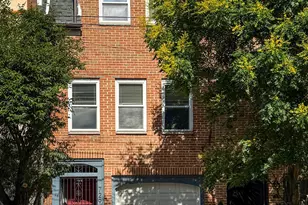
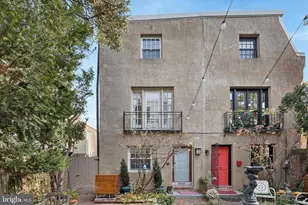
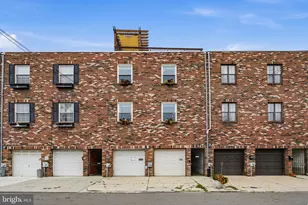
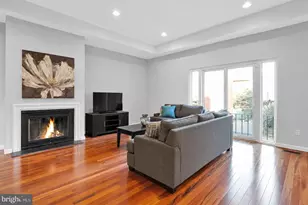
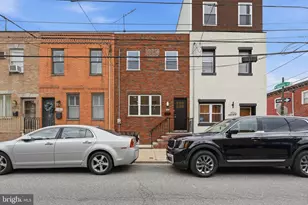
Full Property Details for 729 S 11th St
General
- Sold For: $635,000
- Taxes: $8,740 (2026)
- Status: Closed
- Type: Townhouse
- Source: BrightMLSPhilly
- MLS ID: PAPH2640114
- Added to Site: 119 day(s) ago
Interior
- Number of Rooms: 5
- Interior Features: Bathroom - Walk-In Shower, Bathroom - Tub Shower, Carpet, Combination Kitchen/Dining, Kitchen - Eat-In, Recessed Lighting, Wood Floors, Exposed Beams
- Fireplace: Yes
- Number of Fireplaces: 1
- Fireplace(s): Wood
- Appliances: Built-In Range, Dishwasher, Disposal, Dryer, Exhaust Fan, Oven - Single, Oven/Range - Gas, Refrigerator, Stove, Washer, Water Heater
- Flooring: Carpet, Engineered Wood
Rooms
- Total Bathrooms: 2
- Full Bathrooms: 2
- Upper 2 - Full Baths: 1
- Upper Floor Baths: 2
- Upper - Full Baths: 2
- Total Bedrooms: 2
- Bedrooms Upper: 2
- Bedrooms-Up2: 1
Additional Information
- Security/Safety: Security Gate, Smoke Detector, Window Grills
Parking
- Garage: Yes
- Garage Spaces: 1
- Total Spaces: 1
- Parking Features: Secure Parking, On-site - Sale
- Parking Type: Attached Garage
- Garage Description: Additional Storage Area, Covered Parking, Garage Door Opener, Inside Access
Location
- Area: 19147 (19147)
- Municipality: PHILADELPHIA
- County: PHILADELPHIA
- Subdivision: BELLA VISTA
- Cross Streets: Fitzwater Street
- Driving Directions: From Broad & Vine: South on Broad Street to left on Bainbridge Street, right on 11th Street. Property on right.
- Direction Faces: West
- Location Details: Middle Of Block
School Information
- School District: Philadelphia City
- High School: South Philadelphia
Heating & Cooling
- Central air: Yes
- Cooling Type: Central A/C
- Cooling Fuel: Electric
- Heating Type: Central
- Heating Fuel: Natural Gas
- Water Heater: Natural Gas
Utilities
- Sewer: Public Sewer
- Water: Public
- Utility Description: Cable TV, Electric Available, Natural Gas Available, Phone Available, Sewer Available, Water Available
Structural Information
- Architectural Style: Contemporary
- Structure Type: Interior Row/Townhouse
- Construction: Masonry
- Basement: Yes
- Basement Desc.: Unfinished
- Foundation: Block
- Roof: Flat
- Walls/Ceilings: Dry Wall
- Windows: Double Hung
- Doors: Six Panel, Sliding Glass
- Entry Floor Number: 1
- Stories/Levels: 3
- Stories Description: Main, Upper 1, Upper 2
- Square Feet: 1,152
- Sq. Ft. Source: Assessor
- Living Area: 1,152 Sq. Ft.
- Finished Above Grnd: 1,152 Sq. Ft.
- Year Built: 1980
- Year Built Source: Estimated
- Property Condition: Very Good
Unit Information
Lot Features
- Property View: City
- Lot Size (Acres): 0.14
- Lot Size (Sq. Ft.): 6,098
- Lot Size Source: Estimated
- Lot Dimensions: 16.00 x 38.00
- Street/Road Desc.: Black Top
- Zoning: RSA5
- Lot Description: Other
- Fencing (Description): Wood
Financial Considerations
- Price Per Sq. Ft.: $564.15
- Assessment Year: 2025
- School Tax: $4,894
- County Tax Freq: Annually
- Tax w/Assessment: $624,400
- Tax Amount: $8,740
- Tax Year: 2026
- Terms: Standard Sale
- Tax Total Finished Sq. Ft.: 1152
Disclosures and Reports
- Ownership: Fee Simple
- Inclusions: Refrigerator, Washer, Dryer,
- Lot Number: 293
Listed by Keller Williams Main Line, Andrew Callaghan
Sold by KW Empower, Alison Simon